122 Courtfield Drive, O'Fallon, MO 63366
Subdivision: Homefield Estates
List Price: $475,000
Login/Signup to see SOLD Price
5
Bedrooms4
Baths2,619
Area (sq.ft)$N/A
Cost/sq.ft2 Story
TypeDescription
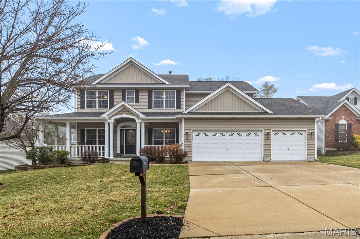
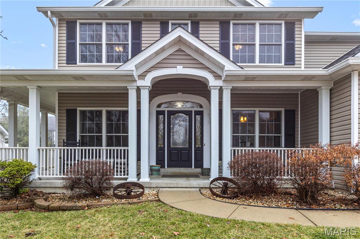
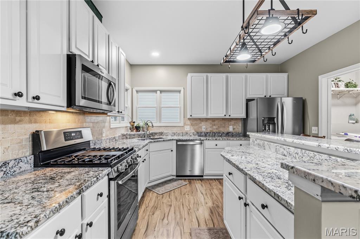
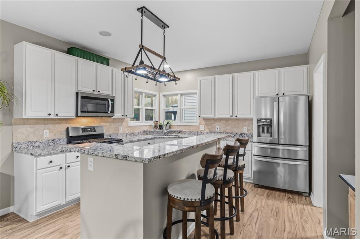
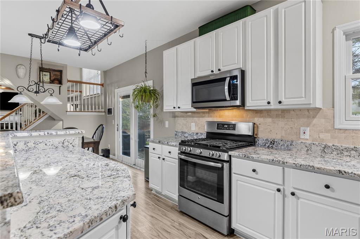
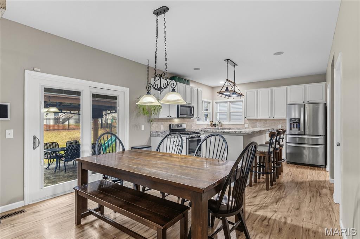
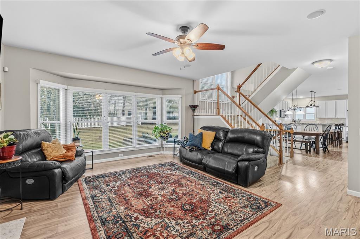
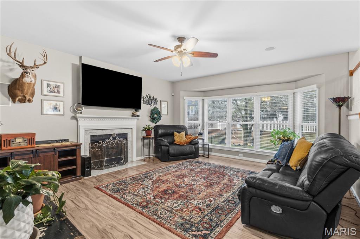
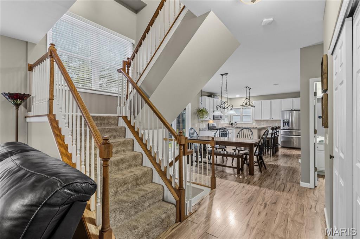
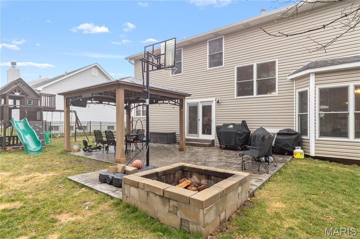
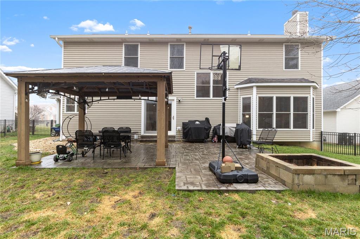
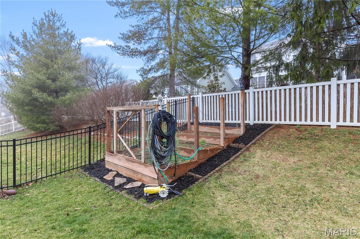
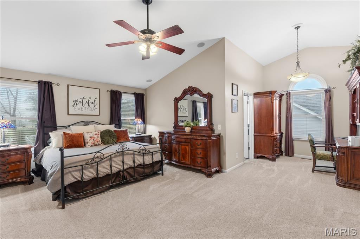
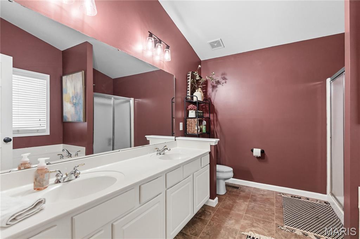
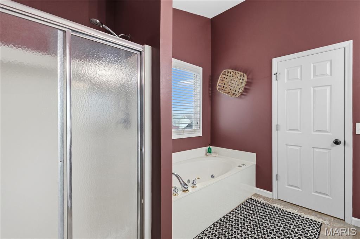
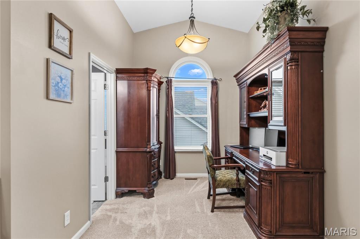
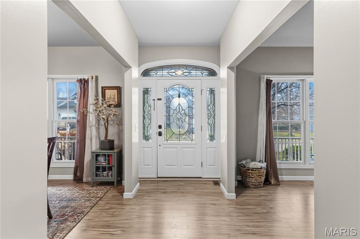
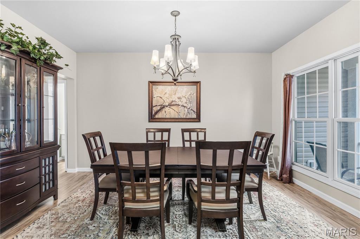
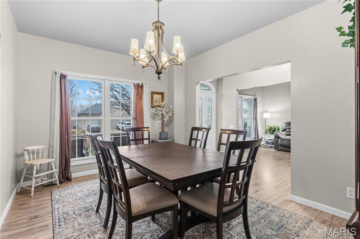
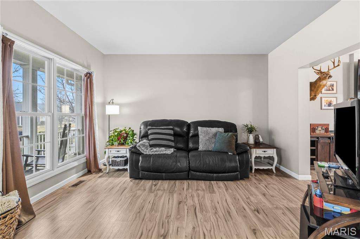
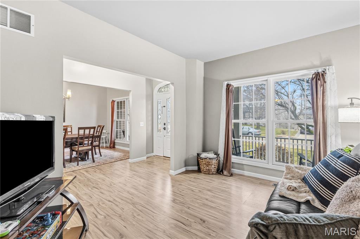
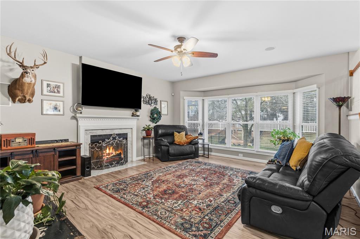
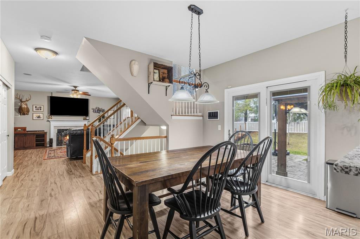
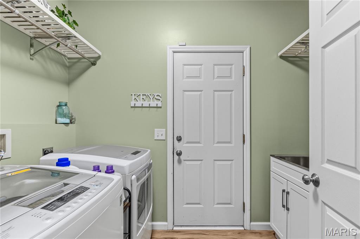
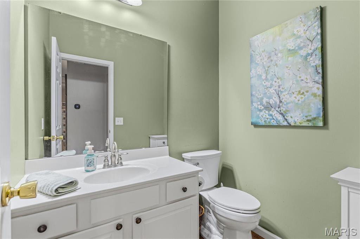
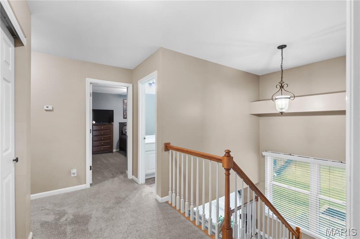
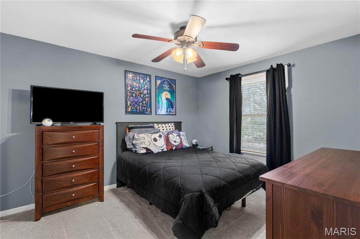
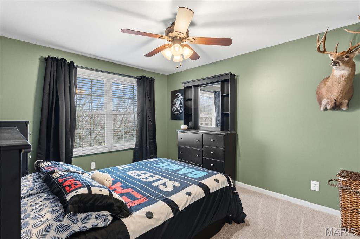
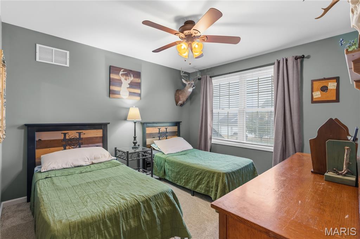
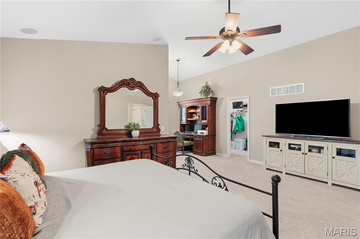
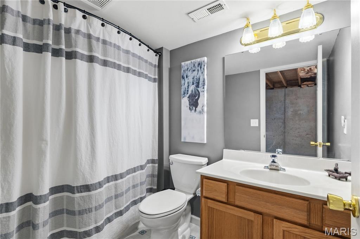
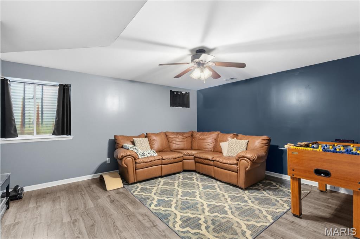
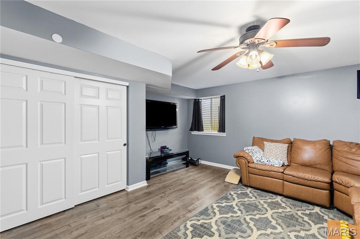
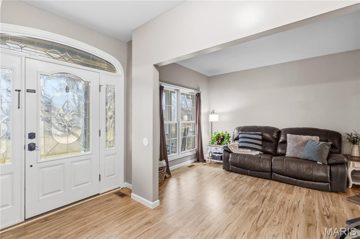
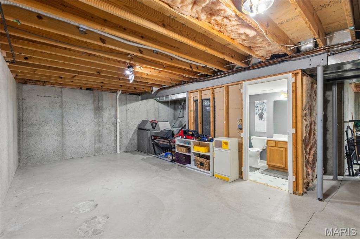
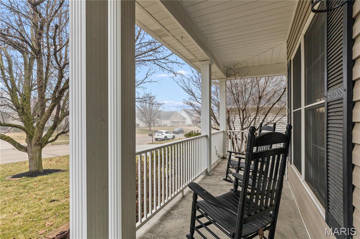
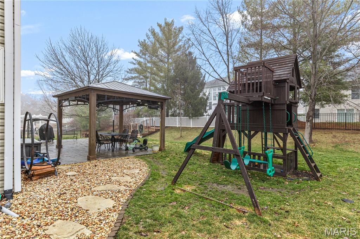
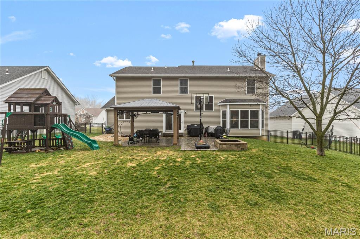
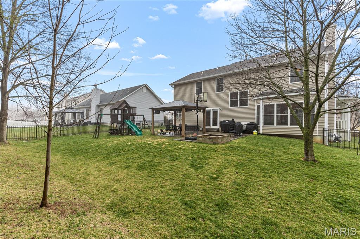
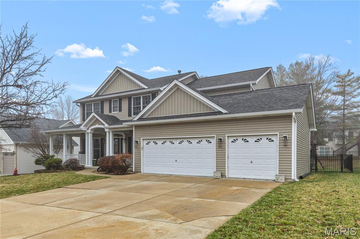
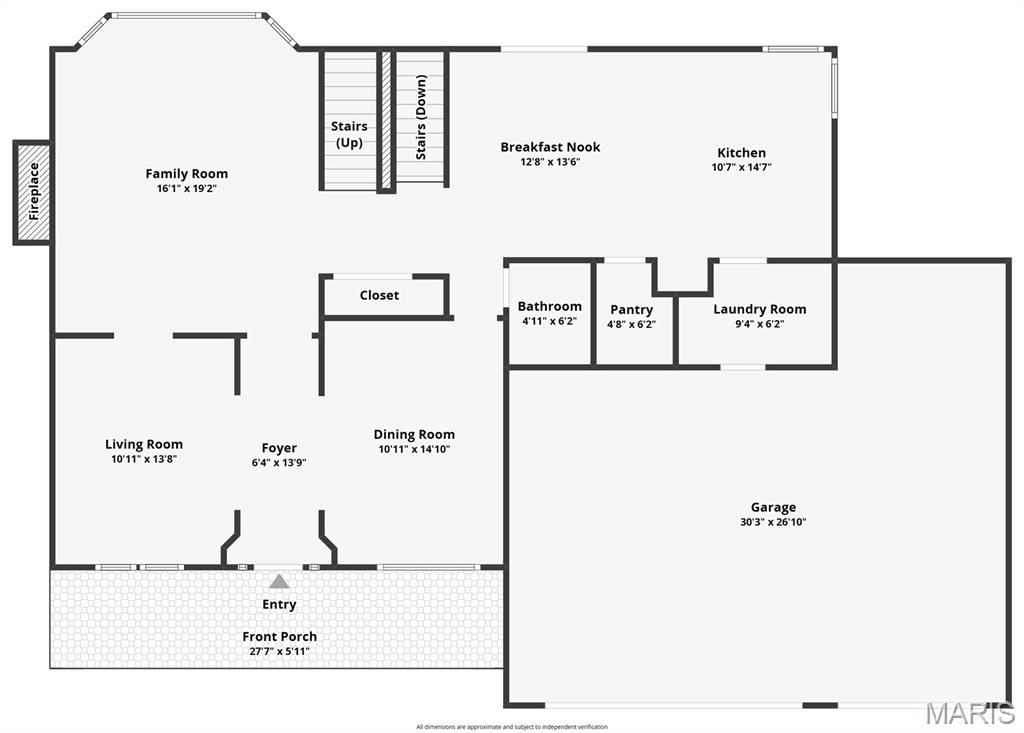
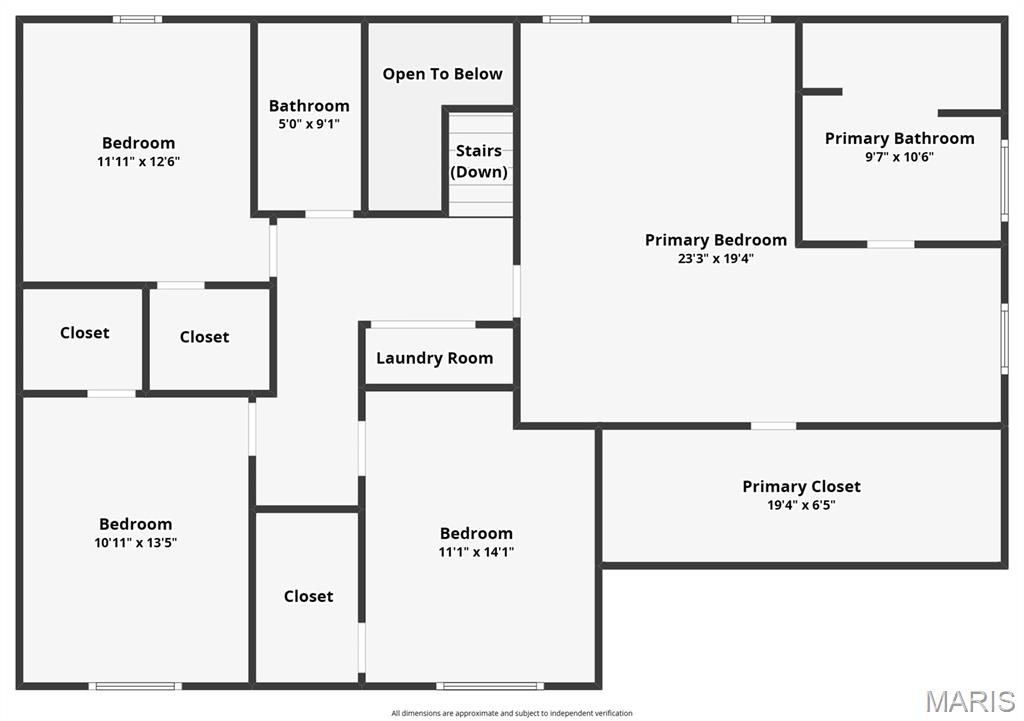
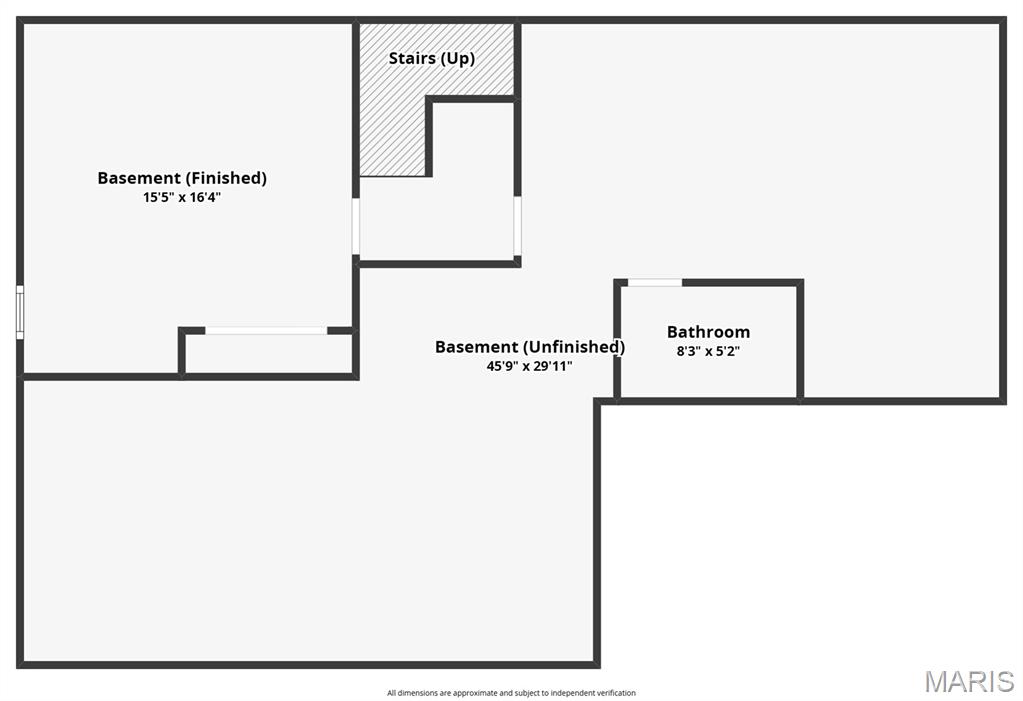
OPEN HOUSE IS CANCELLED ON 3/8 DUE TO PROPERTY UNDER CONTRACT. Welcome to this beautiful 5-bedroom** home in the highly sought-after Homefield Estates subdivision, featuring a charming wrap-around front porch perfect for relaxing and enjoying the neighborhood setting. This well-maintained home offers excellent curb appeal and a warm, inviting layout. Step inside to a welcoming foyer with formal living and dining rooms on either side. The bright family room features a cozy gas fireplace and opens seamlessly to the spacious kitchen, creating an ideal layout for everyday living and entertaining. The kitchen has been nicely updated with new granite countertops, a center island, breakfast bar, corner sink, walk-in pantry, and abundant cabinet and counter space. Newer LVP flooring (1 year) adds a modern and durable touch to the main living areas. A large laundry room (with added sink) and convenient half bath complete the main level. Upstairs you’ll find four generously sized bedrooms, including an oversized primary suite with vaulted ceilings, a sitting area, a large walk-in closet, and a private bath with dual sinks and a separate tub and shower. The finished lower level adds even more flexibility with a true fifth bedroom, full 3-piece bathroom, and plenty of space for storage or future finishing. Outside, enjoy a flat backyard, offering privacy and a peaceful setting. The yard also features a stamped patio, gazebo, french drain, and garden area with an underground water line for convenient watering. Additional highlights include dual HVAC systems, 9' ceilings, and over sized 3 car garage with work bench area. Come see it today!
Property Information
Additional Information
Map Location
Room Dimensions
| Room | Dimensions (sq.rt) |
|---|---|
| Family Room (Level-Main) | 19 x 16 |
| Dining Room (Level-Main) | 13 x 11 |
| Living Room (Level-Main) | 14 x 11 |
| Kitchen (Level-Main) | 13 x 13 |
| Breakfast Room (Level-Main) | 12 x 11 |
| Bathroom (Level-Main) | 6 x 5 |
| Laundry (Level-Main) | 7 x 6 |
| Bedroom (Level-Second) | 14 x 11 |
| Bedroom 2 (Level-Second) | 13 x 11 |
| Bedroom 3 (Level-Second) | 13 x 11 |
| Primary Bedroom (Level-Second) | 23 x 19 |
| Primary Bathroom (Level-Second) | 11 x 9 |
| Bedroom 4 (Level-Lower) | 16 x 15 |
| Bathroom 2 (Level-Lower) | 8 x 5 |
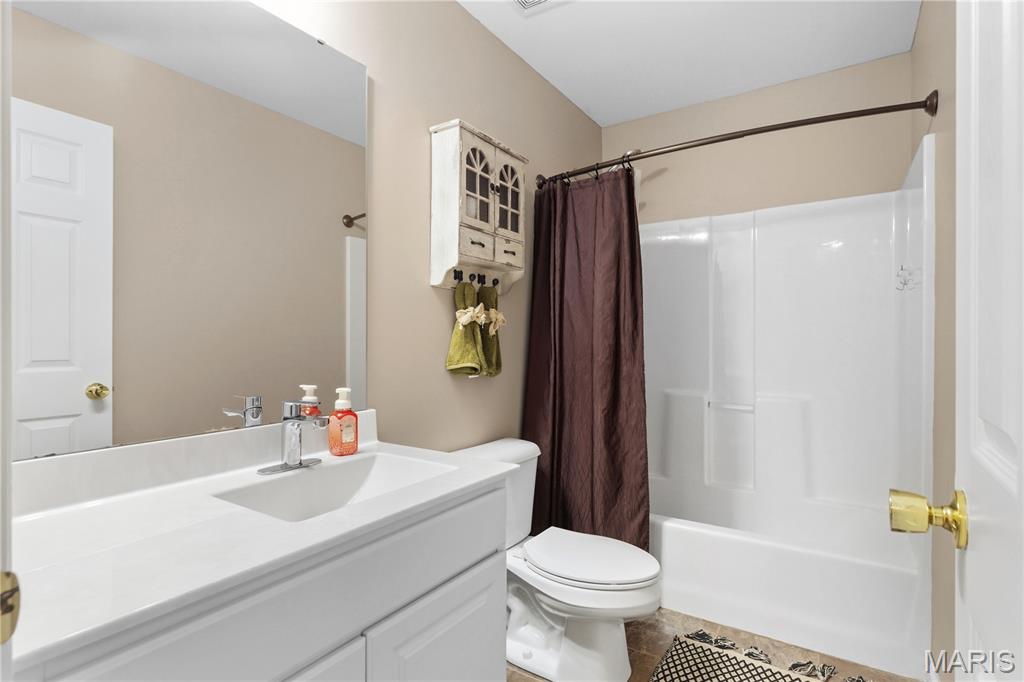
| Bathroom 3 (Level-Second) | 9 x 5 |


MORE REALTORS
Agent
Listing Courtesy of Real Broker LLC - [email protected]
