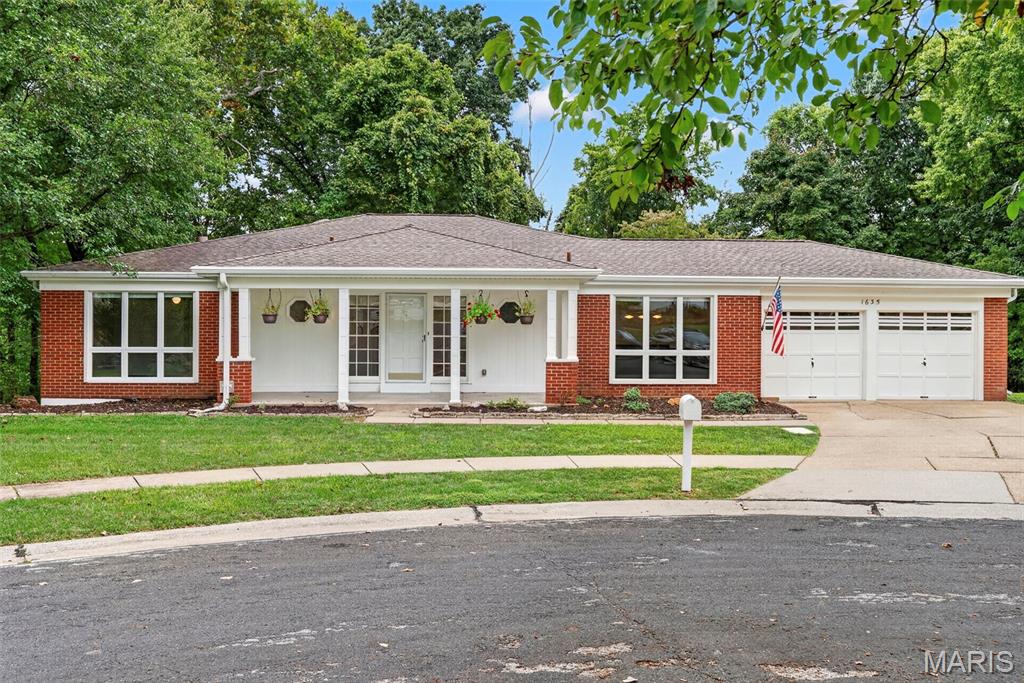
Subdivision: Old Farm Estates
$485,000
Welcome to 1635 Hobnail Ct, a spacious 3-bedroom, 3.5-bath home nestled in the desirable Old Farm Estates community! Step inside to a large foyer leading to a sunken living room with beautiful hardwood floors, skylights, and abundant natural light throughout. Fresh paint, newer carpeting, and newer light fixtures give the home a bright, refreshed feel. The updated eat-in kitchen features granite countertops, professionally painted cabinetry, newer hardware and new flooring. The tucked away primary suite offers size, privacy and a stylish new vanity in the full bathroom. The partially finished walk-out basement expands the living space with a large recreation area, wet bar, two finished bonus rooms, and a full bath. Storage space is plentiful despite so much finish in the lower level. Outside, enjoy an oversized lot with private backyard featuring peaceful wooded views and a refreshed exterior. Additional updates include siding approximately 3 years old, A/C approximately 5 years old, a roof approximately 7 years old with ridge vent, plus new gutters and gutter guards. Located in sought-after Old Farm Estates, residents can enjoy neighborhood amenities including a community pool, playground, and walking trails that leads to Creve Coeur Lake! Close proximity to major highways, hospitals, and dining make this location all the more appealing. With generous living space, thoughtful updates, and a fantastic setting, this home is ready for its next owner!
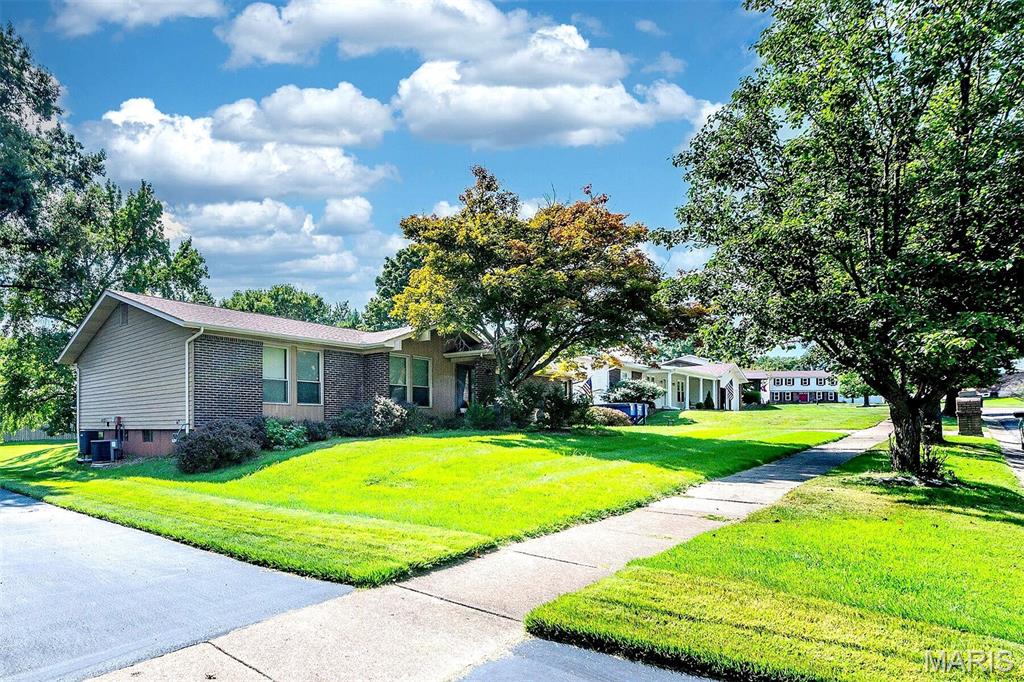
Subdivision: Brookdale 2
$325,000
Welcome to this spacious 3-bedroom, 2-bath ranch located in the sought-after Parkway School District! Step inside from the covered front porch into the welcoming foyer, where the living and dining rooms feature large picture windows that fill the rooms with natural light. Continue into the inviting family room, complete with a cozy wood burning fireplace and vaulted ceilings. The family room flows seamlessly into the eat-in kitchen, which also features vaulted ceilings, stainless steel appliances and an open-concept layout ideal for everyday living and entertaining. French doors open to a private patio and fully fenced backyard with a hot tub. The spacious primary bedroom suite offers its own French-door access to the backyard, creating a peaceful private retreat. Two additional generously sized bedrooms and another full bathroom complete the main level. Beautifully maintained hardwood floors extend throughout the home. The large unfinished basement provides abundant storage and is ready for your personal touch, while the 2-car garage offers additional parking and storage space. Brookdale’s neighborhood pool and tennis courts are within walking distance, while highways, shopping and restaurants are conveniently nearby. Additional updates include an HVAC system replaced in 2022 and plumbing updated in 2026.
Subdivision: Seven Pines 10
$389,900
Welcome to 12834 Branchmont Court, a beautifully maintained ranch tucked away on a quiet cul-de-sac in the highly desirable Seven Pines community. The home makes an immediate impression with its brick exterior, low-maintenance siding, and a full stamped-concrete driveway and walkway that comfortably accommodate multiple vehicles. Inside, the spacious living room flows naturally into the warm and inviting family room, where a cozy fireplace and atrium doors create an ideal gathering space with easy access to the expansive patio and backyard. The bright kitchen offers abundant cabinetry, a center island, and an adjoining breakfast room—perfect for everyday meals and effortless entertaining. The finished lower level is a true highlight, featuring brand-new LVP flooring, a home theater with a sound-proofed ceiling, and a mirrored wall ideal for a gym or dance studio along with a half bathroom. A dedicated storage room along with a wine rack and built-in shelving, adding both convenience and versatility. Thoughtful upgrades continue throughout the home. All bathrooms include motion-sensor lighting, pre-installed bidets, and heated toilet seats for added comfort. Car enthusiasts will appreciate the climate-controlled garage, complete with chess-tile puzzle flooring, matching cabinetry, a project desk, motion-sensor lighting, and an air compressor hookup—ideal for projects and vehicle care. Three comfortable bedrooms include a serene primary suite with a large organized closet and a private bath with dual sinks. Families will value the home’s location within one of the area’s top Blue Ribbon elementary school districts. With generous living spaces, modern upgrades, and convenient access to shopping, dining, parks, and major roadways, this home blends comfort, functionality, and an exceptional location.

Subdivision: Woodland Crossing
$170,000
Welcome home! This beautiful 2-bedroom, 2-full-bathroom main-floor condo has recently completed renovations in the living room and bedrooms with new floors and fresh paint to offer modern feel throughout, making this home truly move-in ready. The comfortable layout provides plenty of space for everyday living and entertaining. Enjoy the convenience of main-floor living and relax outdoors on your private patio. Residents also have access to a community pool, perfect for enjoying St. Louis summer days. This beautiful condo offers comfort, convenience, and low-maintenance living in a great community!
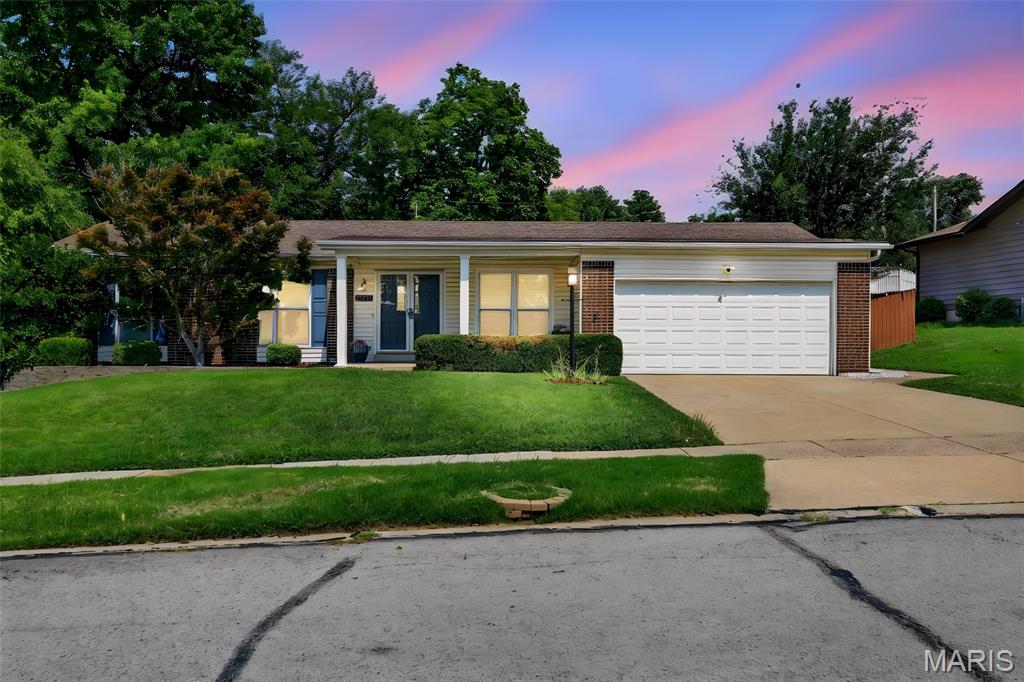
Subdivision: Seven Pines 5
$400,000
Exceptional move-in ready, ranch style home located in popular Seven Pines. From the moment you walk in, you’ll love this immaculately maintained 3 bed, 3 full bath home with over 1800 sq ft of living space! The main level features an open floor plan and beautiful flooring. The eat-in kitchen boasts ample cabinetry, plentiful storage space with pantry, and stainless appliances (refrigerator stays). The large living room creates a bright, welcoming space, ready for you to kick your feet up and relax. 3 bedrooms (including master suite) and 2 full bathrooms complete the main floor. The finished lower level offers unlimited possibilities with enough room to accommodate all your favorite gaming tables, arcade games, workout equipment, home theater, bar, etc. There’s also a full bathroom, and ample storage space. Your large backyard with privacy fencing and deck is ready for your BBQs with family and friends. Your new home is perfect for entertaining and everyday living with functional living spaces inside and out! Conveniently located near shopping, dining, parks, and major commuter routes. 6 minutes from Creve Coeur Lake and Park. 5 minutes from dining and shopping on Dorsett. 5 minutes from Olive Blvd with tons of dining and shopping options. 8 minutes from Barnes Jewish West County. 5 minutes to Hwy 364 and 7 minutes to Hwy 141. Not only is the home and the location fantastic, the Seven Pines Swim Club is the cure for these hot summer days and is ready for you to host your pool parties. For some extra summertime fun, sign your children up for the Seven Pines Swim and/or Dive Teams.
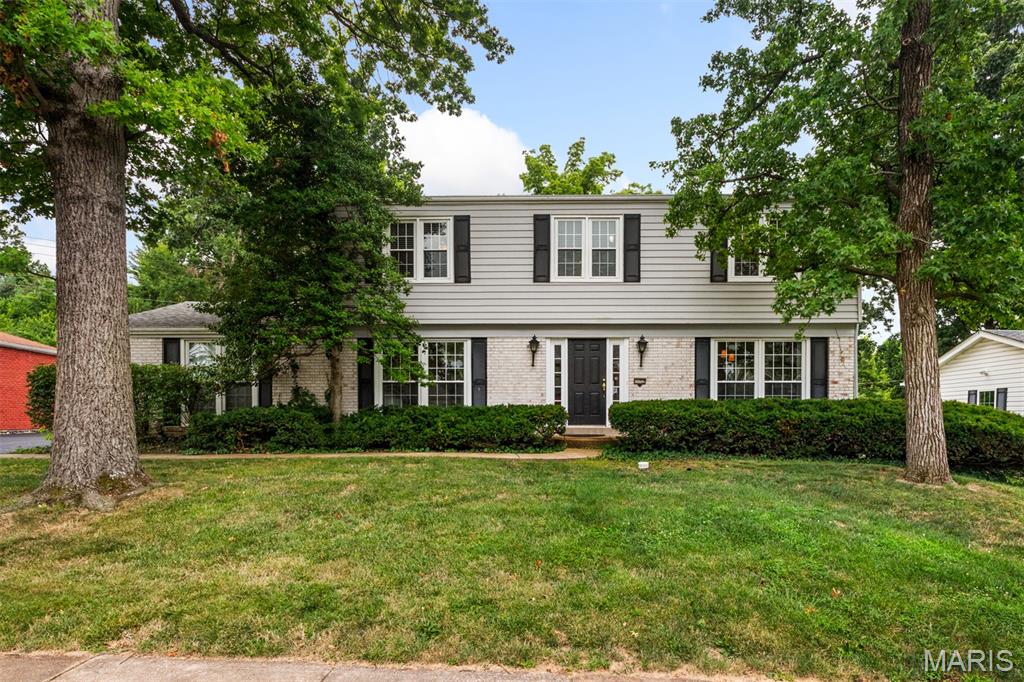
Subdivision: Brookdale 2
$380,000
Space is the story here, and so is the value. Over 1,900 square feet holds four bedrooms, 2.5 baths and a three season room, and all of it sits on a level .30 acre lot that is literally park-like in coveted Brookdale, in the Parkway School District served by Craig Elementary and centrally located in 63146. Inside, the large Dining Room is ready for your social and holiday gatherings while the quiet Living Room works beautifully as a Library or Home Office. The Family Room is where everyone lands, with a gas fireplace on one end, peg and plank hardwood floors under the carpeting, and an oversized slider out to the three season room overlooking that level backyard. Just around the corner, the Eat In Kitchen offers stainless steel appliances and a wall oven/microwave combo--perfect for creating all of your culinary specialties. Upstairs, the oversized primary bedroom with walk in closet and ensuite bath is your nightly retreat, joined by three amply sized bedrooms (all with hardwood floors under the carpeting!) and a second full bath. Updated windows, HVAC, kitchen and appliances mean the big items are handled. At $380,000, this one is especially value packed. Make your appointment today.
Subdivision: Mystery Hills Sec 1
$282,000
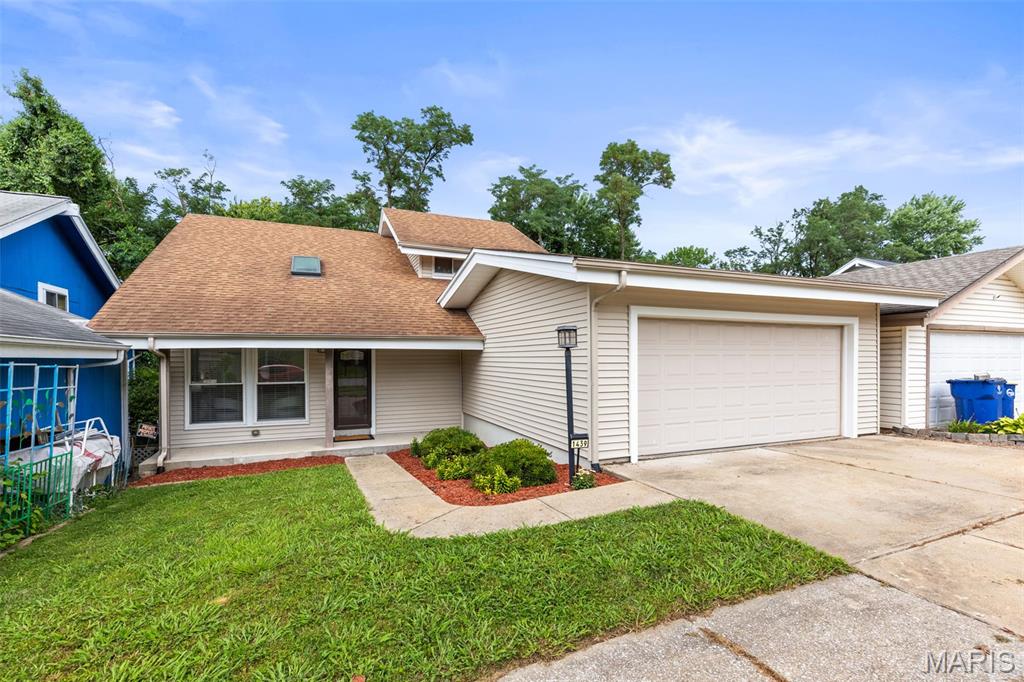
OPEN SUNDAY, 9/27,1-3p!This tidy 3-bedroom, 2-bath home is deceiving in all the right ways, with spaces that are revealed a little at a time. The main-level bedroom is currently staged as an office, making it ideal for working from home or for anyone who appreciates having a bedroom near the heart of the house while still giving the upstairs sleeping areas a little separation. Upstairs, the second bedroom—with its vaulted ceiling and private balcony—could just as easily become a cozy den or creative place. The primary bedroom is unexpectedly spacious, with plenty of room for a sitting area. Then there's the finished walkout basement...the true bonus of the house! Movie nights, game days, hobby headquarters, party central, or simply a place to escape—it adapts easily! The connected beverage center is ready for everything from specialty sodas and popcorn to evening cocktails and frozen drinks. Outside, the backyard is a blank slate waiting for your interpretation. A ground level patio surrounding the firepit? a kitchen garden? a play space for the pups? Location is key! Placed on a drive with minimal car traffic yet conveniently close to everyday essentials. This home quietly offers more than first meets the eye. Sometimes the best surprises aren't the loudest ones. Are you ready to meet your new house? We can't wait to introduce you!
Subdivision: Springdale Village 1st Add
$258,000
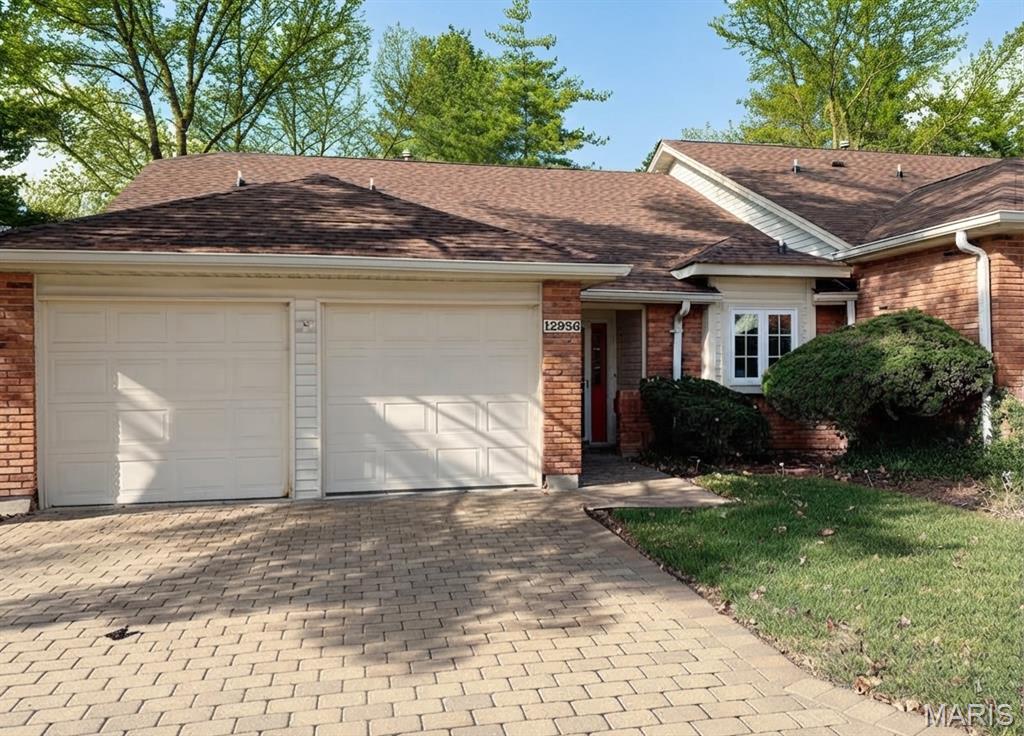
Welcome to this newly updated condo located in the Parkway School District, featuring fresh paint across a 2-bedroom, 3-bathroom layout that offers functional living spaces and modern finishes throughout. As you walk into the entryway, you find your kitchen and dining room combo featuring new countertops with a matching backsplash, new laminate floors, ample cabinet space, and all stainless steel appliances that stay. Take a few steps up, and you'll find the living room for family entertainment, complete with a ceiling fan, a patio door, and a balcony, all while overlooking the kitchen and dining room. Moving further through the home, you have a main bedroom with a full bathroom ensuite, accompanied by a spacious second bedroom, both offering ceiling fans and good closet space, alongside a readily accessible full hallway bathroom, with both bathrooms fully updated in 2026. Enjoy the convenience of a versatile multi-level layout, maintenance-free condo living, and a basement featuring two extra spaces, one that can be used for family entertainment and another that can serve as an office space, plus a separate room for laundry and storage. Located minutes from dining, shopping, major highways, and parks, this property combines everyday convenience with a private setting. Buyer to verify all school information. Schedule your tour today!


MORE REALTORS
Agent
MORE, REALTORS
