Active MLS# 25064529 398 Days on Market

200 Margaret Drive, East Prairie, MO 63845

Subdivision: n/a

List Price: $195,000

2

Bedrooms

2

Baths

1,888

Area (sq.ft)

$N/A

Cost/sq.ft

1 Story

Type

Description

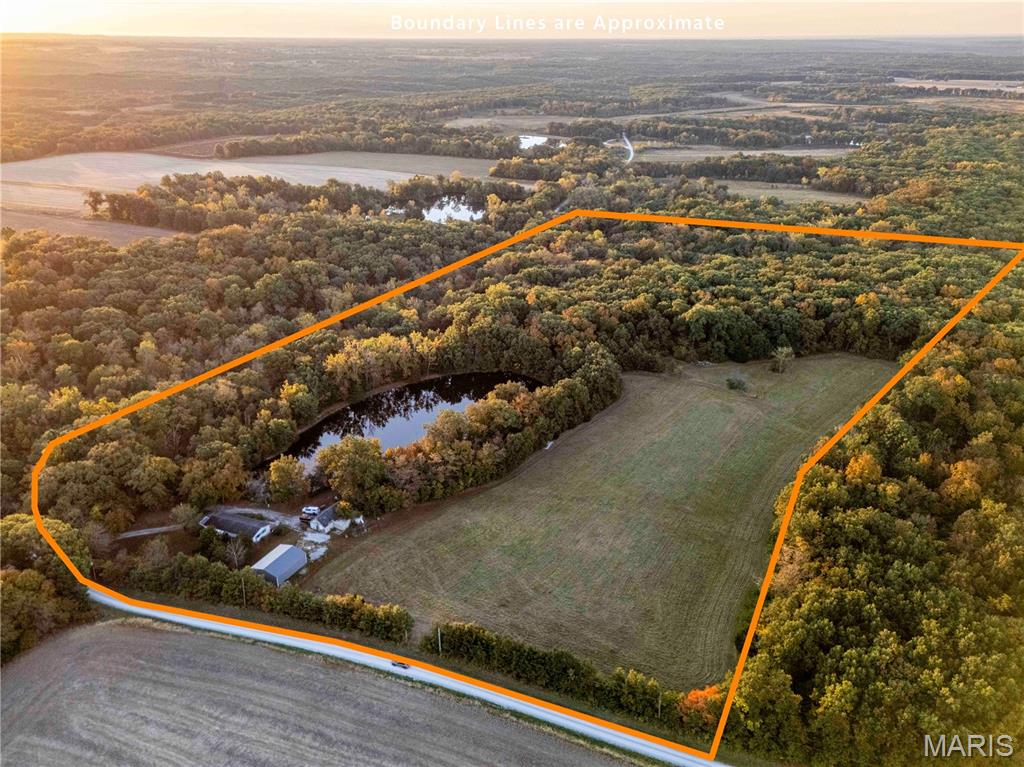
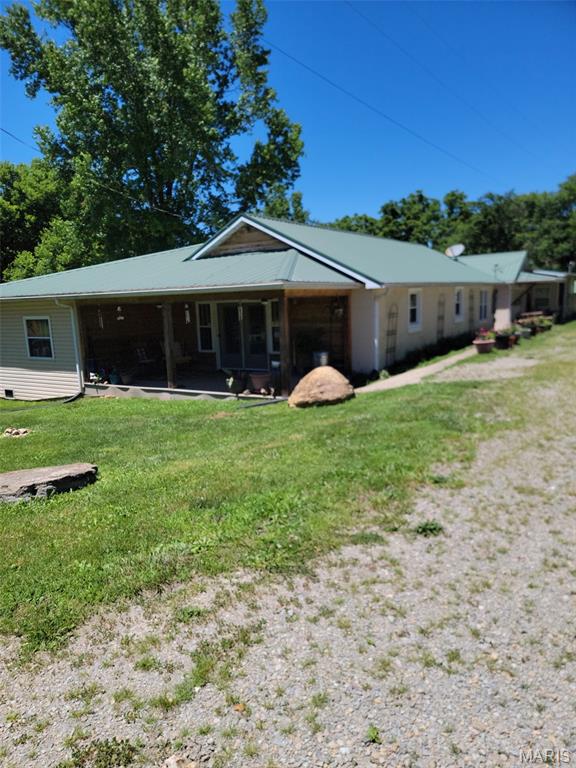
This beautiful home sits right outside city limits in a very desirable neighborhood! This 2 bedroom 2 bath home has a semi open floor plan and a great flow! The home was once a 3 bedroom home and could be made back into one if desired! When you enter you will notice that there is a beautiful fireplace with built in shelving. Kitchen is open with a place for a dining table or could just use bar stools if no table needed, lots of cabinets, and all appliances stay! The beautiful sunroom on the back of the house provides an amazing and cozy space to settle in after work and relax or have your morning coffee! Now when you enter the primary suite the bathroom is huge and has all the features including a large soaking tub. The primary bedroom is large with a huge walk in closet!! There is also a custom gun closet in the main hallway! Let not forget that this home has a fully fenced back yard and a large shop as well!! Schedule your tour today!

Property Information

List Price $ 195,000
Original Price $ 239,000
Status Active
MLS# 25064529
Bedrooms 2
Full baths 2
Half baths 0
Main Floor Full Baths 2
Sq. Ft. Above 1,888
Lot Size 0
Acres 0
Subdivision n/a
Municipality
School District East Prairie R-Ii
County Mississippi
Property Type Residential
Style 1 Story
Style Description
Transaction Type
Special Conditions Standard
Type
Building Exterior Amenities
Building Style Ranch
Ownership
Special Description Standard
Appliances Some Dishwasher,Microwave,Free-Standing Gas Range,Refrigerator
Miscellaneous
Disclosures Flood Plain No,See Seller's Disclosure
Age 0
Sewer Main Size Septic Tank
Water Main Size Well
Conditions Flood Plain No,See Seller's Disclosure

Additional Information

Elementary School East Prairie Elementary
Jr. High School East Prairie Jr. High
Sr. High School East Prairie High School
Association Fee None
Architecture Ranch
Construction Brick
Garage Spaces 2
Carport Spaces 0
Basement Description None
Fireplace Type Wood Burning
Fireplace Location
Lot Dimensions 106 X 140
Special Areas
Cooling Central Air
Sewer Septic Tank Sewer
Heating Forced Air,Natural Gas
Water Well
Heat Source
Kitchen
Appliances Dishwasher,Microwave,Free-Standing Gas Range,Refrigerator
Dining
Interior Decor Beamed Ceilings,Bookcases,Ceiling Fan(s),Crown Molding,Eat-in Kitchen,High Speed Internet,Kitchen Island,Kitchen/Dining Room Combo,Natural Woodwork,Recessed Lighting,Soaking Tub,Walk-In Closet(s)
Property Tax $834

Map Location

MORE REALTORS

MORE REALTORS

MORE, REALTORS

Call 314.414.6000 [email protected] Visit Website

Listing Courtesy of Silverthorn Realty - [email protected]

Related Properties

$195,000

MLS# 26064908
Active

0 bds N/A ba 0 sqft $N/A per sqft N/A type

$195,000

MLS# 26065867
Active

3 bds 2 ba 1,400 sqft $N/A per sqft 1 Story type

$195,000

MLS# 26034966
Active

2 bds 2 ba 2,210 sqft $N/A per sqft 1 Story type