706 Smith Street, Malden, MO 63863
Subdivision: n/a
Upcoming OpenHouses:
Sep 10th, 5:30 PM to 7:30 PMList Price: $155,500
3
Bedrooms2
Baths1,813
Area (sq.ft)$N/A
Cost/sq.ft1 Story
TypeDescription
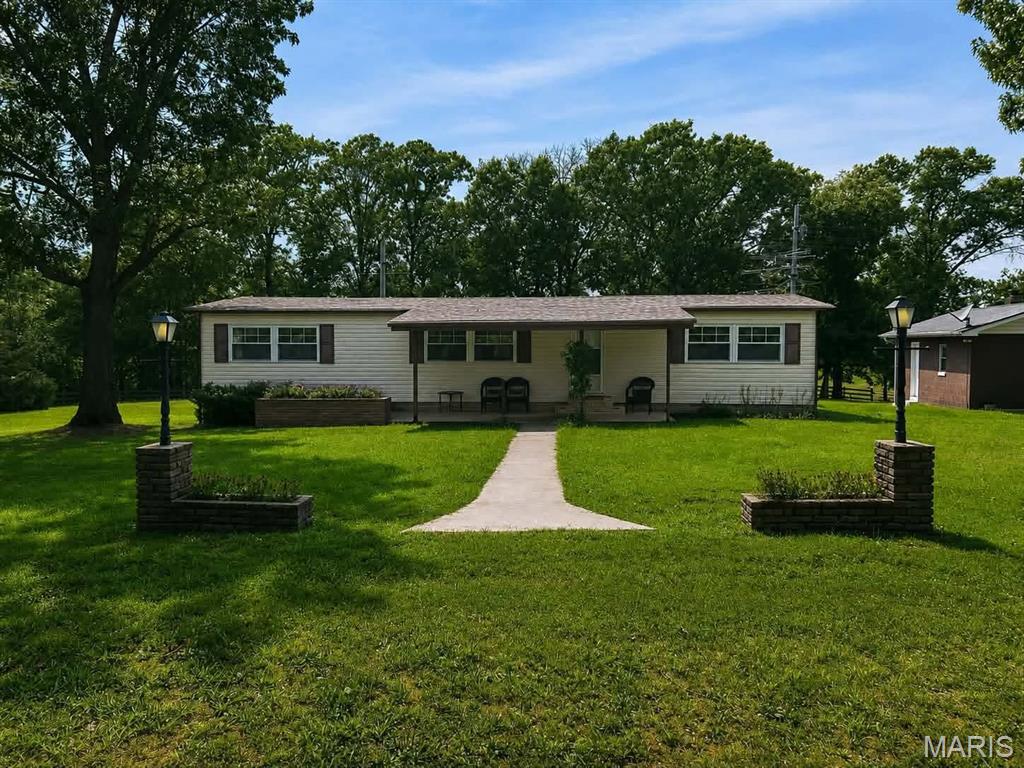
Welcome home to this well-maintained 3 bedroom, 2 bathroom residence perfectly situated on a desirable city lot with convenient alley access. Combining classic charm with practical updates, this property offers both comfort and functionality in a highly accessible location. Step inside to the spacious living area providing plenty of natural light and offering an ideal setting for everyday living and entertaining. The kitchen features ample counter space and storage, making meal prep a breeze. Practical updates include a durable metal roof, ensuring years of low-maintenance protection and enhanced curb appeal. Outdoors, you’ll appreciate the large carport perfect for covered parking or extra storage and alley access that enhances convenience for vehicles, trailers, or future backyard improvements. Don’t miss this opportunity to own a comfortable and well-appointed home with standout features. Schedule your showing today!
Property Information
Additional Information
Map Location
Room Dimensions
| Room | Dimensions (sq.rt) |
|---|---|
| Living Room (Level-N/A) | 26 x 13 |
| Kitchen (Level-N/A) | 19 x 16 |
| Dining Room (Level-N/A) | 14 x 10 |
| Bathroom (Level-N/A) | 8 x 4 |
| Laundry (Level-N/A) | 10 x 8 |
| Bedroom (Level-N/A) | 12 x 14 |
| Bedroom 2 (Level-N/A) | 13 x 13 |
| Bathroom 2 (Level-N/A) | 9 x 7 |
| Bedroom 3 (Level-N/A) | 11 x 13 |


MORE REALTORS
Agent
MORE, REALTORS
Listing Courtesy of Young Real Estate LLC - [email protected]