8986 Bollinger County Rd. 808, Glen Allen, MO 63751
Subdivision: N/A
Upcoming OpenHouses:
Jul 11th, 10:00 AM to 12:00 PMList Price: $230,000
4
Bedrooms3
Baths1,974
Area (sq.ft)$N/A
Cost/sq.ft2 Story
TypeDescription
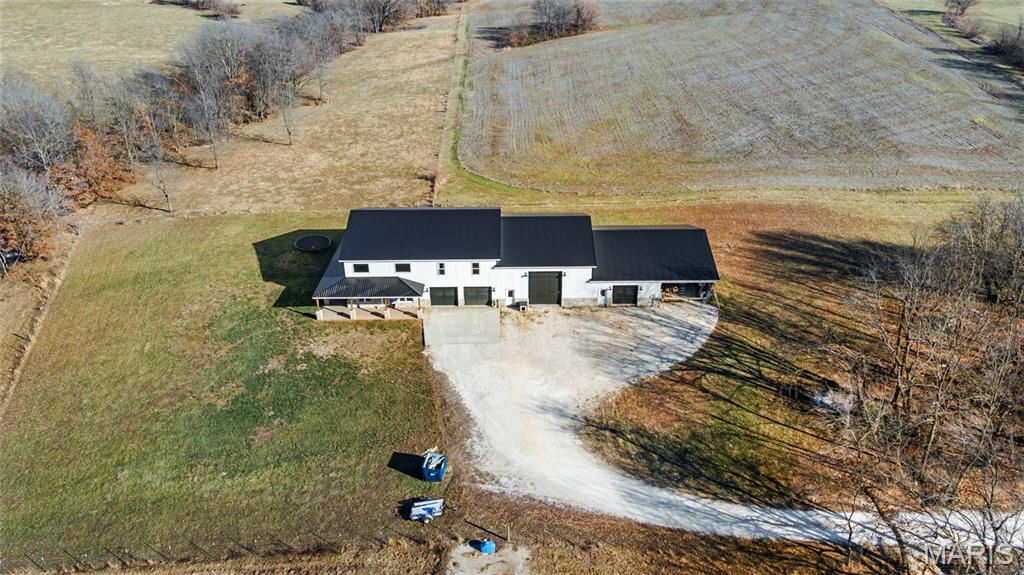
Welcome to this exceptional country ranch–style residence situated on a spacious corner lot, offering privacy, functionality, and timeless charm. This well-appointed home features four generously sized bedrooms and three full bathrooms, thoughtfully designed for comfortable everyday living and entertaining. The interior showcases custom stone accents, including a stunning stone kitchen island and elegant stone pillars framing the dining area, creating a warm and refined focal point. The primary suite offers a private retreat complete with a tiled walk-in shower. Newer carpet and updated flooring throughout enhance the home’s modern appeal while maintaining its rustic character. Additionally, there is a loft located above the two-car garage, ideal for additional storage space or could be converted into additional living quarters. Outdoors, enjoy a fully fenced, private yard with a wood deck, perfect for relaxing or hosting gatherings. The property also includes an approximately 15' x 25' concrete shed equipped with a 30-amp RV hookup, along with a private well and two septic systems, providing efficiency and convenience. This property offers the perfect balance of space, quality features, and peaceful surroundings—an excellent opportunity for those seeking refined country living with modern comforts.
Property Information
Additional Information
Map Location


MORE REALTORS
Agent
MORE, REALTORS
Listing Courtesy of EXP Realty, LLC - [email protected]