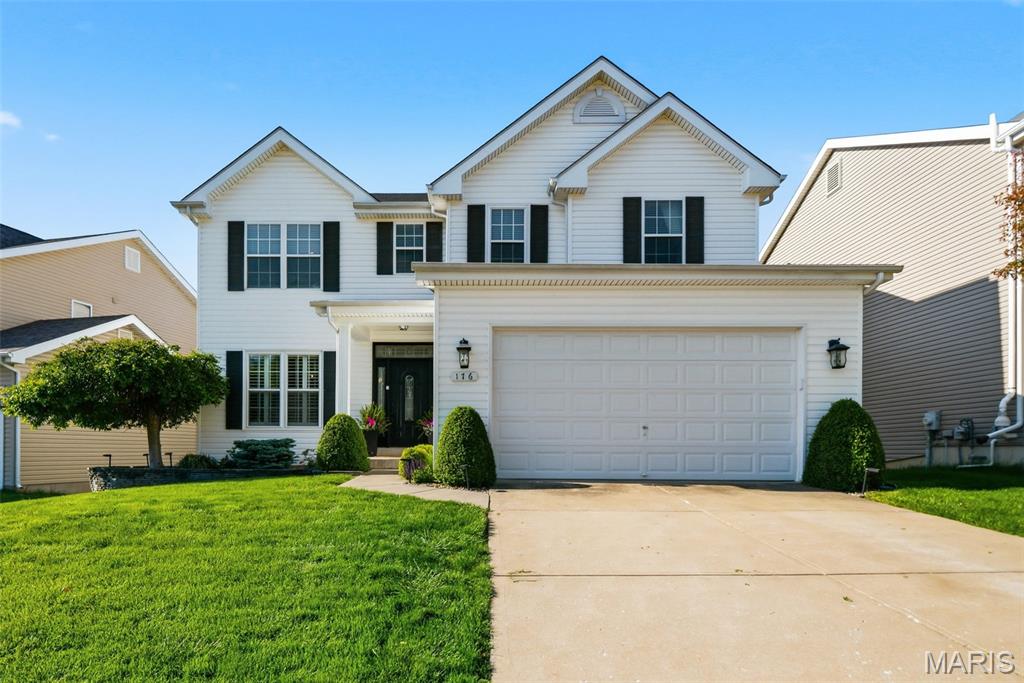
176 Berry Manor Circle, St Peters, MO 63376
Subdivision: Manors At Orchard Glen
List Price: $440,000
4
Bedrooms3
Baths2,679
Area (sq.ft)$N/A
Cost/sq.ft2 Story
TypeDescription
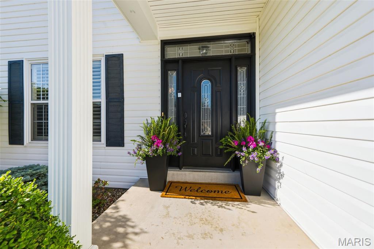
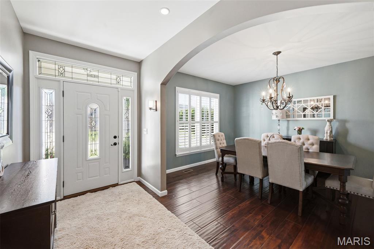
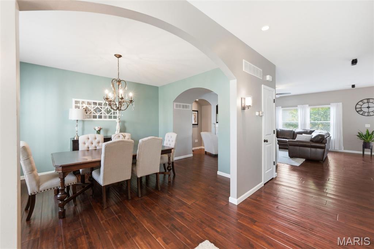
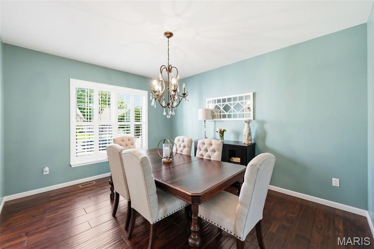
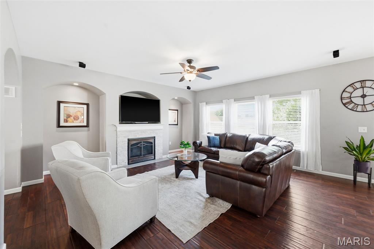
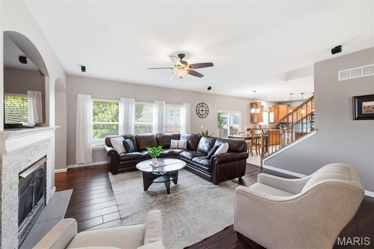
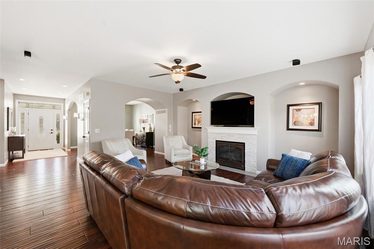
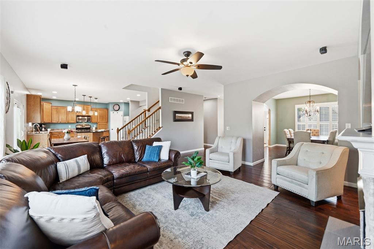
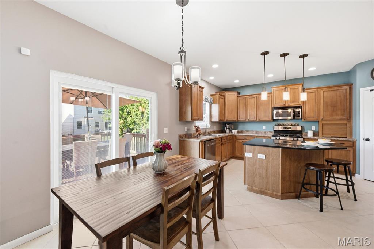
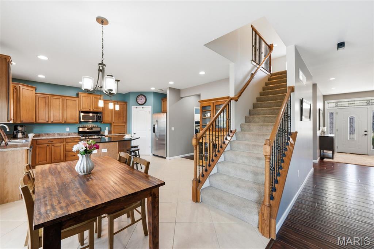
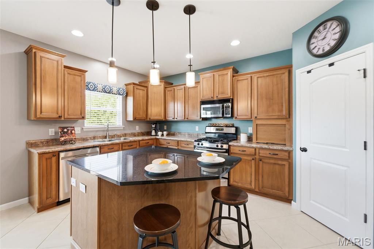
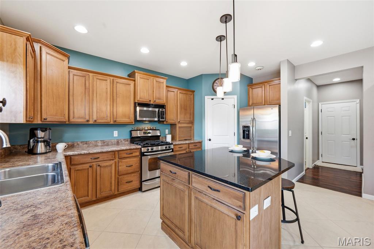
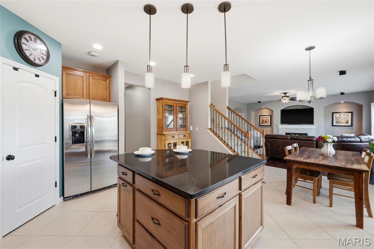
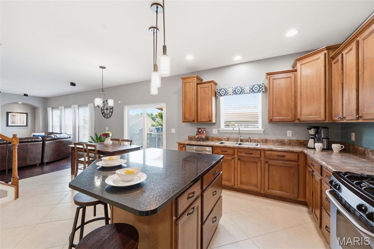
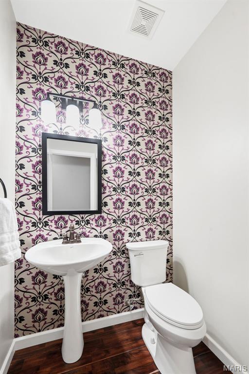
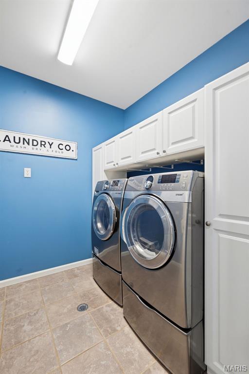
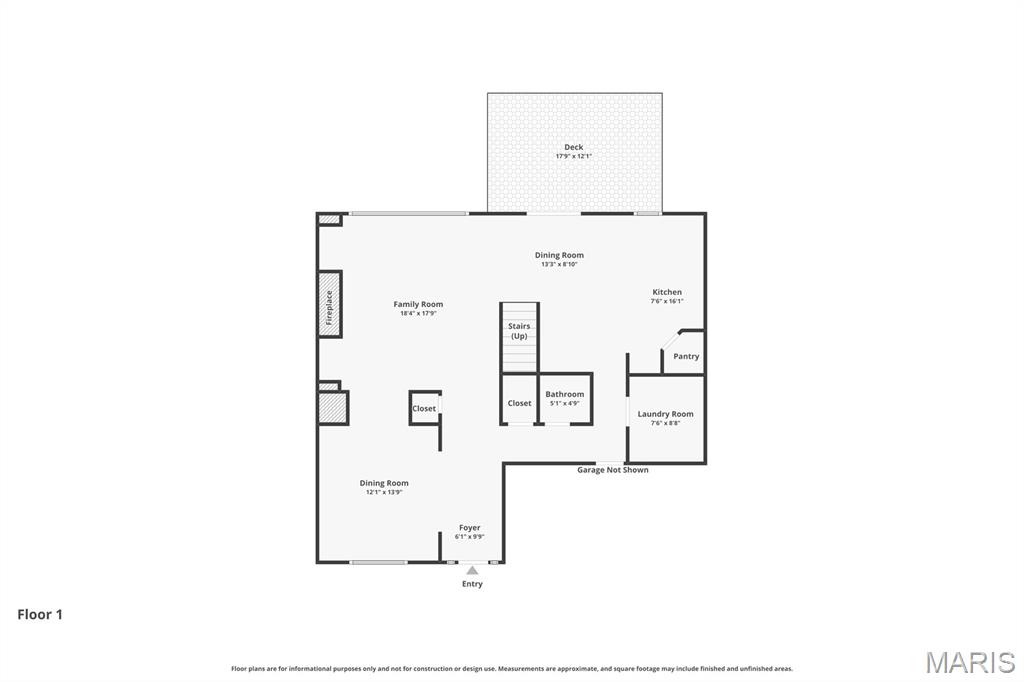
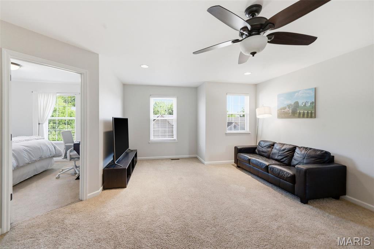
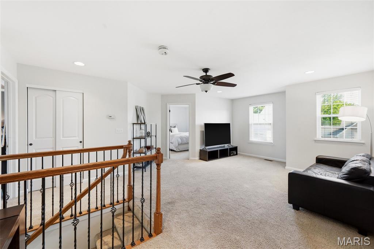
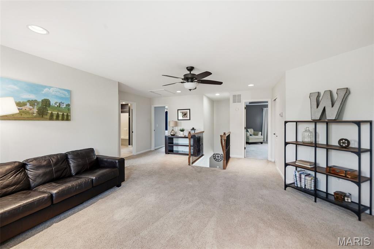
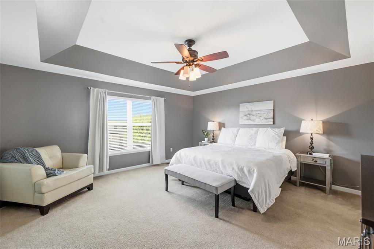
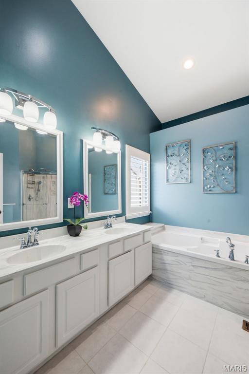
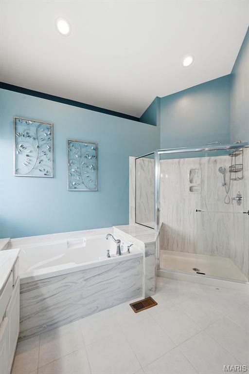
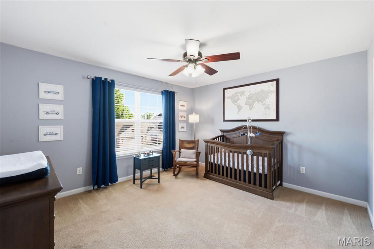
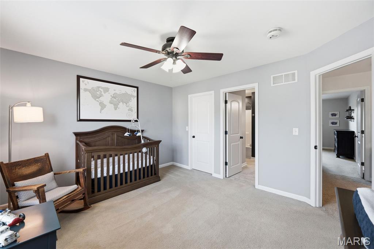
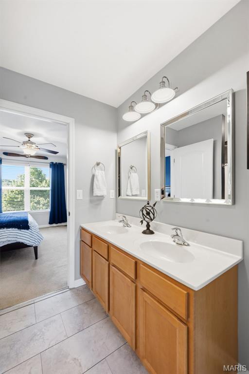
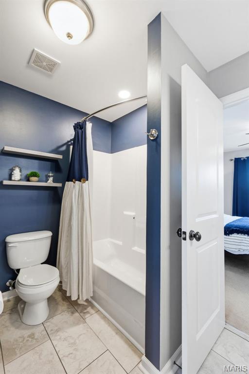
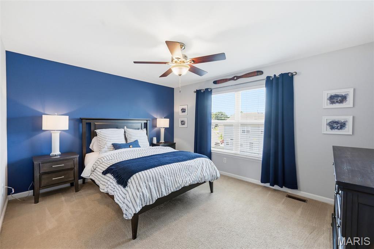
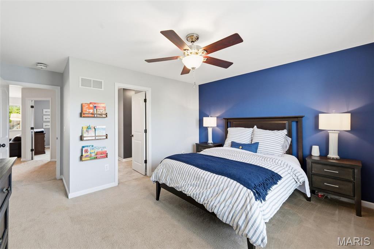
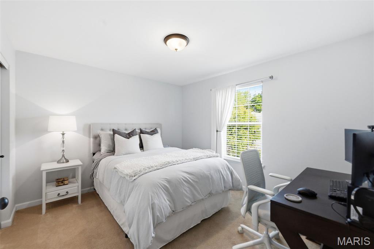
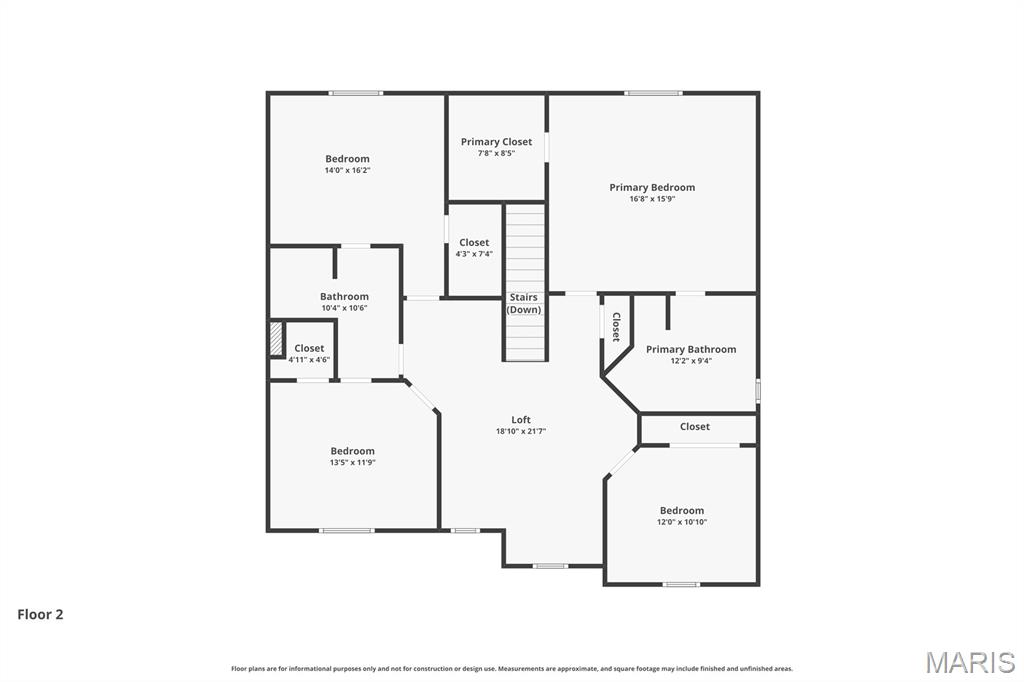
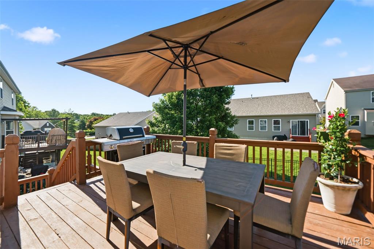
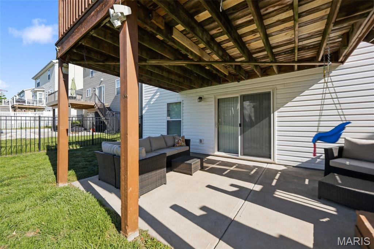
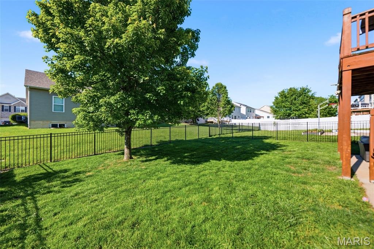
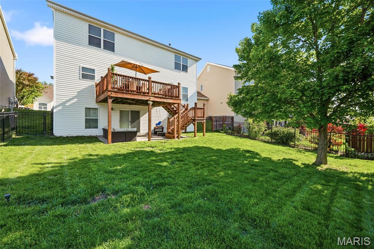
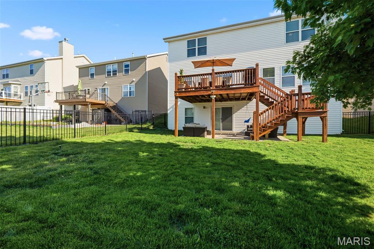
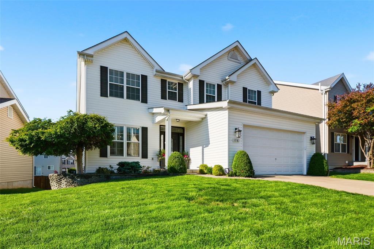
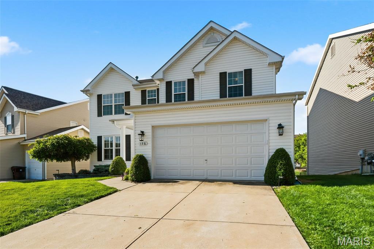
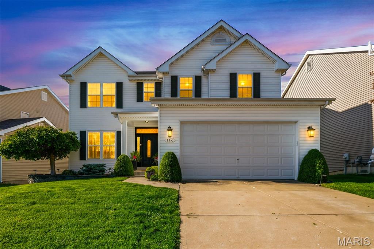
Welcome to the neighborhood everyone wants to call home. Perfectly positioned in one of St. Peters' most sought-after locations...just steps from top-rated schools, the beloved St. Peters Rec Plex, wonderful Spencer library, scenic parks, and paved nature-lined trails...this stunning 4 bedroom, 2.5 bath two-story home offers the lifestyle you've been dreaming of. From the moment you step inside, you'll be captivated by soaring 9-foot ceilings, elegant arched entryway details, and rich hardwood floors that flow throughout the main living area. The inviting family room centers around a cozy gas fireplace and three windows overlooking the backyard, while the spacious kitchen impresses with stainless steel appliances, granite countertop breakfast bar island, pantry, and a sun-filled breakfast room with sliding doors that open to the deck, perfect for effortless indoor/outdoor living. Hosting is a breeze with a formal dining room dressed in plantation shutters, and everyday convenience is covered with a main-level laundry room with cabinet storage and a powder room. Upstairs, a versatile loft makes an ideal second living space alongside four generously sized bedrooms, including a luxurious primary suite featuring a trey ceiling, walk-in closet, and a spa-like private bath with dual sinks, soaking tub, and seated shower. Three additional bedrooms share a well-appointed Jack-and-Jill bath with dual sinks. A dual, zoned, energy-efficient HVAC system keeps utility costs in check year-round, and the walk-out lower level, already roughed in for a bath, offers exciting potential to expand your living space. With a fully fenced, level backyard and a location that truly can't be beat, this home is the complete package. Ft Zumwalt (East High) Schools. See it today!
Property Information
Additional Information
Map Location
Room Dimensions
| Room | Dimensions (sq.rt) |
|---|---|
| Dining Room (Level-Main) | 14 x 12 |
| Family Room (Level-Main) | 19 x 18 |
| Kitchen (Level-Main) | 21 x 16 |
| Laundry (Level-Main) | 8 x 8 |
| Bathroom (Level-Main) | 5 x 5 |
| Loft (Level-Second) | 22 x 13 |
| Primary Bedroom (Level-Second) | 17 x 16 |
| Primary Bathroom (Level-Second) | 9 x 9 |
| Bedroom 2 (Level-Second) | 12 x 11 |
| Bedroom 3 (Level-Second) | 13 x 12 |
| Bathroom (Level-Second) | 10 x 10 |
| Bedroom 4 (Level-Second) | 14 x 12 |


MORE REALTORS
Agent
Listing Courtesy of Keller Williams Realty West - [email protected]
