38 Silent Brook Court, Lake St Louis, MO 63367
Subdivision: Manors At Meadowbrook #1
List Price: $499,900
3
Bedrooms3
Baths2,344
Area (sq.ft)$N/A
Cost/sq.ft1 Story
TypeDescription
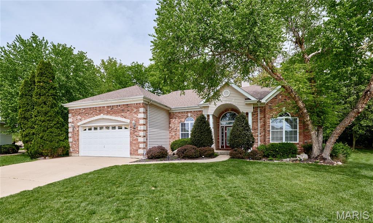
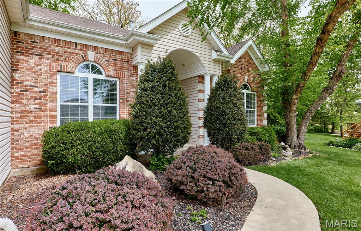
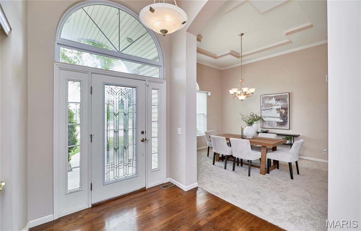
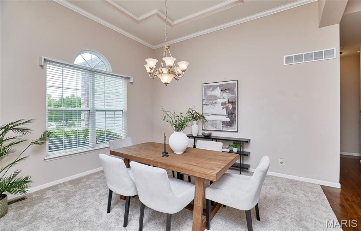
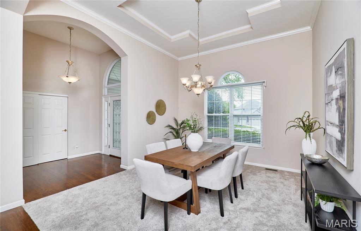
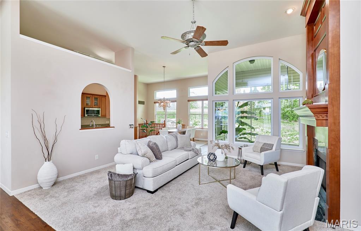
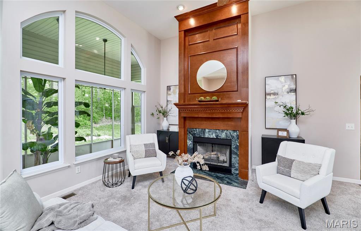
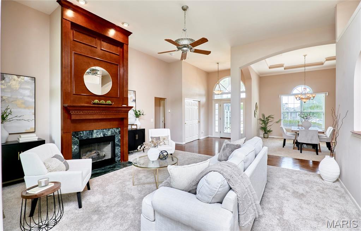
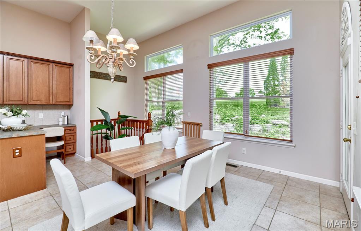
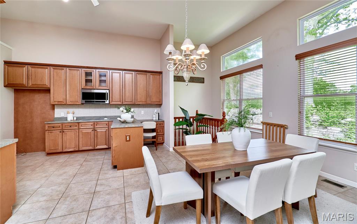
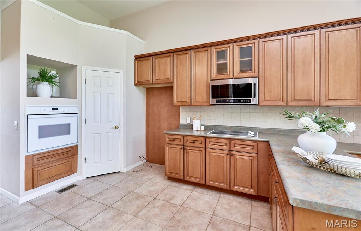
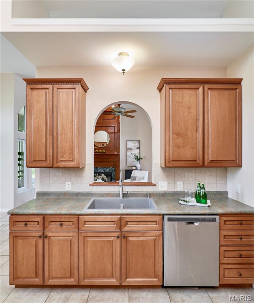
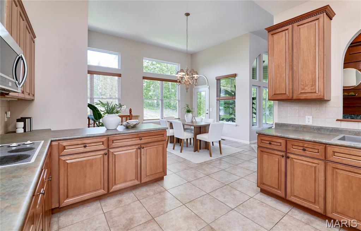
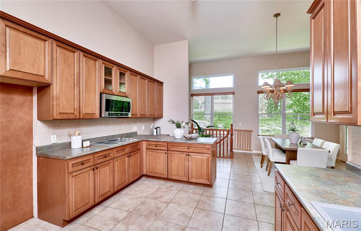
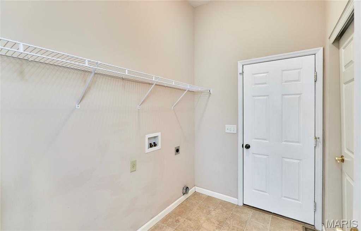
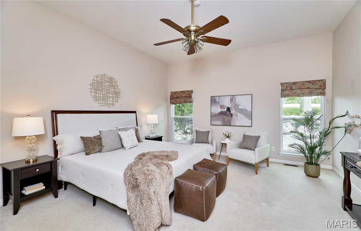
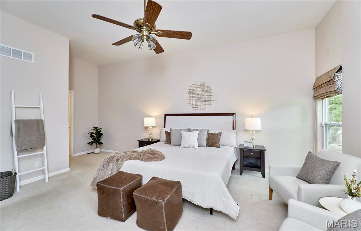
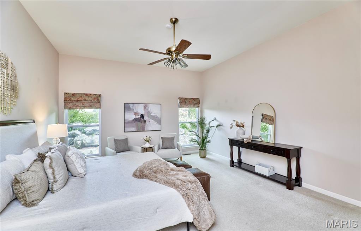
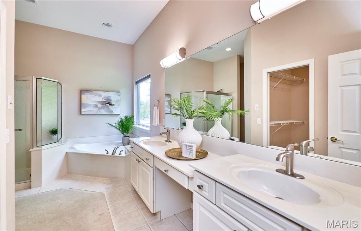
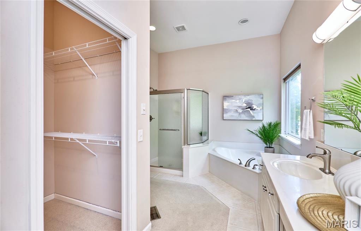
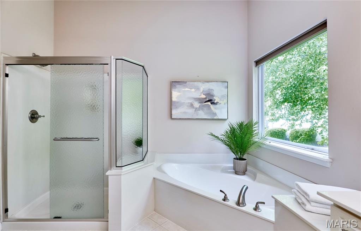
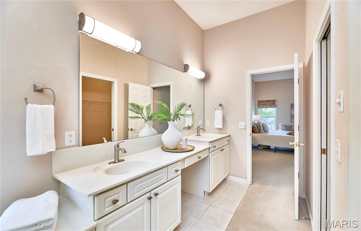
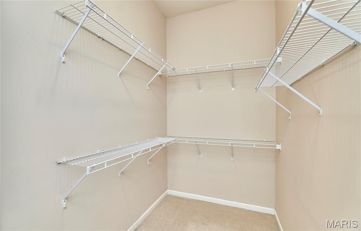
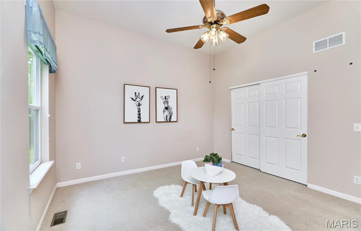
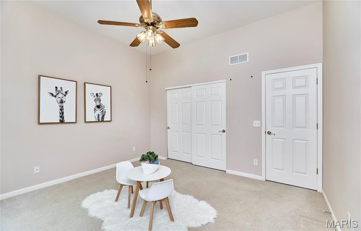
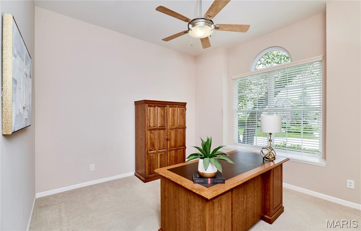
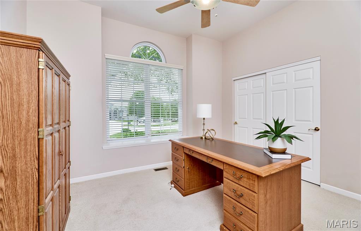
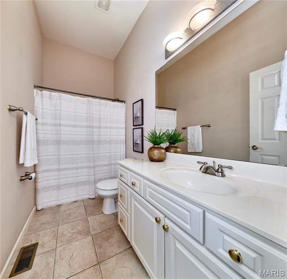
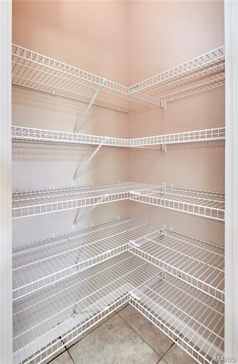
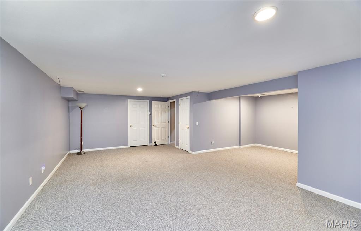
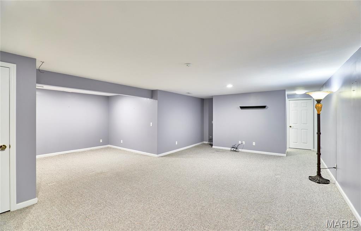
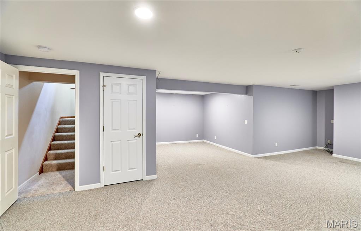
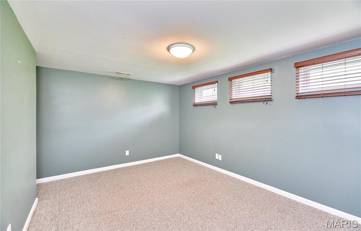
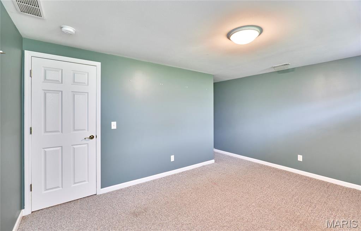
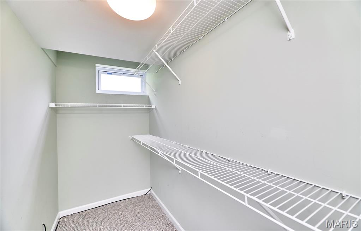
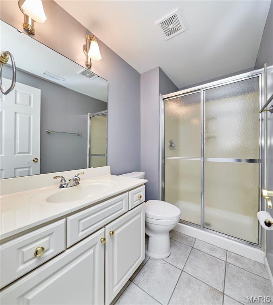
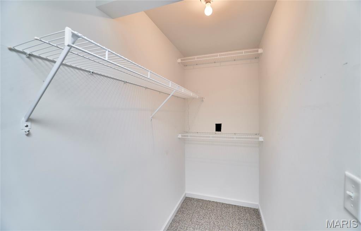
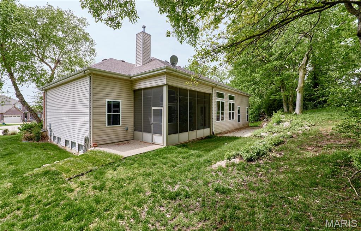
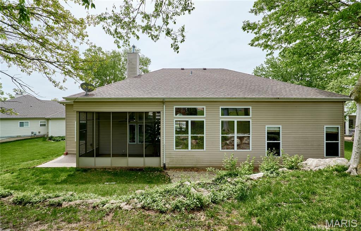
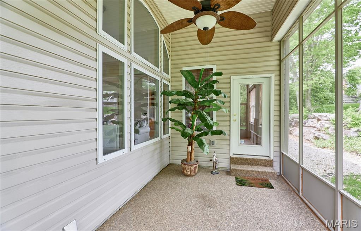
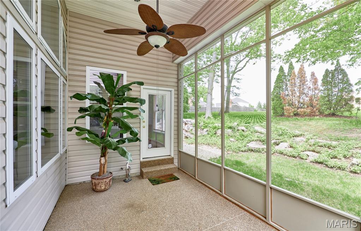
Motivated Sellers!! Step into this stunning entry foyer and be greeted by 12 ft high ceilings, a formal dining room, and large living room with a gas fireplace - perfect for hosting family gatherings. The eat-in kitchen features 42 inch cabinets, back-splash, corner pantry, and the main floor laundry which is conveniently located off the kitchen. This beautiful home boasts a spacious master suite with 10 ft ceilings complete with ample closet space and a beautiful bathroom with double vanity, corner tub/shower. Two additional bedrooms with 10 ft ceilings and another full bathroom are conveniently located on the opposite side of the home. The basement offers plenty of space for a recreation room, storage, and even an extra sleeping area & the 3rd full bathroom. Furnace new in 2020. The beautifully landscaped yard provides a private oasis, complete with a screened-in aggregate patio perfect for outdoor entertaining. This home is equipped with an outdoor sprinkler system and oversized driveway. This home has it all including the location. Schedule your private showing today.
Property Information
Additional Information
Map Location
Room Dimensions
| Room | Dimensions (sq.rt) |
|---|---|
| Dining Room (Level-Main) | N/A |
| Living Room (Level-Main) | N/A |
| Kitchen (Level-Main) | N/A |
| Laundry (Level-Main) | N/A |
| Primary Bedroom (Level-Main) | N/A |
| Bedroom 2 (Level-Main) | N/A |
| Bedroom 3 (Level-Main) | N/A |
| Family Room (Level-Basement) | N/A |
| Bedroom 4 (Level-Basement) | N/A |


MORE REALTORS
Agent
Listing Courtesy of Worth Clark Realty - [email protected]
