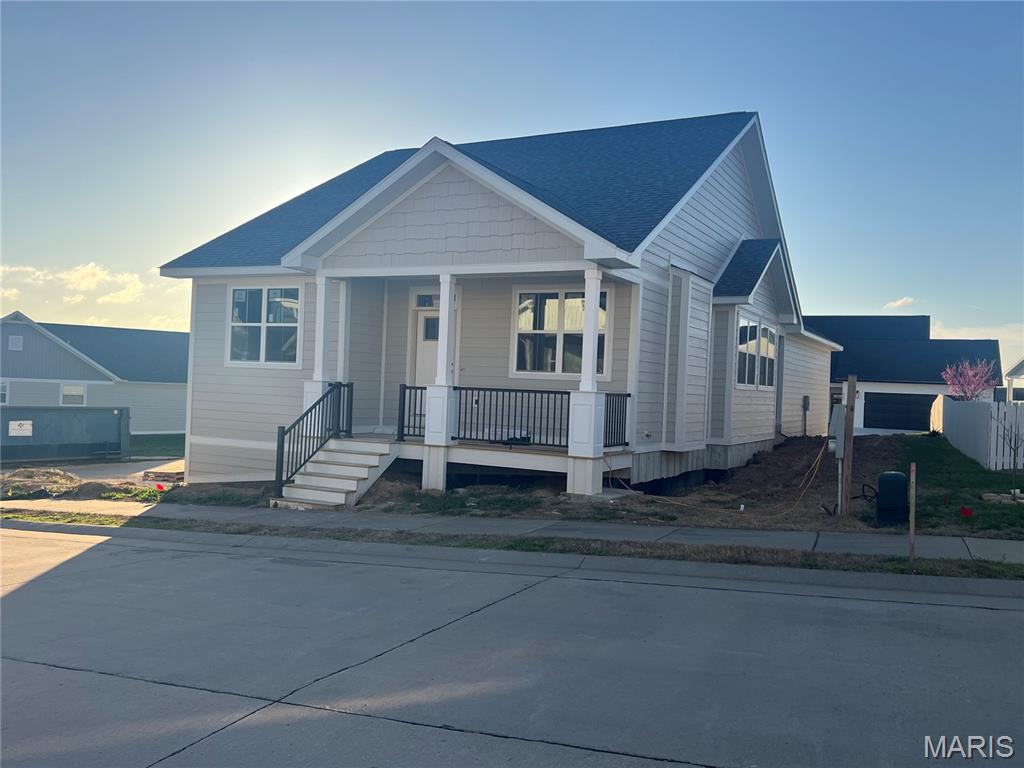
Active MLS# 26014378 175 Days on Market

2634 Walden Boulevard, Cape Girardeau, MO 63701

Subdivision: Walden Park

Upcoming OpenHouses:

Sep 3rd, 11:00 AM to 1:00 PM

List Price: $364,900

2

Bedrooms

2

Baths

1,422

Area (sq.ft)

$N/A

Cost/sq.ft

1 Story

Type

Description

Welcome to effortless living in this beautiful 2-bedroom, 2-bathroom slab home located in Cape Girardeau’s highly desirable Walden Park neighborhood. The open-concept floor plan features a bright living area that flows perfectly into a kitchen where, if you act quickly, you can still hand-pick your own custom countertops! Step outside to relax or entertain on your private covered back patio, perfectly extending your living space outdoors. Offering a spacious primary suite, a versatile second bedroom, and access to fantastic community walking trails, this low-maintenance home truly has it all. Don’t miss your unique opportunity to customize the finishing touches and make this absolute gem your own! New price and a matching KitchenAid refrigerator will be provided by the builder if under contract by September 4th!

Property Information

List Price $ 364,900
Original Price $ 369,900
Status Active
MLS# 26014378
Bedrooms 2
Full baths 2
Half baths 0
Main Floor Full Baths 2
Sq. Ft. Above 1,422
Lot Size 0
Acres 0
Subdivision Walden Park
Municipality
School District Cape Girardeau 63
County Cape Girardeau
Property Type Residential
Style 1 Story
Style Description
Transaction Type
Special Conditions Standard
Type
Building Exterior Amenities Clubhouse,Fitness Center,Playground,Pool
Building Style Ranch
Ownership Private
Special Description Standard
Appliances Some Dishwasher,Gas Oven,Gas Range,Refrigerator,Electric Water Heater
Miscellaneous
Disclosures Agent Owned,Seller Property Disclosure
Age 0
Sewer Main Size Public Sewer
Water Main Size Public
Conditions Agent Owned,Seller Property Disclosure

Additional Information

Elementary School Clippard Elem.
Jr. High School Central Jr. High
Sr. High School Central High
Association Fee $93 /Monthly
Architecture Ranch
Construction Blown-In Insulation,Cement Siding
Garage Spaces 2
Carport Spaces 0
Basement Description
Fireplace Type Gas Log
Fireplace Location
Lot Dimensions
Special Areas
Cooling Central Air
Sewer Public Sewer Sewer
Heating Natural Gas
Water Public
Heat Source
Kitchen
Appliances Dishwasher,Gas Oven,Gas Range,Refrigerator,Electric Water Heater
Dining
Interior Decor
Property Tax $5

Map Location

MORE REALTORS

MORE REALTORS

MORE, REALTORS

Call 314.414.6000 [email protected] Visit Website

Listing Courtesy of EDGE Realty ERA Powered - [email protected]

Related Properties

$364,900

MLS# 24063840
Active

3 bds 2 ba 1,571 sqft $305 per sqft 1 Story type

$364,900

MLS# 26017293
Active

5 bds 3 ba 1,655 sqft $N/A per sqft 1 Story type