Pending
MLS#
26017938
48 Days on Market
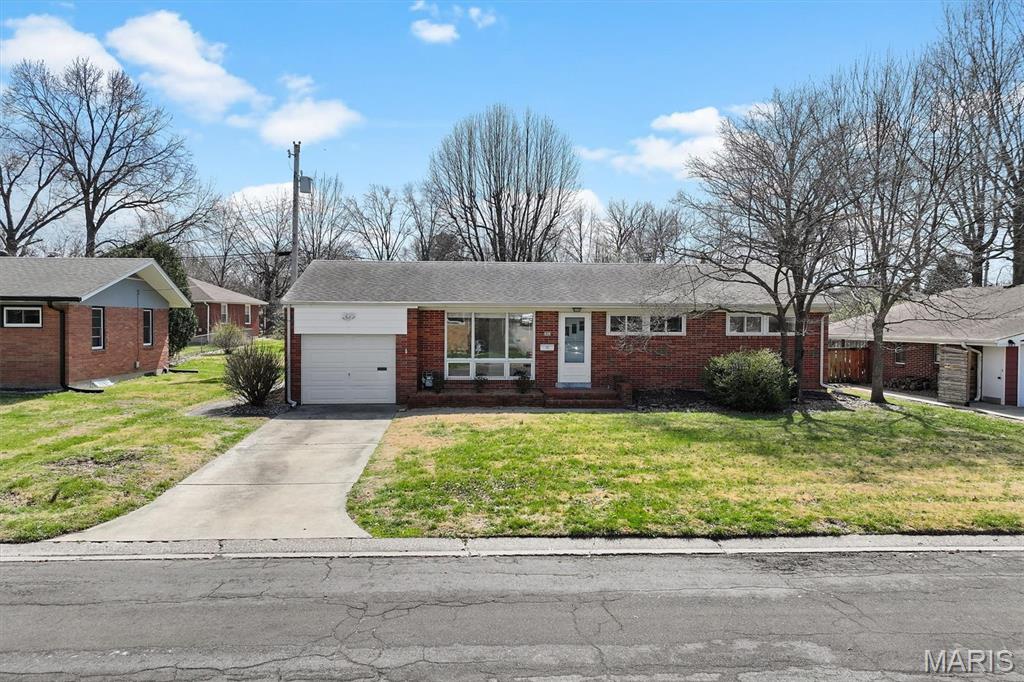
628 Roanoke Drive, Edwardsville, IL 62025
Subdivision: Montclaire Third Add
List Price: $244,000
3
Bedrooms1
Baths1,008
Area (sq.ft)$N/A
Cost/sq.ft1 Story
TypeDescription
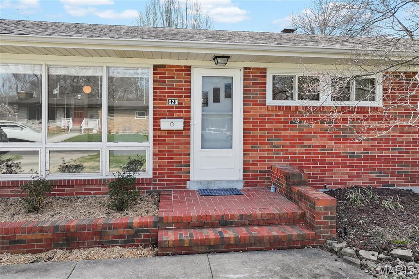
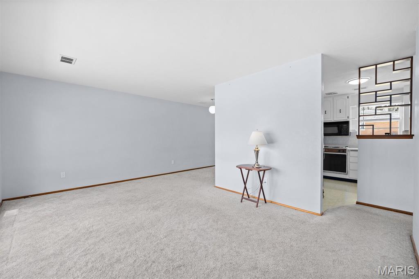
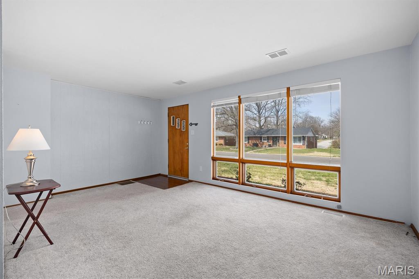
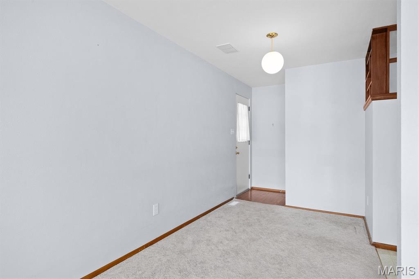
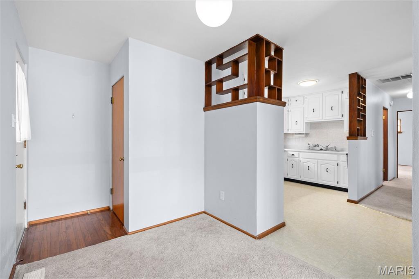
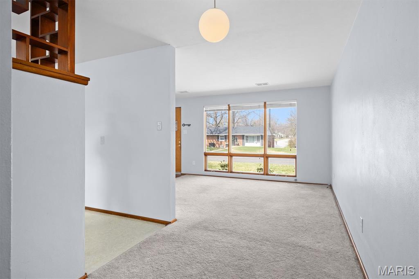
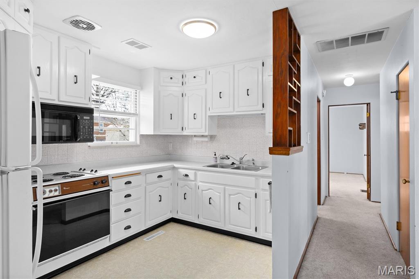
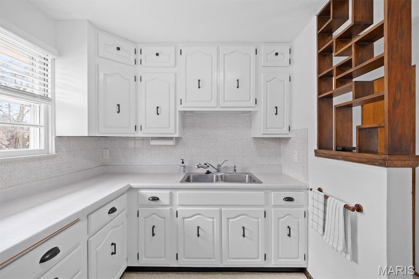
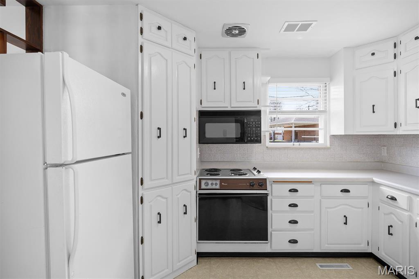
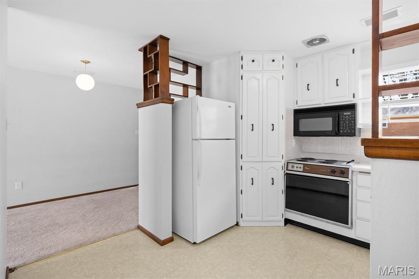
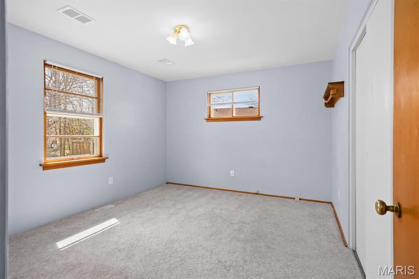
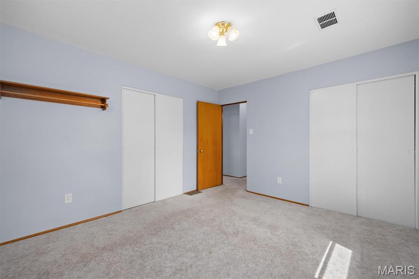
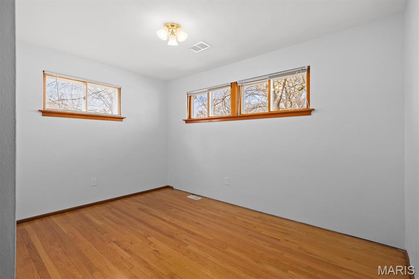
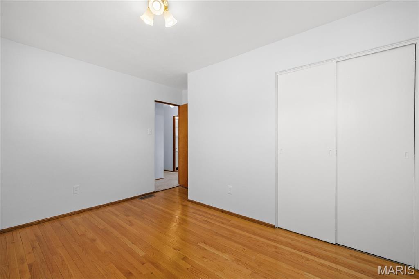
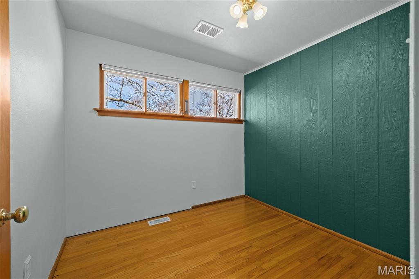
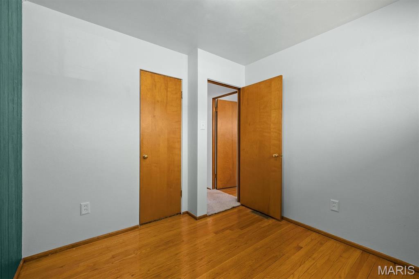
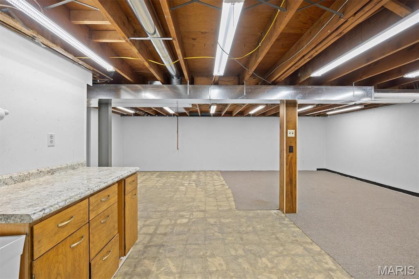
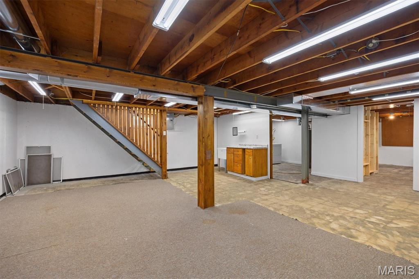
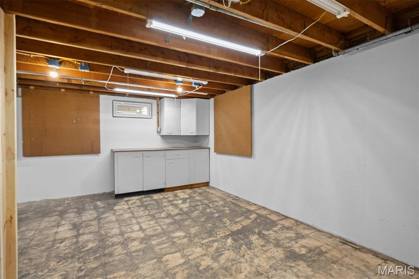
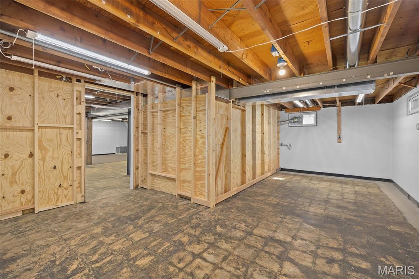
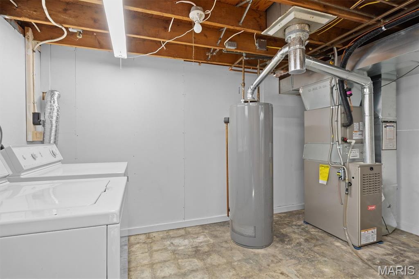
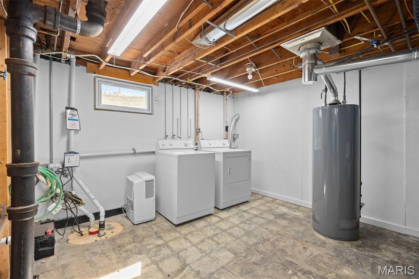
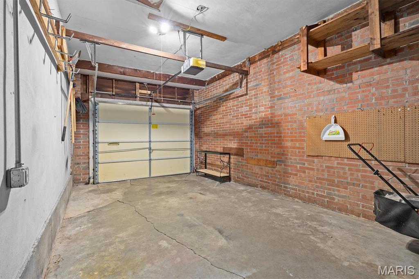
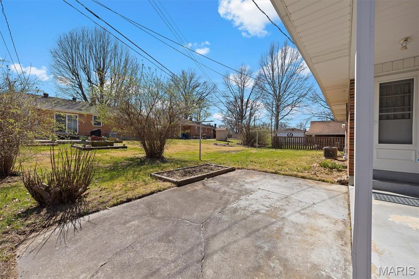
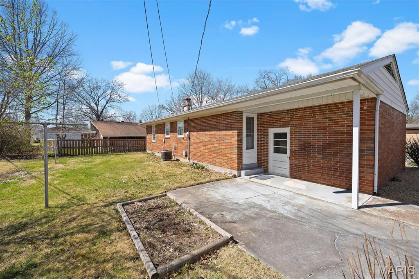
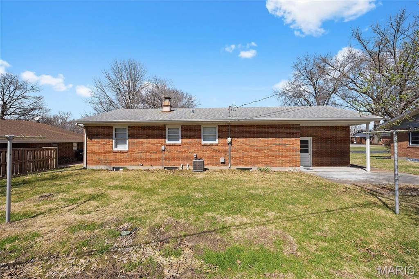
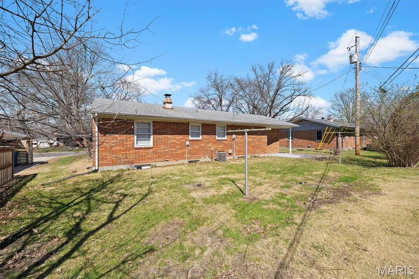
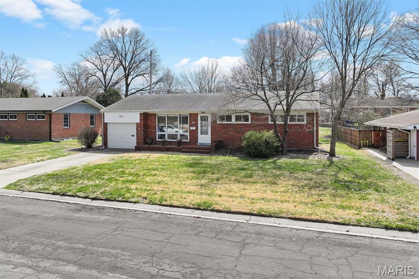
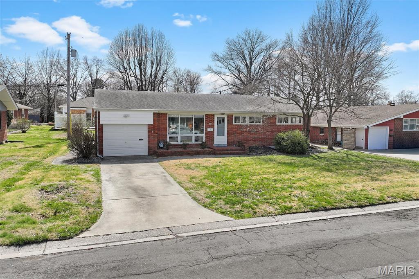
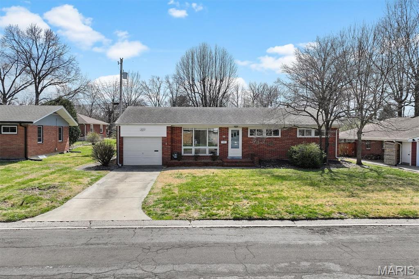
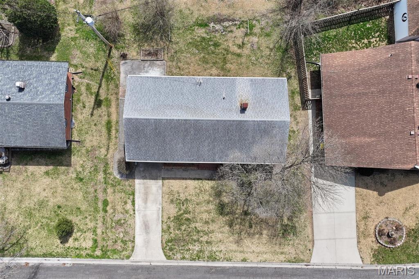
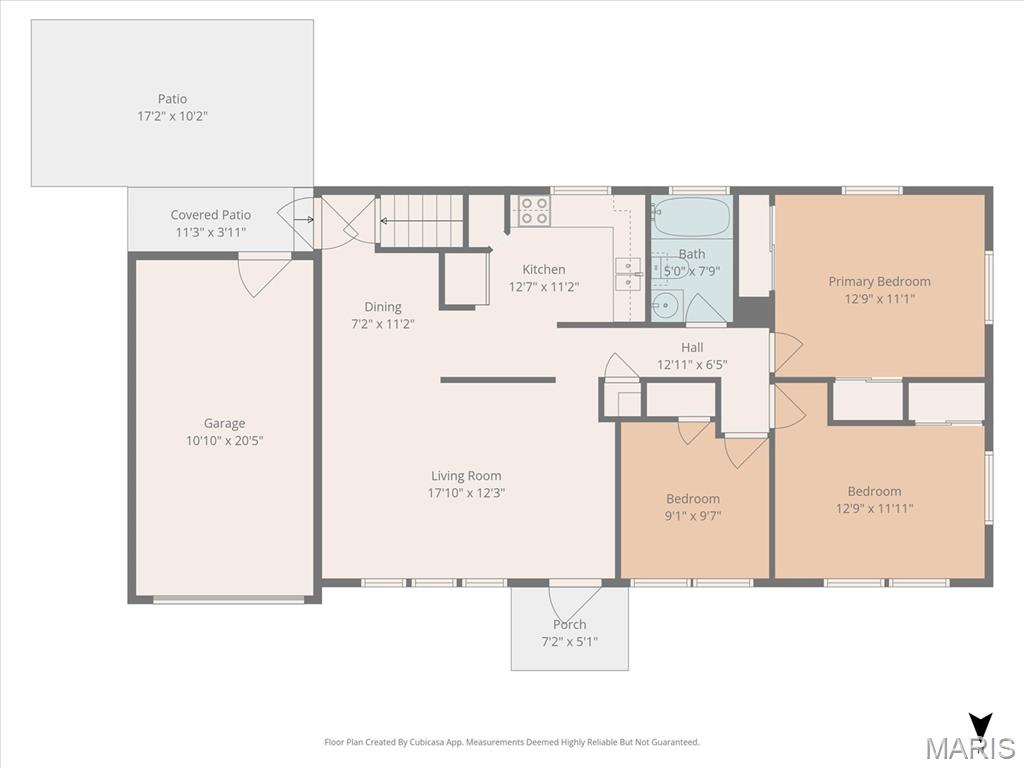
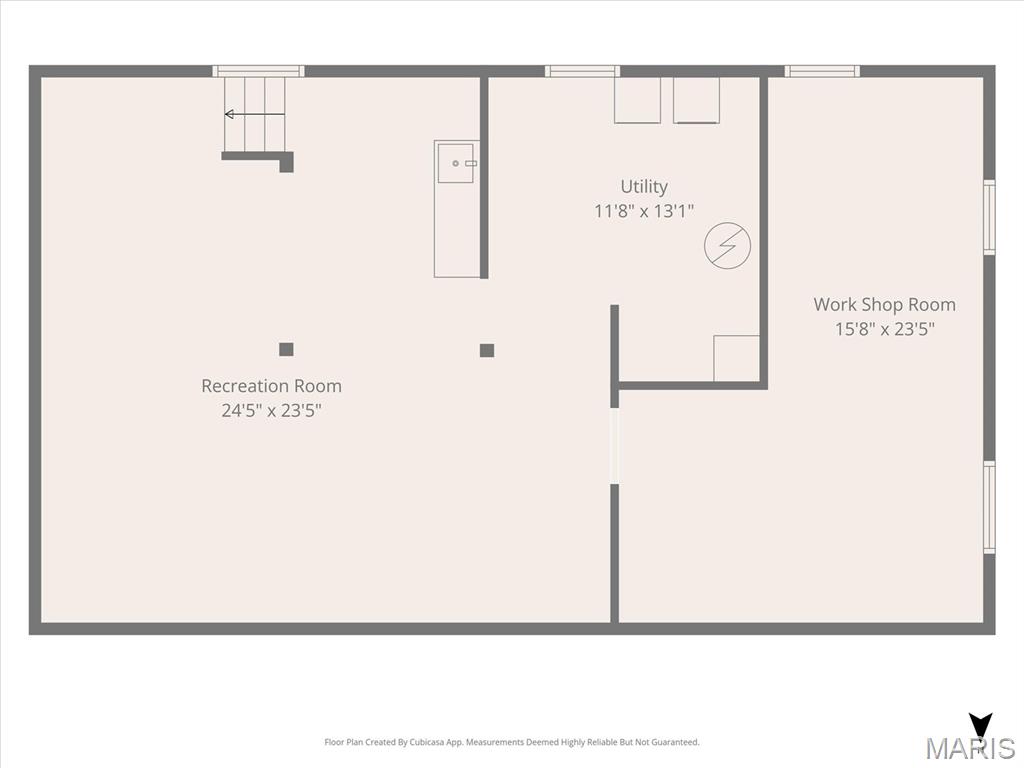
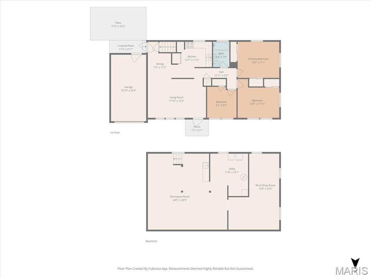
Looking for a fresh start? Classic, mid century ranch in Montclaire with 3 bedrooms, 1 bath, 1 car garage. Easy access to shopping & schools. City Park one block away! Oak floors beneath carpeting. Some mid century decorative features. New HVAC in 2020. Water Heater 2021. Dry basement, has been waterproofed & recently painted. Sump pump w/ battery backup. Has separate workshop area w/ many grounded outlets & storage cabinets. Washer & Dryer included. Newer gas mower included. Too much to mention! Come take a look for yourself! Home is being sold "As Is". No repairs to be made.
Property Information
List Price
$ 244,000
Original Price
$ 249,000
Status
Pending
MLS#
26017938
Bedrooms
3
Full baths
1
Half baths
0
Main Floor Full Baths
1
Sq. Ft. Above
1,008
Lot Size
0
Acres
0
Subdivision
Montclaire Third Add
Municipality
School District
Edwardsville DIST 7
County
Madison-IL
Property Type
Residential
Style
1 Story
Style Description
Transaction Type
Special Conditions
Standard
Type
Building Exterior
Amenities
Building Style
Ranch
Ownership
Private
Special Description
Standard
Appliances Some
Dryer,Microwave,Electric Range,Refrigerator,Washer,Gas Water Heater
Miscellaneous
Disclosures
Seller Property Disclosure
Age
0
Sewer Main Size
Public Sewer
Water Main Size
Public
Conditions
Seller Property Disclosure
Additional Information
Elementary School
EDWARDSVILLE DIST 7
Jr. High School
EDWARDSVILLE DIST 7
Sr. High School
Edwardsville
Association Fee
None
Architecture
Ranch
Construction
Brick
Garage Spaces
1
Carport Spaces
0
Basement Description
8 ft + Pour,Sump Pump,Unfinished
Fireplace Type
Fireplace Location
Lot Dimensions
Special Areas
Cooling
Central Air,Electric,Gas
Sewer
Public Sewer Sewer
Heating
Forced Air,Natural Gas
Water
Public
Heat Source
Kitchen
Appliances
Dryer,Microwave,Electric Range,Refrigerator,Washer,Gas Water Heater
Dining
Interior Decor
Laminate Counters,Separate Dining
Property Tax
$4,857
Map Location
Room Dimensions
| Room | Dimensions (sq.rt) |
|---|---|
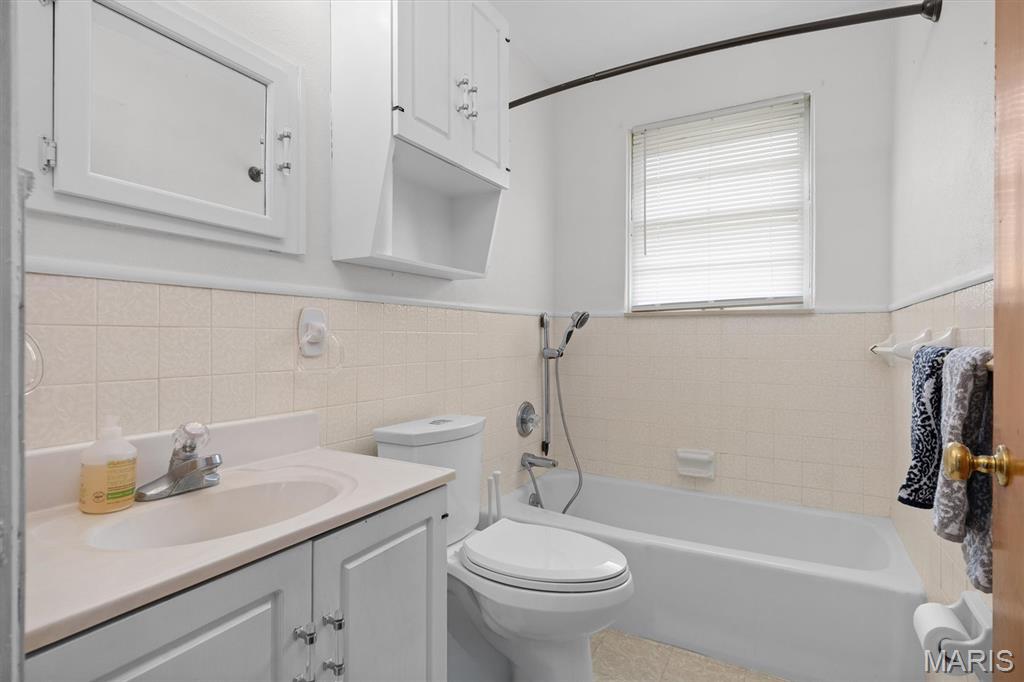
| Bathroom (Level-Main) | 8 x 5 |
| Living Room (Level-Main) | 23 x 18 |
| Dining Room (Level-Main) | 11 x 7 |
| Kitchen (Level-Main) | 12 x 11 |
| Bedroom (Level-Main) | 13 x 12 |
| Bedroom 2 (Level-Main) | 13 x 11 |
| Bedroom 3 (Level-Main) | 9 x 10 |


MORE REALTORS
Agent
Tap card for more info
Listing Courtesy of Coldwell Banker Brown Realtors - [email protected]
