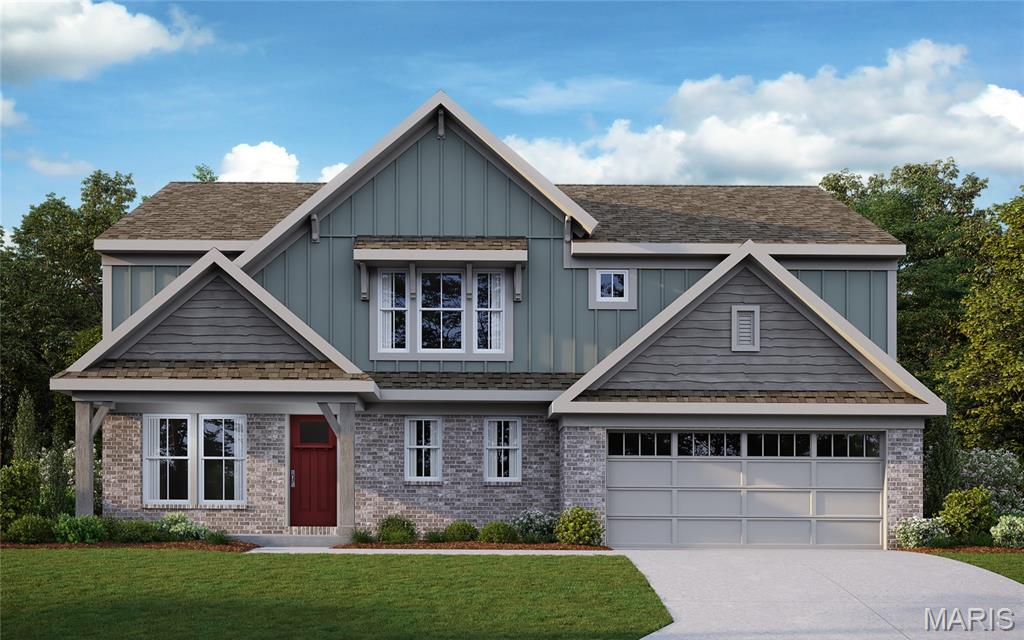
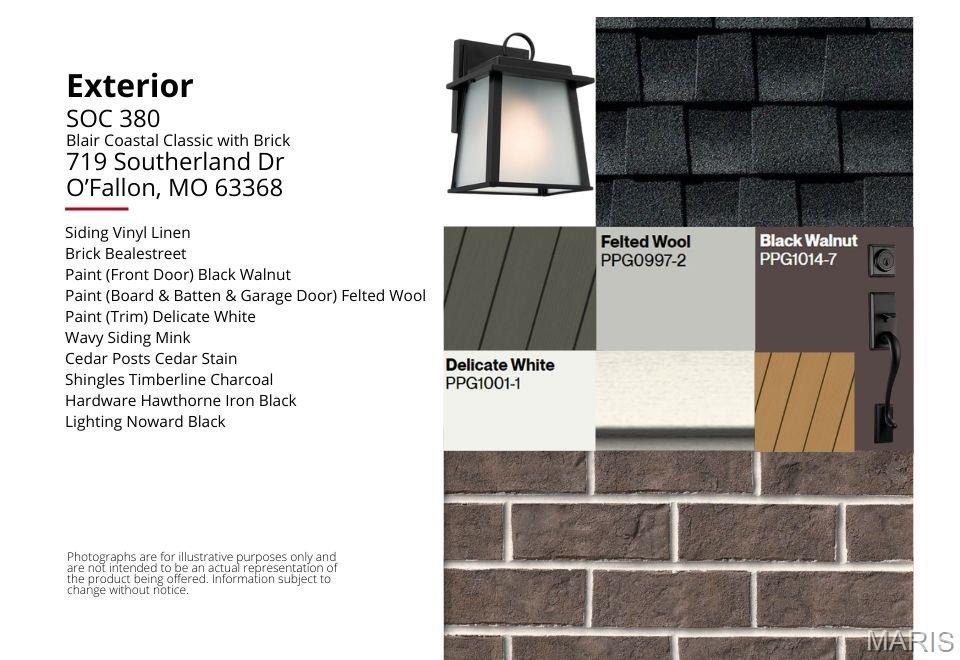
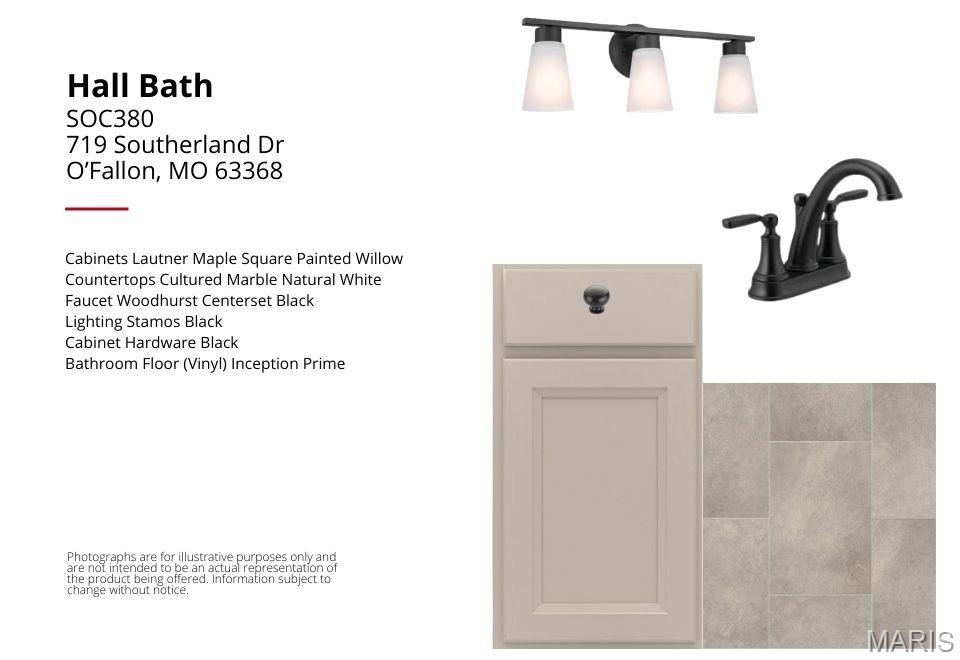
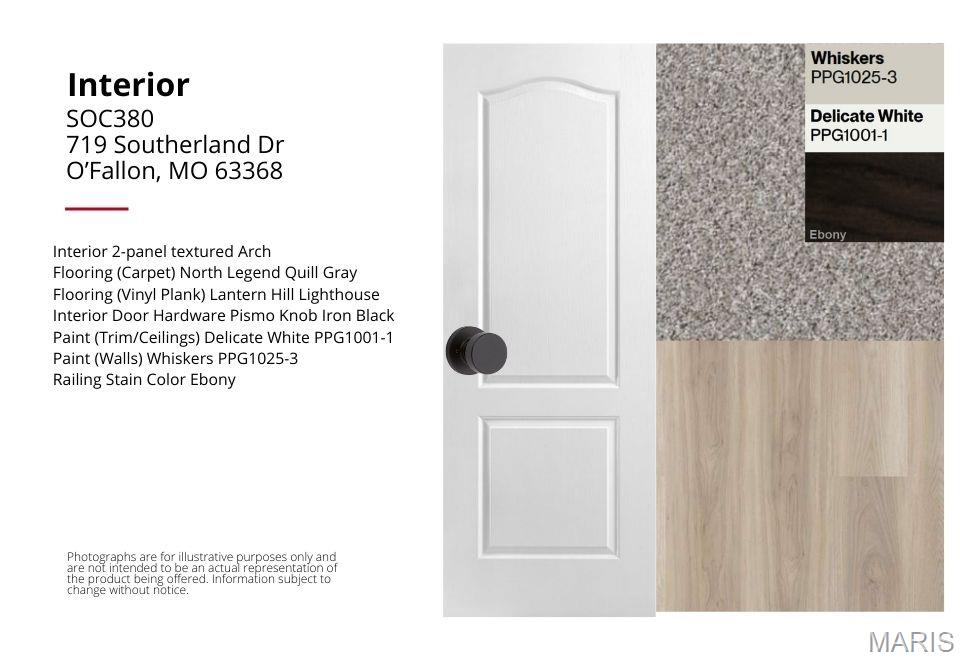

719 Southerland Drive, O'Fallon, MO 63368
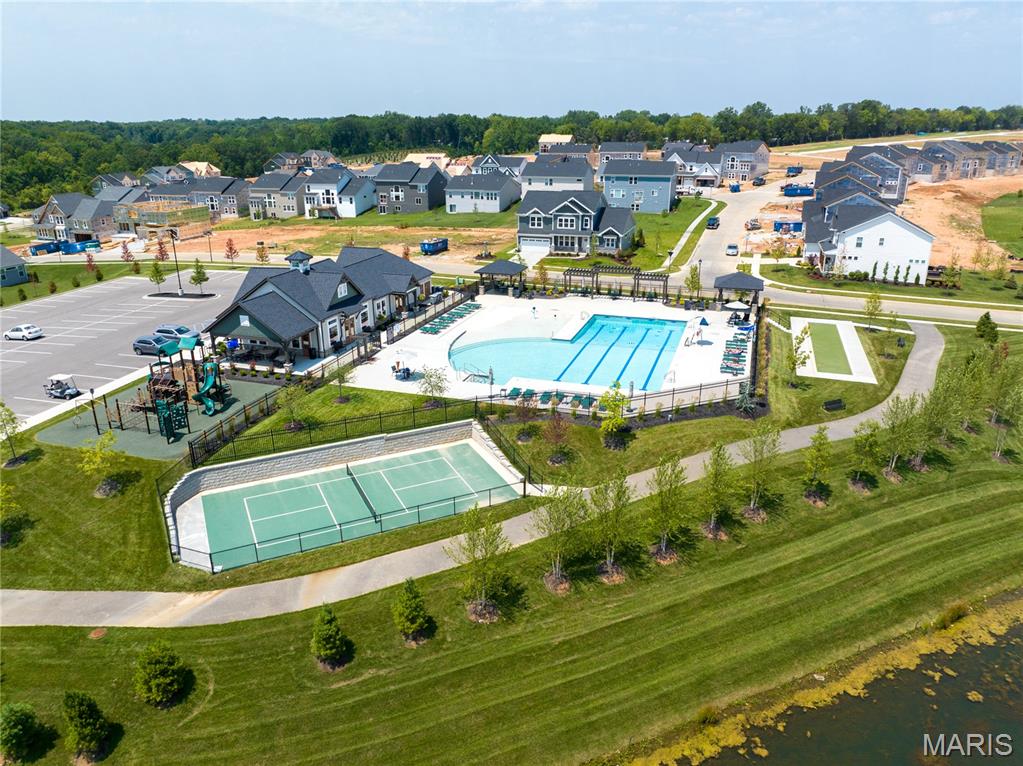
Subdivision: Streets of Caledonia
List Price: $639,900
4
Bedrooms3
Baths2,749
Area (sq.ft)$N/A
Cost/sq.ft2 Story
TypeDescription
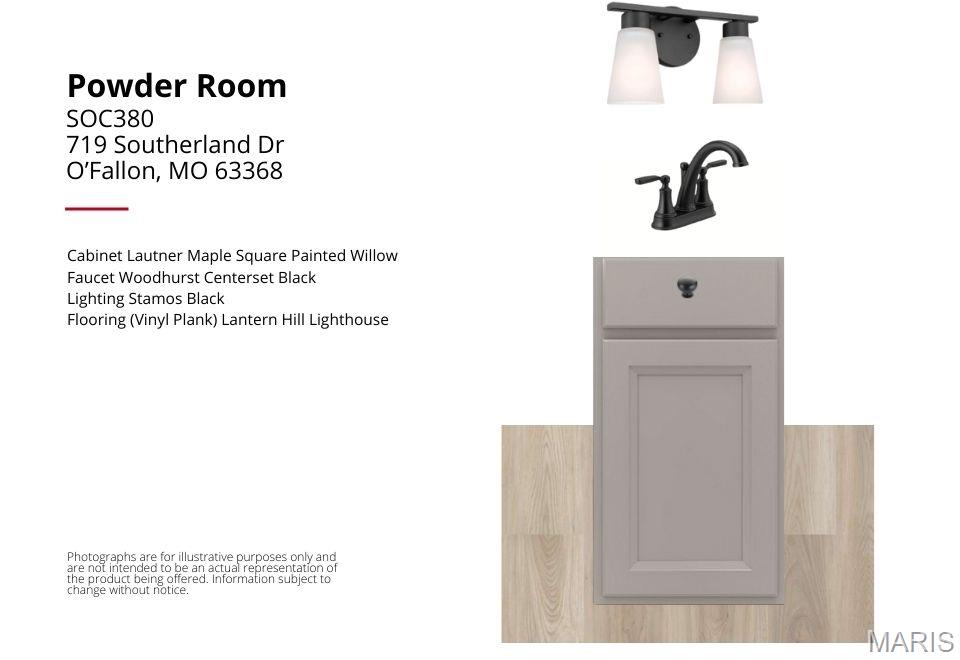
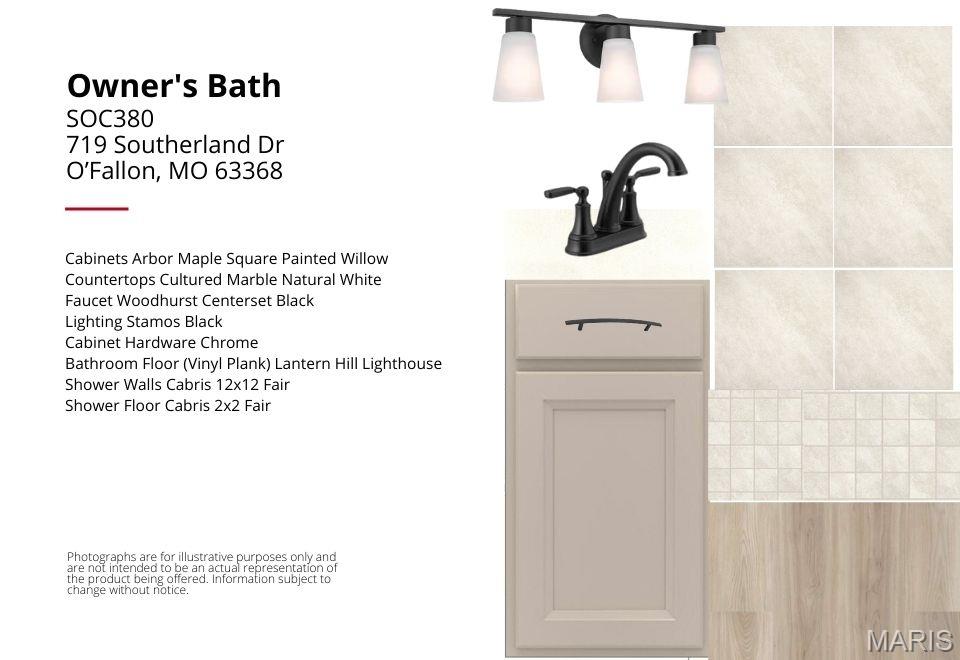
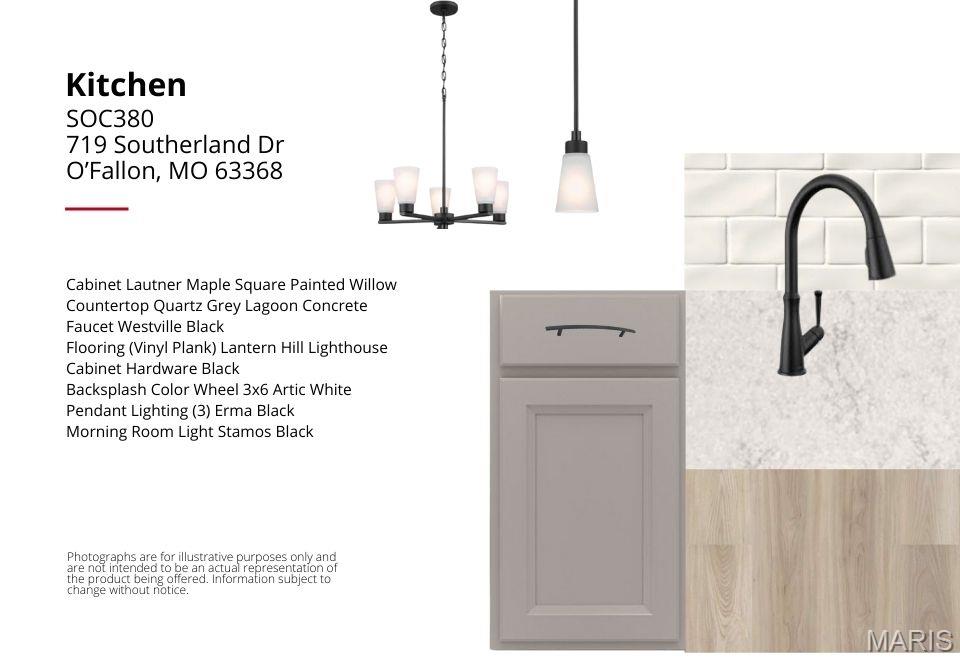
Stunning new Wyatt Modern Farmhouse plan by Fischer Homes in beautiful Streets of Caledonia featuring a welcoming covered front porch. Once inside you'll find a private study room with french doors. Open and airy best describes this gorgeous home. A beautiful island kitchen with stainless steel appliances, upgraded cabinetry with 42 inch uppers and soft close hinges, granite counters, HUGE walk-in pantry and walk-out breakfast room, all open to the large family room. Rec room tucked in the back of home. Upstairs homeowners retreat with an en suite that includes a double bowl vanity, walk-in shower, garden tub and walk-in closet. There are 3 additional bedrooms, each with a walk-in closet, centrally located hall bathroom, large loft and convenient 2nd floor laundry for easy laundry days. Full basement with full bath rough-in and attached two car garage.
Property Information
Additional Information
Map Location
Room Dimensions
| Room | Dimensions (sq.rt) |
|---|---|
| Office (Level-Main) | 10 x 13 |
| Kitchen (Level-Main) | 11 x 14 |
| Breakfast Room (Level-Main) | 11 x 12 |
| Family Room (Level-Main) | 16 x 19 |
| Primary Bedroom (Level-Upper) | 17 x 15 |
| Bedroom (Level-Upper) | 12 x 15 |
| Bedroom (Level-Upper) | 12 x 11 |
| Bedroom (Level-Upper) | 13 x 12 |
| Loft (Level-Upper) | 15 x 12 |
| Recreation Room (Level-Main) | 12 x 15 |


MORE REALTORS
Agent
Listing Courtesy of FH Realty - [email protected]
