Active MLS# 26018408 44 Days on Market

5622 Pernod Avenue, St Louis City, MO 63139

Subdivision: Northampton Park

List Price: $340,000

4

Bedrooms

2

Baths

1,150

Area (sq.ft)

$N/A

Cost/sq.ft

1.5 Story

Type

Description

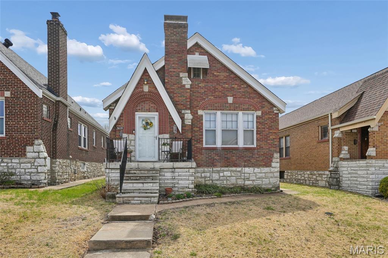
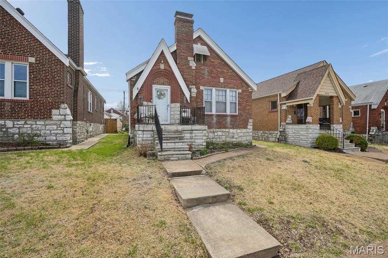
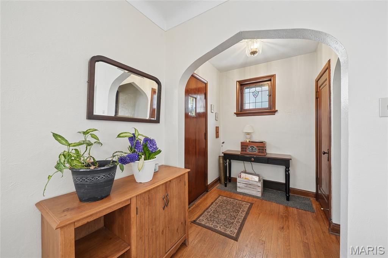
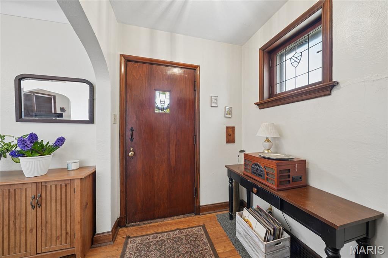
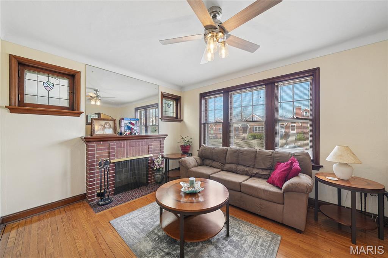
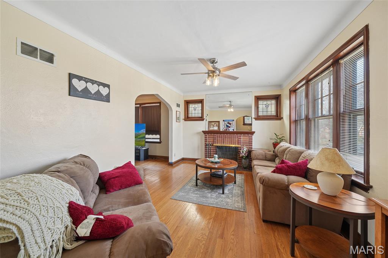
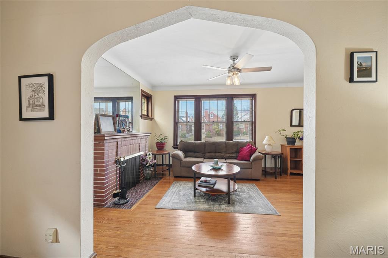
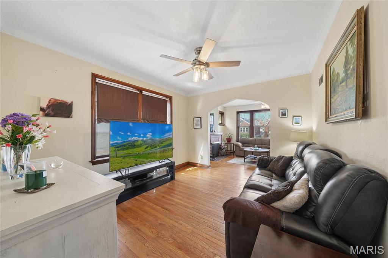
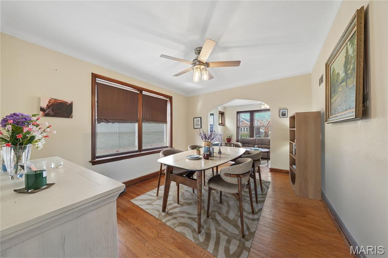
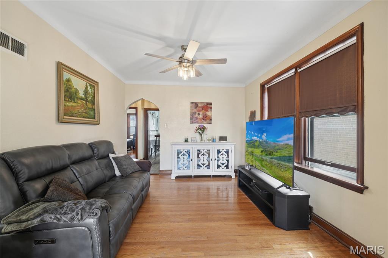
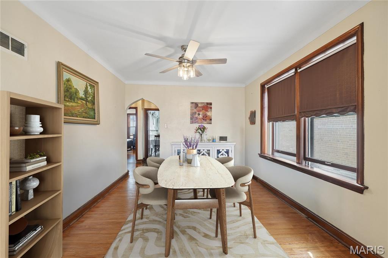
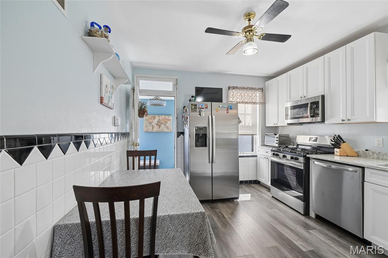
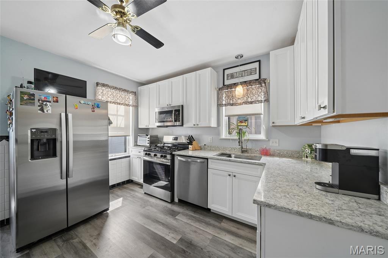
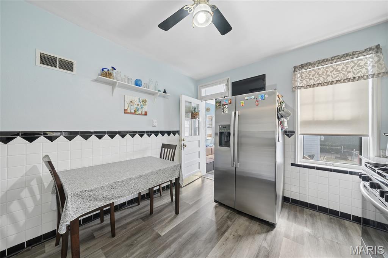
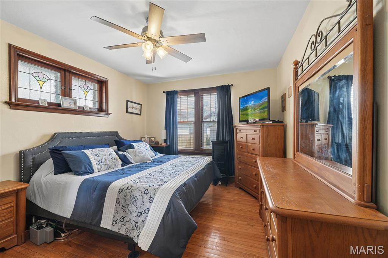
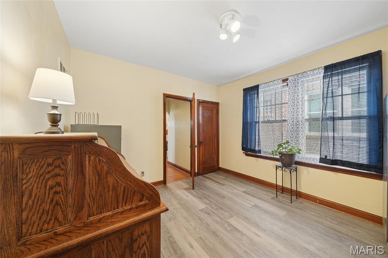
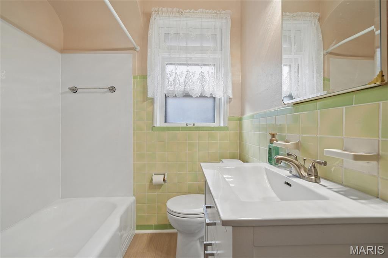
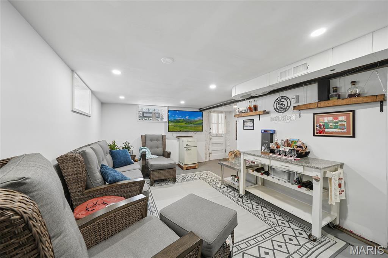
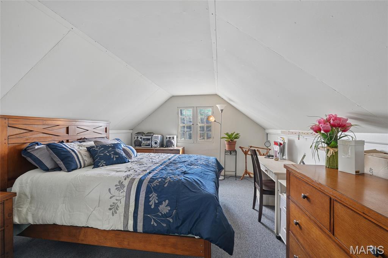
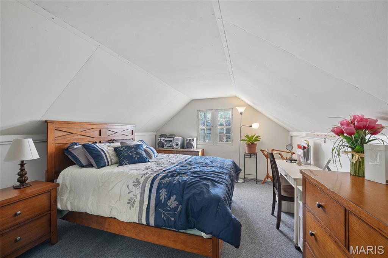
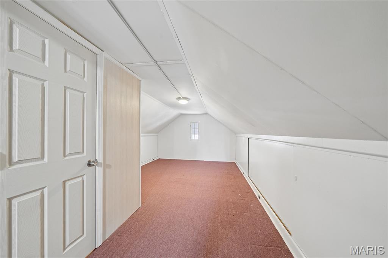
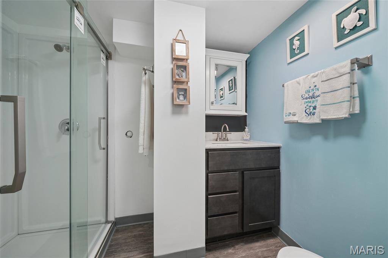
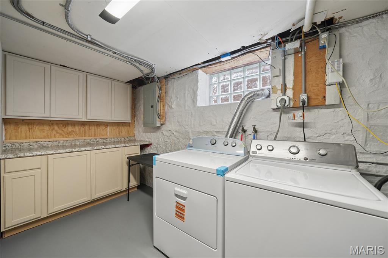
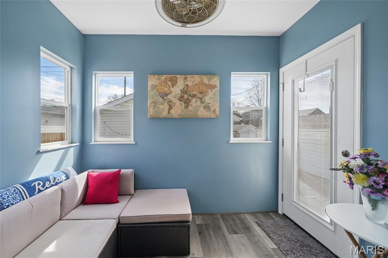
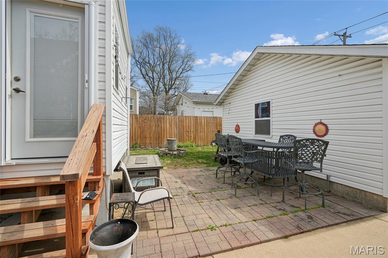
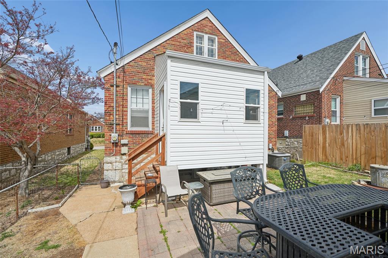
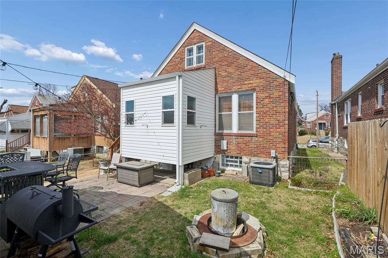
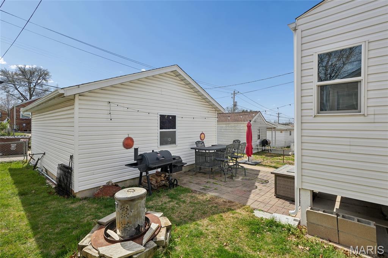
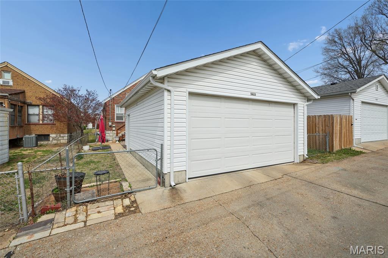
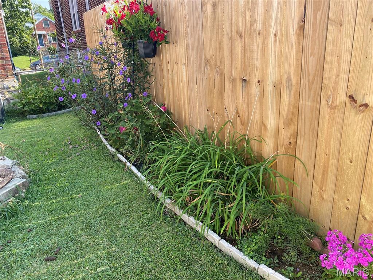
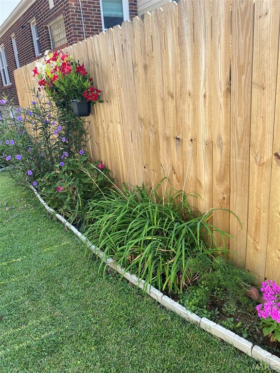
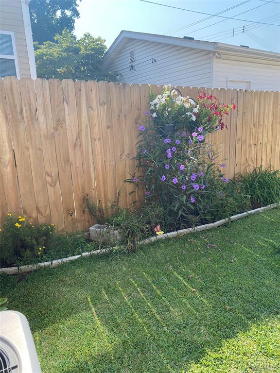
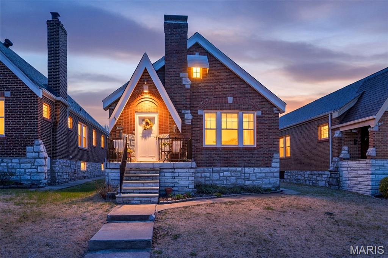
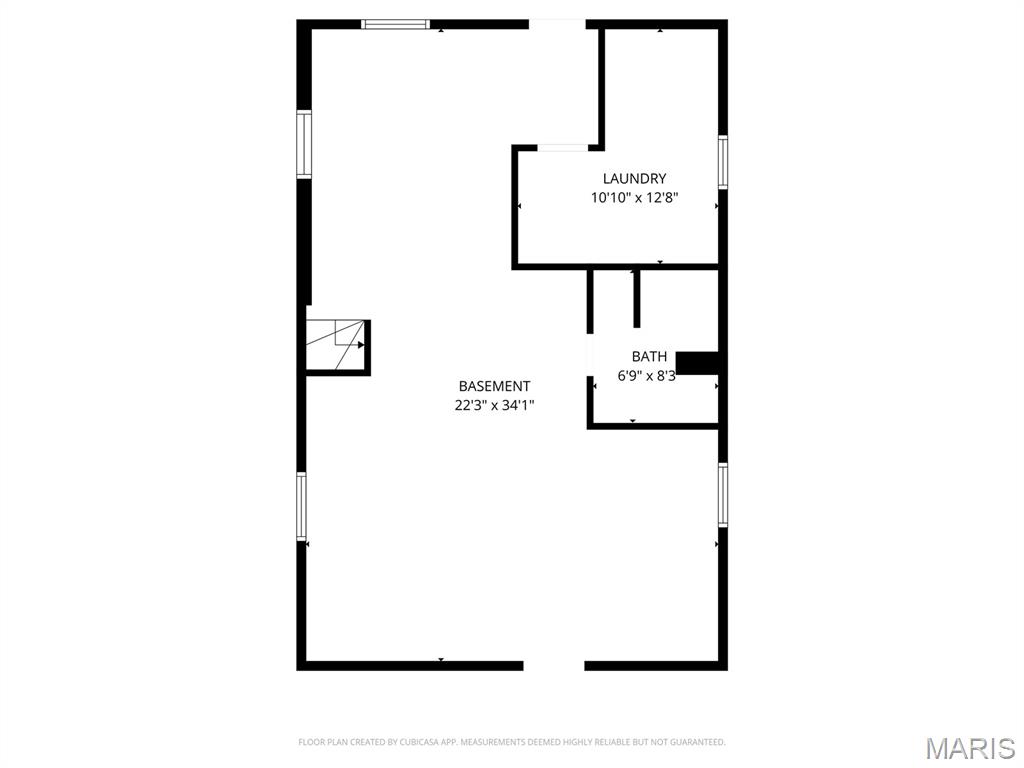
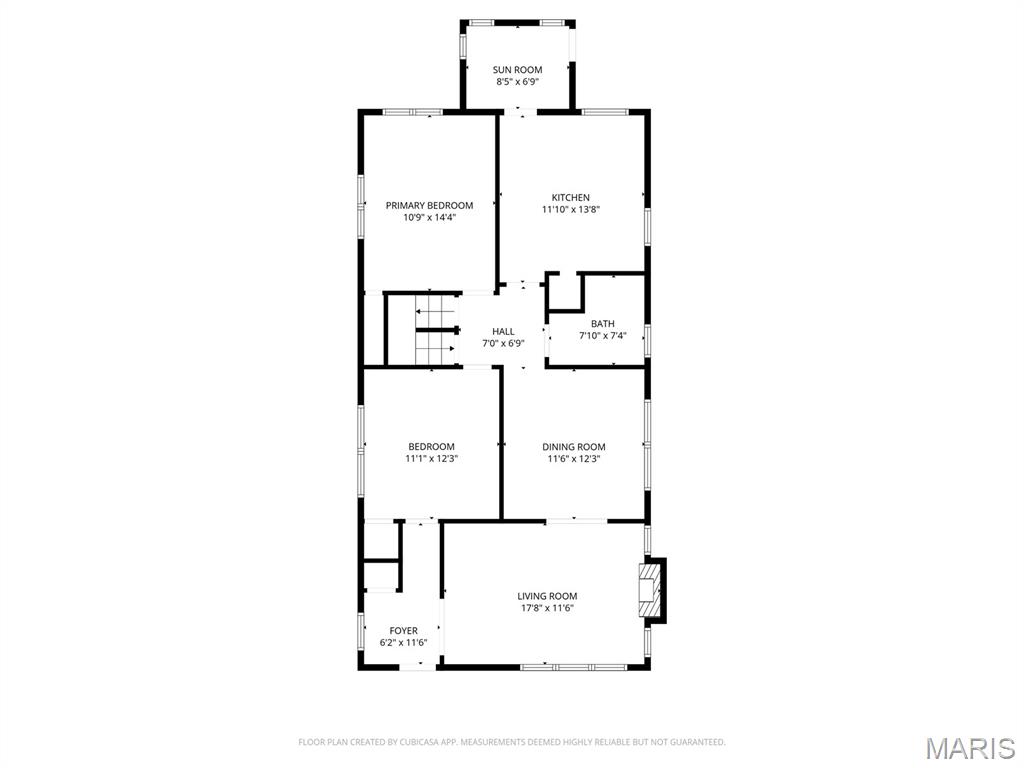
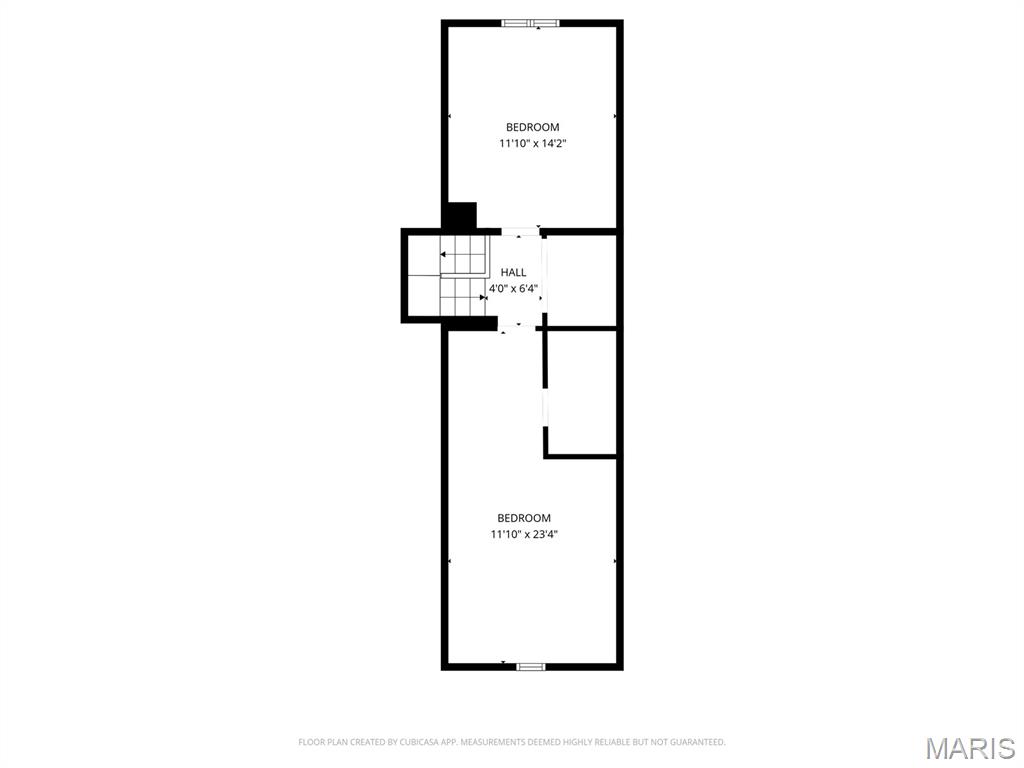
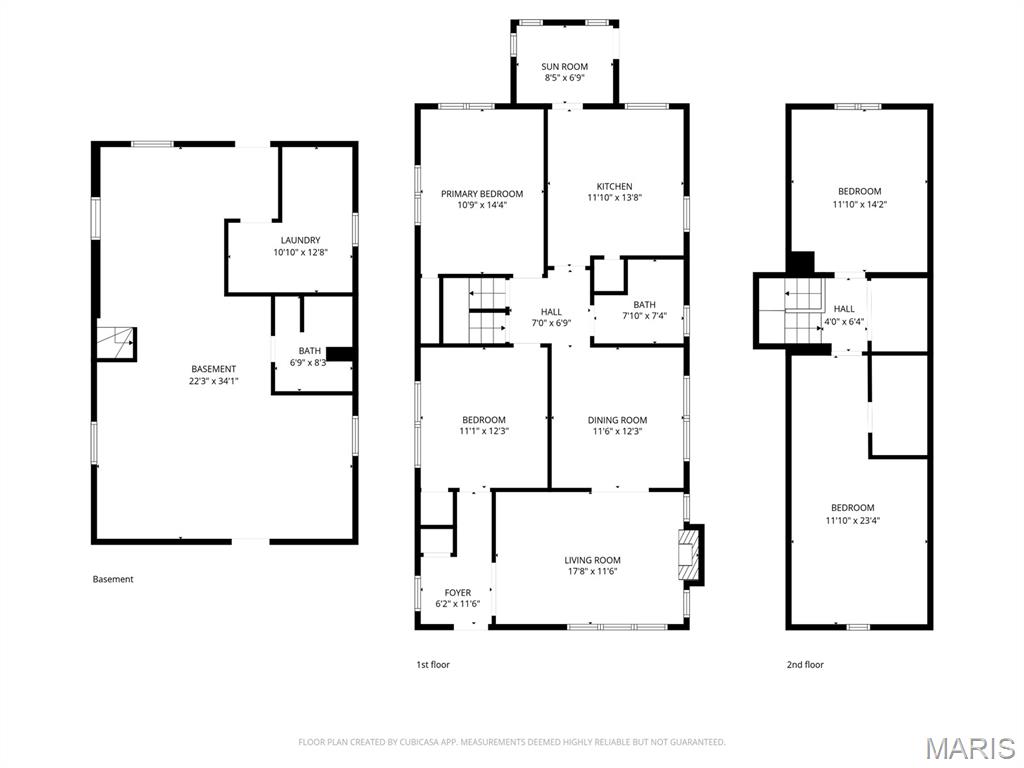
Want to know Northampton’s best kept secret? It’s right here on Pernod Avenue — now offered at a new, more attractive price. This home offers the kind of everyday ease, walkability, and neighborhood warmth that make people fall in love with this pocket of South City—just a short stroll from Tilles Park. Step inside and you’ll feel it immediately: natural light, classic St. Louis character, and spaces that make daily life simple. The living and dining rooms flow together comfortably, giving you room to gather without feeling crowded. The kitchen keeps you connected to the rest of the home, and the bright 3 season porch becomes a quiet retreat for coffee, reading, or unwinding at the end of the day. Upstairs and down, the home gives you an estimated total of 2,000 square feet of living space—with a mix of exposed hardwood and some luxury plank vinyl on the main level, installed over what is believed to be hardwood, low nap carpeting in the upper bedrooms and a painted tile in the lower level. The layout adapts easily to the way you live: two main floor bedrooms and a full bath for single level living when you want it, and two additional bedrooms upstairs for guests, a home office, or hobbies. A main floor laundry chute adds everyday convenience, leading down to the sizable lower level laundry room. The finished lower level continues with a comfortable family/rec room, second full bath, workspace, and walkout to the backyard—ideal for movie nights, game days, or simply having space to breathe. Outside, the fenced yard, firepit, and oversized 2 car garage with electric service support the lifestyle South City buyers want—room for projects, storage, and easy parking. And with Tilles Park just a short walk away, you’ll enjoy quick access to pickleball courts, playgrounds, walking paths, and green space whenever you need it. As an added bonus, the seller is including a 1 year Assurant Home Warranty Essential Plan for the buyer—extra peace of mind from day one. Come see why this block of Pernod feels like Northampton’s hidden gem—schedule your private showing today.

Property Information

List Price $ 340,000
Original Price $ 350,000
Status Active
MLS# 26018408
Bedrooms 4
Full baths 2
Half baths 0
Main Floor Full Baths 2
Sq. Ft. Above 1,150
Lot Size 0
Acres 0
Subdivision Northampton Park
Municipality St Louis City
School District St. Louis City
County St Louis City
Property Type Residential
Style 1.5 Story
Style Description
Transaction Type
Special Conditions Standard
Type
Building Exterior Amenities
Building Style Bungalow,Other,Traditional
Ownership Private
Special Description Standard
Appliances Some ENERGY STAR Qualified Appliances,Stainless Steel Appliance(s),Gas Cooktop,ENERGY STAR Qualified Dishwasher,Disposal,Plumbed For Ice Maker,Microwave,Gas Range,Gas Water Heater
Miscellaneous
Disclosures Code Compliance Required,Occupancy Permit Required,Seller Property Disclosure,Unknown
Age 0
Sewer Main Size Public Sewer
Water Main Size Public
Conditions Code Compliance Required,Occupancy Permit Required,Seller Property Disclosure,Unknown

Additional Information

Elementary School Buder Elem.
Jr. High School Long Middle Community Ed. Center
Sr. High School Roosevelt High
Association Fee None
Architecture Bungalow,Other,Traditional
Construction Brick,Stone
Garage Spaces 2
Carport Spaces 0
Basement Description Partially Finished,Full,Interior Entry,Storage Space,Walk-Out Access
Fireplace Type Decorative
Fireplace Location
Lot Dimensions
Special Areas
Cooling Ceiling Fan(s),Central Air,Electric
Sewer Public Sewer Sewer
Heating Forced Air,Natural Gas
Water Public
Heat Source
Kitchen
Appliances ENERGY STAR Qualified Appliances,Stainless Steel Appliance(s),Gas Cooktop,ENERGY STAR Qualified Dishwasher,Disposal,Plumbed For Ice Maker,Microwave,Gas Range,Gas Water Heater
Dining
Interior Decor Ceiling Fan(s),Coffered Ceiling(s),High Speed Internet,Shower,Solid Surface Countertop(s),Tub,Wired for Data
Property Tax $3,753

Map Location

Room Dimensions

Room Dimensions (sq.rt)
Primary Bedroom (Level-Main) 14 x 11
Bedroom 2 (Level-Main) 12 x 11
Kitchen (Level-Main) 12 x 9
Living Room (Level-Main) 17 x 11
Dining Room (Level-Main) 12 x 11
Laundry (Level-Lower) 13 x 11
Bedroom 3 (Level-Upper) 23 x 12
Bedroom 4 (Level-Upper) 14 x 12
Sunroom (Level-Main) 8 x 7
Other (Level-Main) 11 x 6

Listing Courtesy of Coldwell Banker Realty - Gundaker - [email protected]
