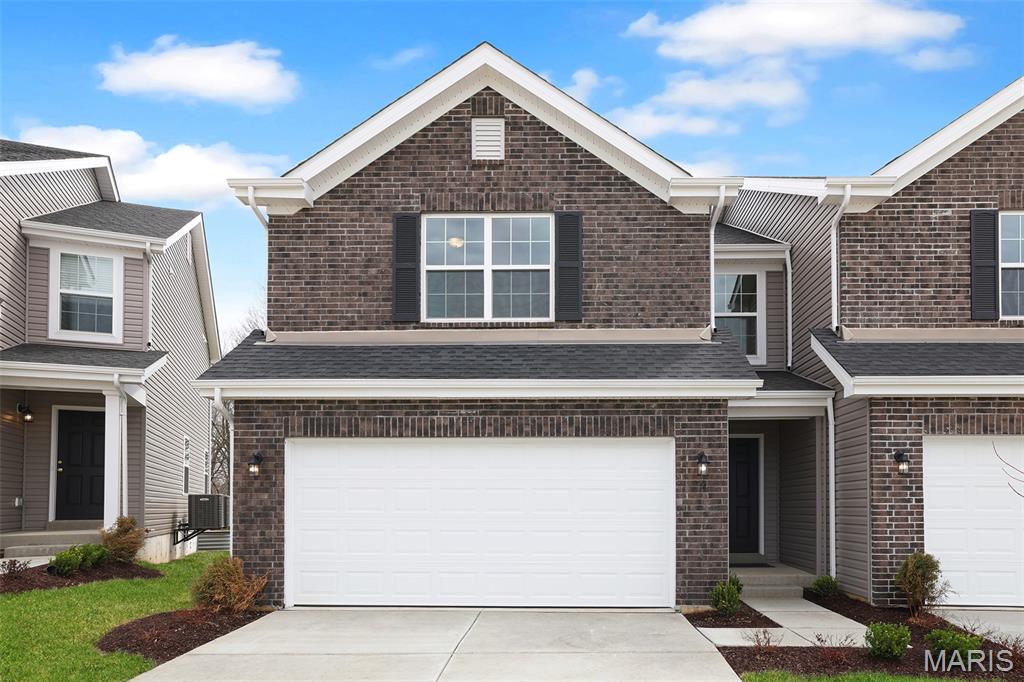
14 Fairmount Grove Drive, St Peters, MO 63376
Subdivision: Fairmount Grove 3
List Price: $345,900
3
Bedrooms3
Baths1,719
Area (sq.ft)$N/A
Cost/sq.ft2 Story
TypeDescription
McBride Homes’ Burlington 2-story 3BR, 2.5BA is ready now! This beautiful townhome features an open floor plan with a large family room, breakfast area, & kitchen w/flush breakfast bar. The kitchen has Brellin White 42-inch cabinets & stainless-steel GE appliances. Wood laminate flooring throughout the main level! Master bedroom has 2 large walk-in closets & private master bath with a double bowl vanity, enclosed toilet, & walk-in shower. 2nd floor also features laundry room, two extra bedrooms w/walk-in closets, and a full bath! Other extras include upgraded lighting/plumbing fixtures, ¾ bath rough in at the lower level, two panel white interior doors, plus garage coach lights. Fairmount Grove features a small enclave of attached townhomes nestled off Thoele Road near McClay Road. Lawn mowing and snow removal is included with the HOA in this community! Enjoy peace of mind with McBride Homes' 10 year builders warranty and incredible customer service! Similar Photos Shown.
Property Information
Additional Information
Map Location
Room Dimensions
| Room | Dimensions (sq.rt) |
|---|---|
| Living Room (Level-Main) | 15 x 19 |
| Breakfast Room (Level-Main) | 10 x 9 |
| Kitchen (Level-Main) | 10 x 11 |
| Primary Bedroom (Level-Upper) | 14 x 16 |
| Bedroom (Level-Upper) | 11 x 10 |
| Bedroom (Level-Upper) | 15 x 11 |
| Laundry (Level-Upper) | N/A |


MORE REALTORS
Agent
Listing Courtesy of ListWithFreedom.com Inc - [email protected]
