33 S Laclede Station Road, Webster Groves, MO 63119
Subdivision: Angelica P Lockwoods Farm
List Price: $779,000
5
Bedrooms3
Baths3,085
Area (sq.ft)$N/A
Cost/sq.ft2 Story
TypeDescription
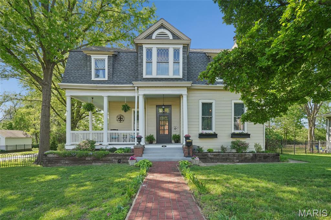
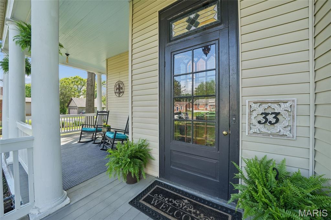
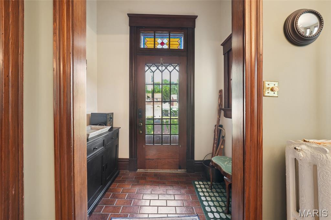
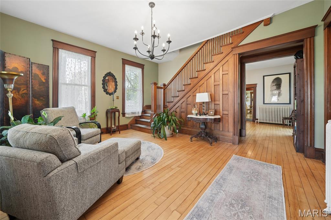
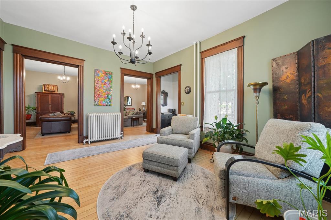
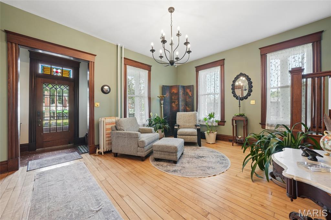
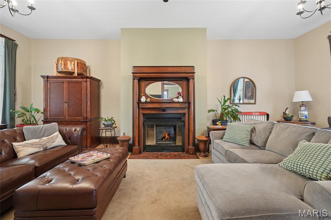
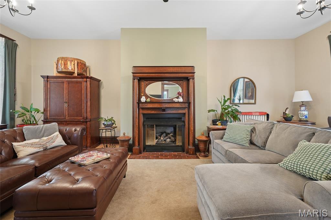
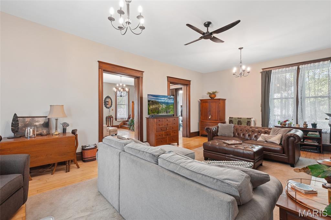
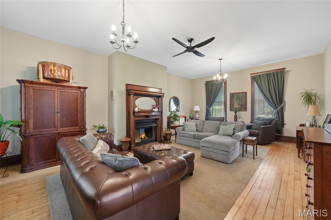
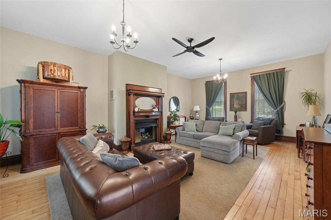
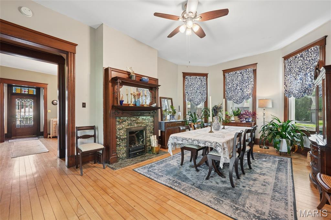
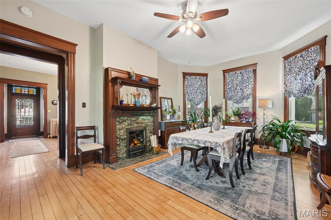
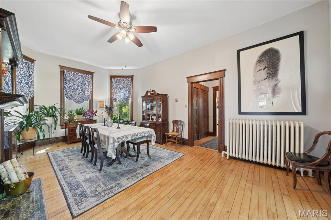
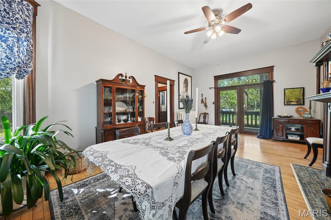
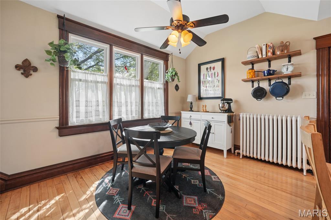
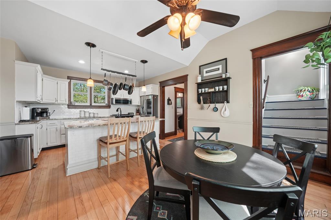
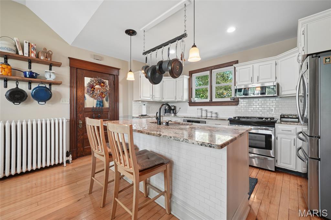
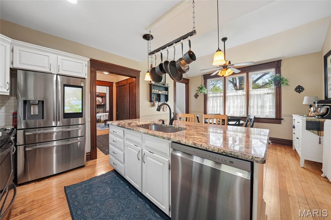
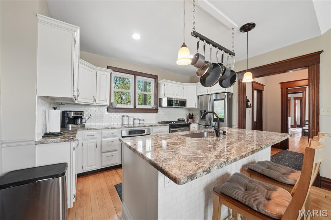
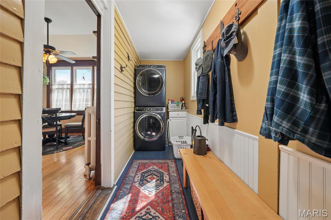
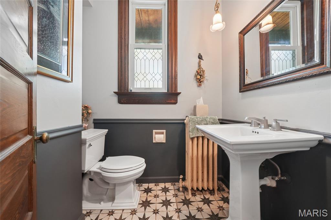
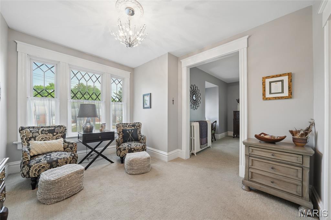
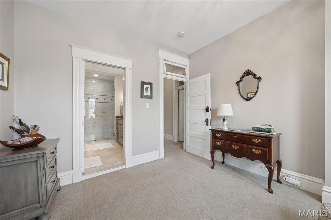
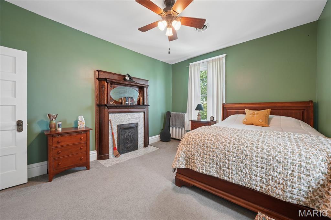
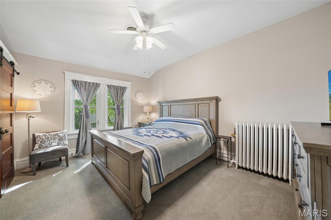
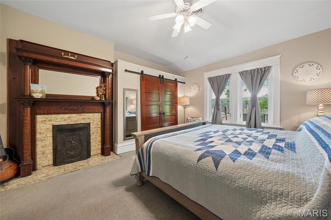
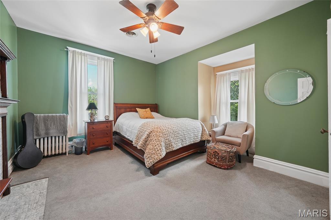
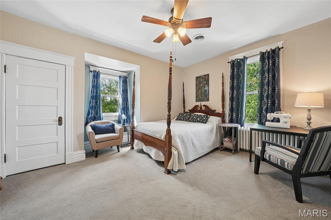
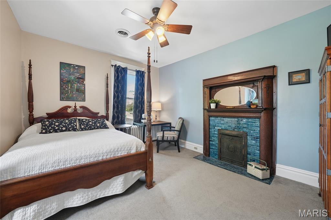
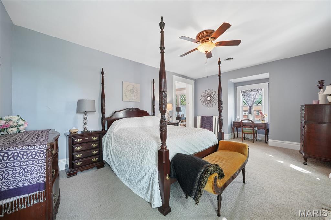
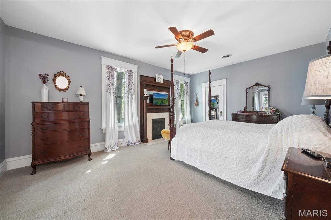
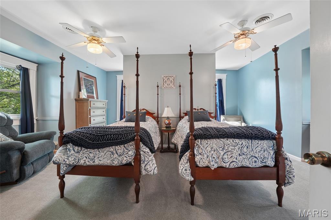
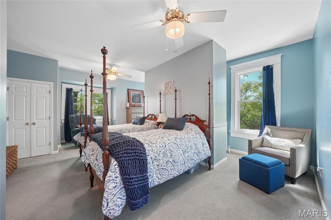
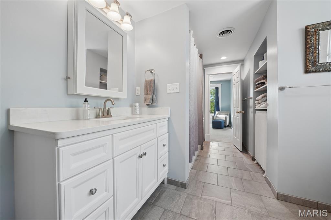
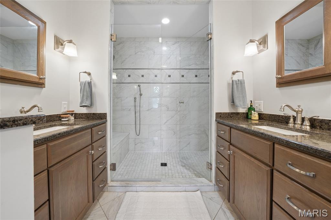
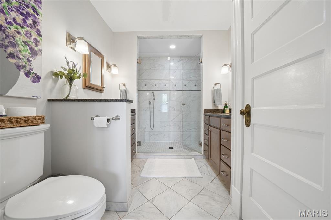
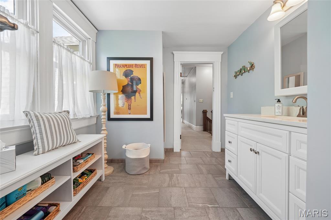
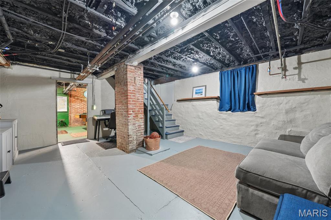
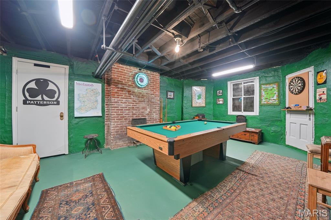
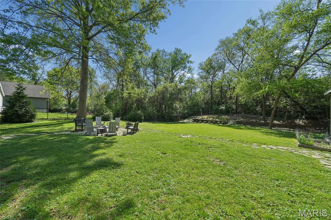
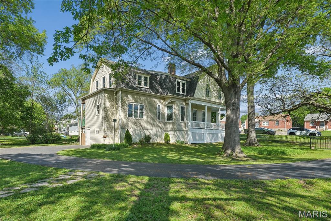
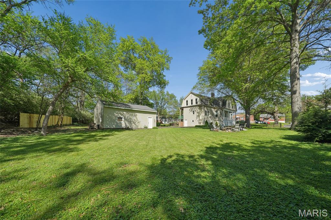
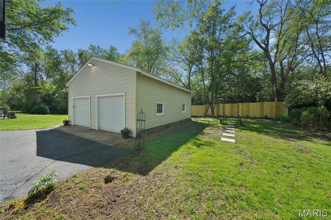
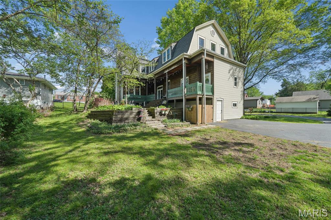
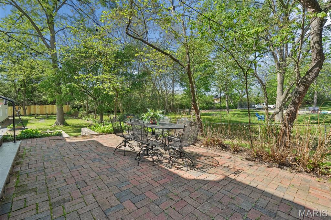
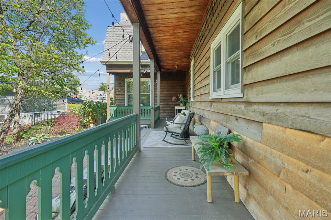
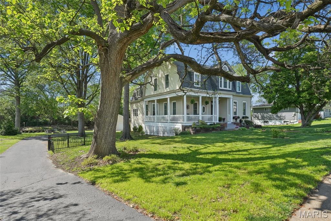
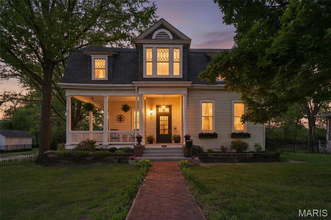
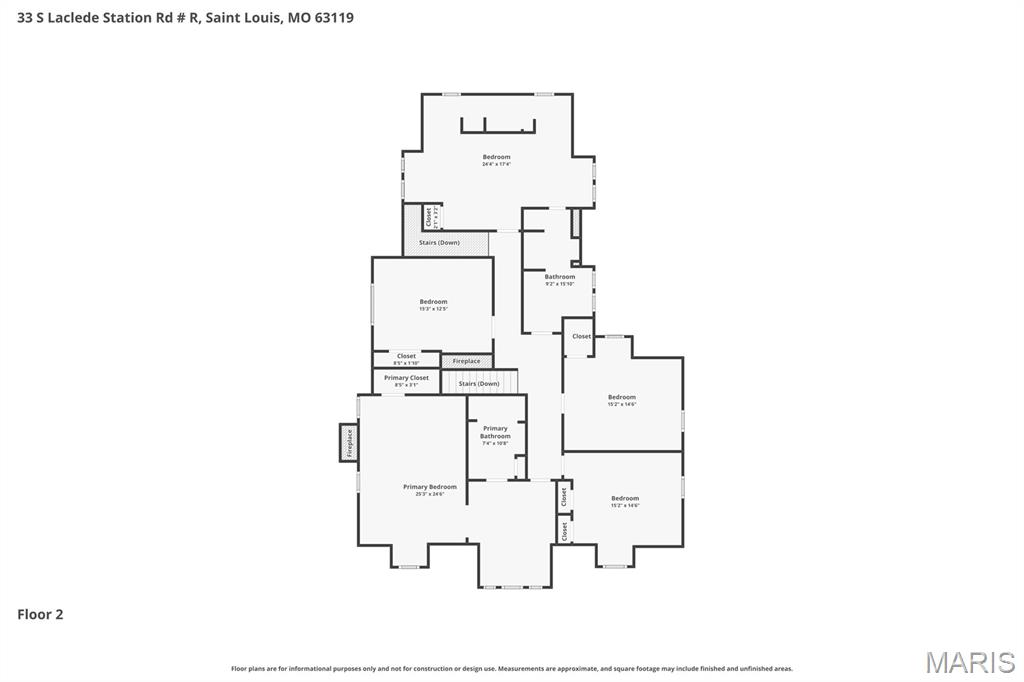
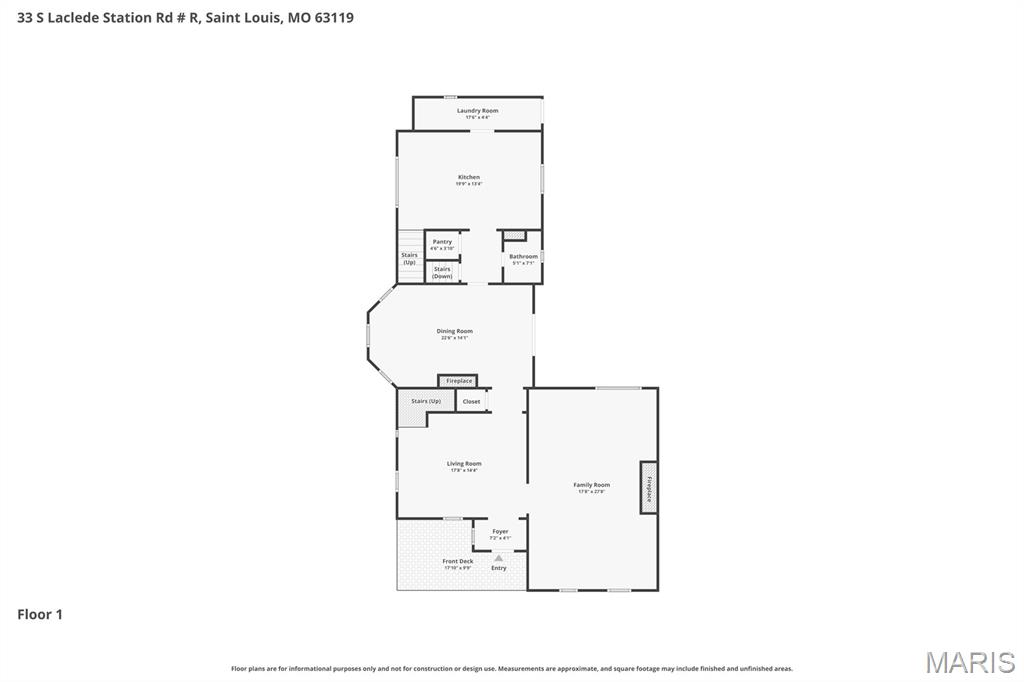
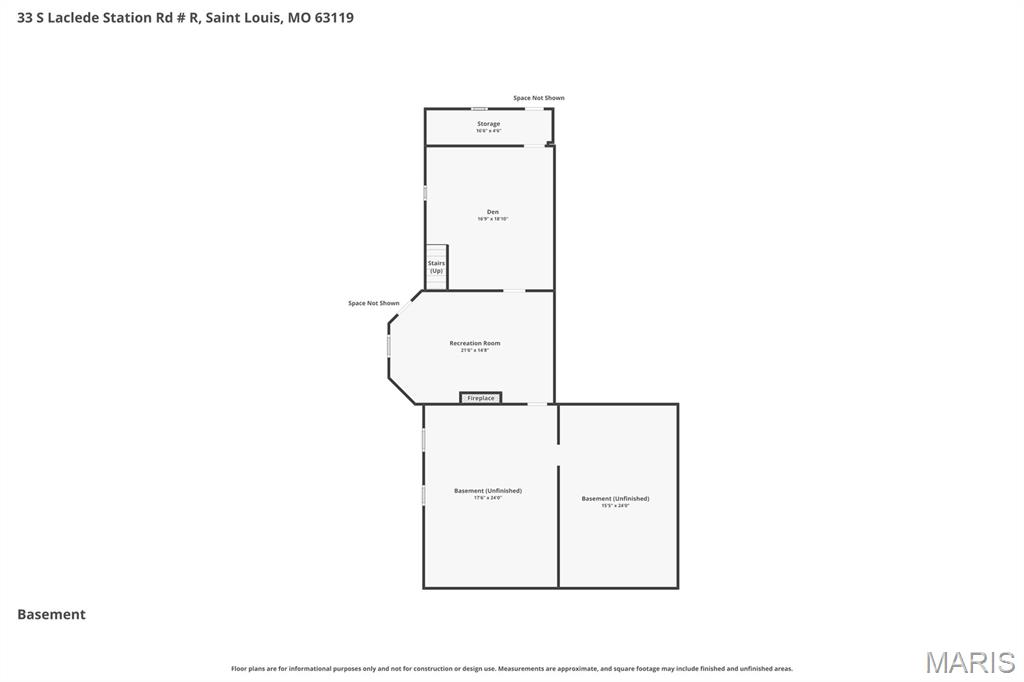
Majestic 2-story home offers a bright, spacious floorplan with 5 bedrooms, 2.5 baths, and 3,500+ sq ft of beautifully designed living space. Grand entry foyer features exquisite millwork and Bird’s Eye Maple hardwood floors, soaring 10’+ ceilings, and generous rooms ideal for everyday living and entertaining. Elegant formal dining room opens to the living room highlighted by an 8’ custom oak mantel and fireplace with heatilator. Gourmet kitchen boasts granite countertops, stainless steel appliances, tile backsplash, two ovens, recessed lighting, center island, walk-in pantry, and adjoining breakfast room. Main floor also includes dining room with bay window, fireplace and striking mantel, plus convenient laundry/mud room and powder room. Second floor features an incredible primary suite with sitting room and luxury bath offering quartz-topped vanities, walk-in shower with dual shower heads and multiple spray jets. Four additional bedrooms, 9’+ ceilings, and a renovated hall bath complete the upper level. Unfinished lower level includes recent improvements to prevent dampness and offers excellent future potential. Notable updates include 42 new Anderson vinyl windows, oversized garage with motor, freshly painted deck (2021), and new water heater (2023). Relax on the wraparound porch or brick patio overlooking private, park-like grounds. Outstanding location within walking distance to Old Orchard shops, restaurants, and Blackburn Park!
Property Information
Additional Information
Map Location
Room Dimensions
| Room | Dimensions (sq.rt) |
|---|---|
| Dining Room (Level-Main) | 14 x 17 |
| Living Room (Level-Main) | 26 x 17 |
| Family Room (Level-Main) | 14 x 22 |
| Kitchen (Level-Main) | 13 x 20 |
| Laundry (Level-Main) | 4 x 16 |
| Sitting Room (Level-Upper) | 13 x 11 |
| Primary Bedroom (Level-Upper) | 19 x 13 |
| Bedroom (Level-Upper) | 12 x 14 |
| Bedroom (Level-Upper) | 12 x 15 |
| Bedroom (Level-Upper) | 12 x 15 |
| Bedroom (Level-Upper) | 17 x 22 |
| Den (Level-Lower) | 19 x 17 |
| Recreation Room (Level-Lower) | 20 x 14 |
| Storage (Level-Lower) | 26 x 17 |
| Workshop (Level-Lower) | 25 x 17 |


MORE REALTORS
Agent
Listing Courtesy of Coldwell Banker Realty - Gundaker West Regional - [email protected]
