5127 Quail Creek Estates Court, Unincorporated, MO 63128
Subdivision: Quail Creek Estates
List Price: $535,000
4
Bedrooms3
Baths2,165
Area (sq.ft)$N/A
Cost/sq.ft1 Story
TypeDescription
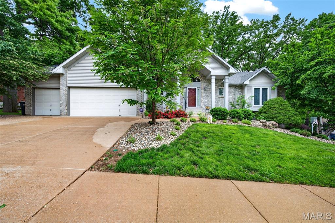
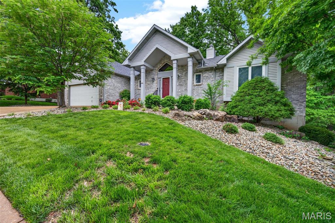
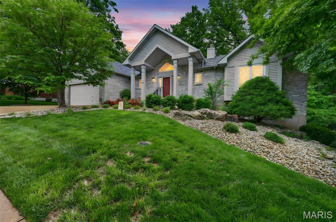
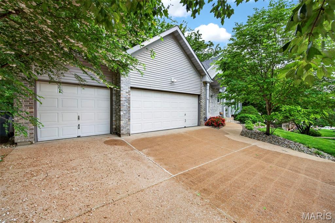
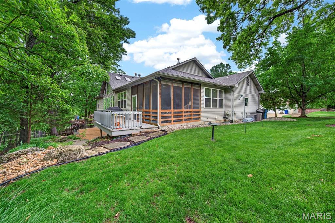
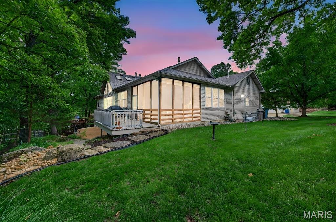
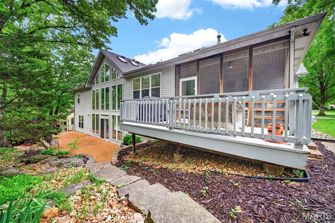
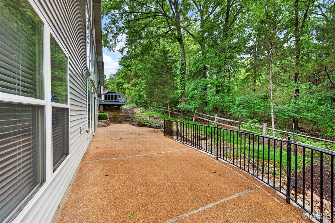
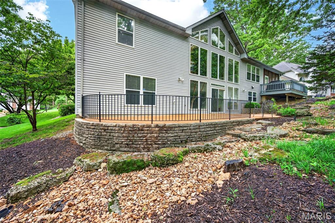
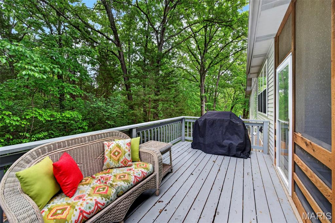
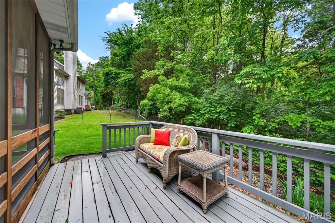
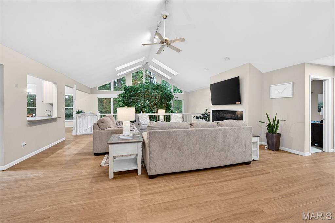
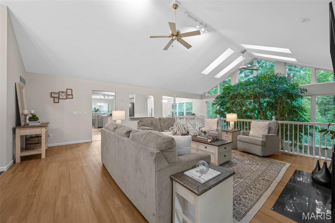
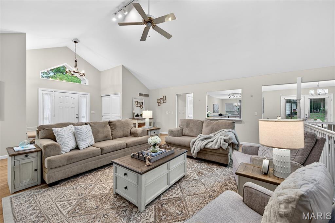
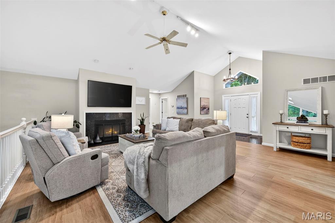
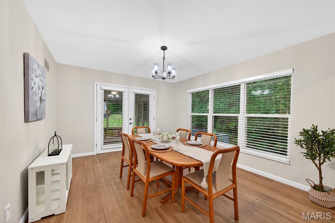
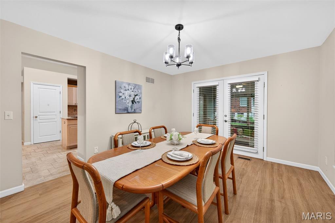
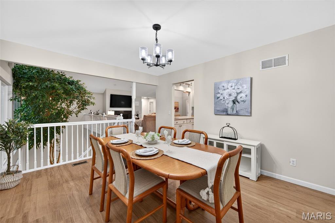
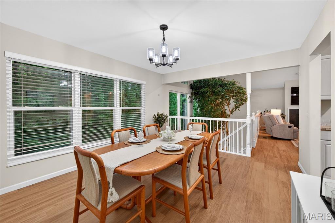
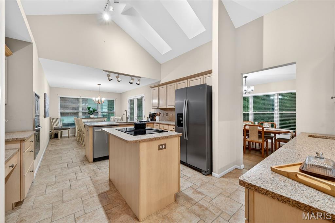
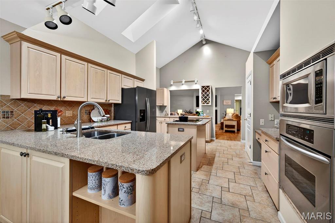
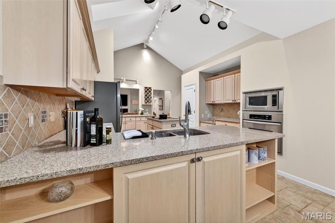
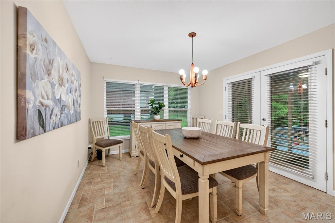
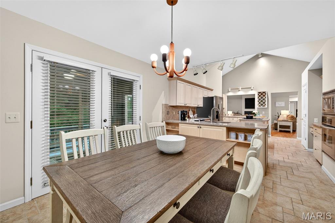
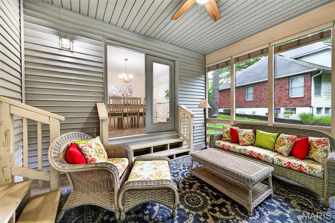
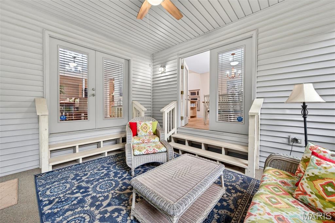
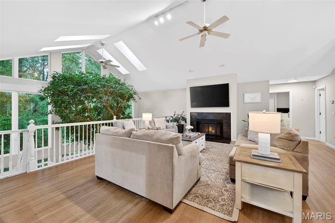
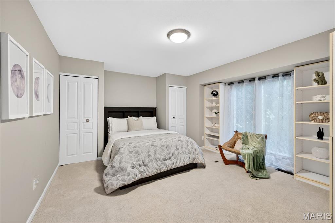
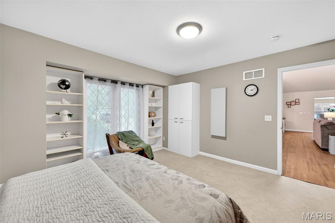
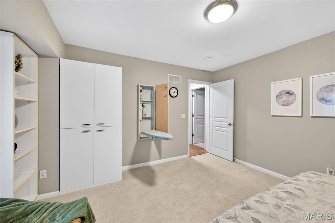
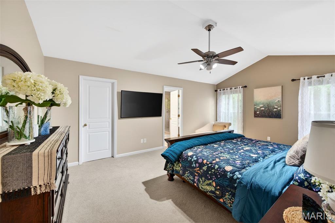
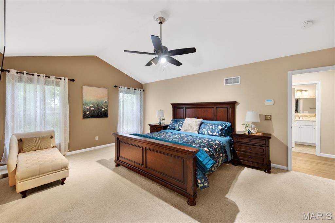
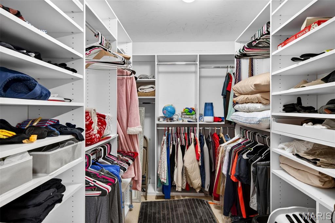
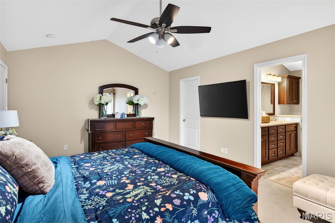
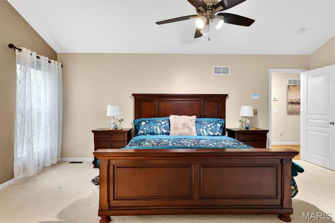
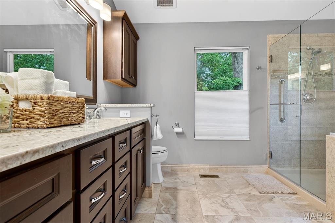
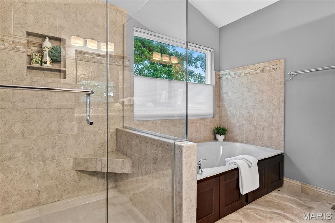
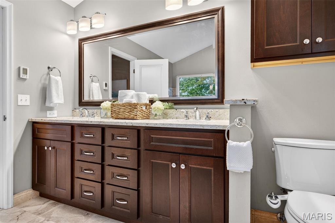
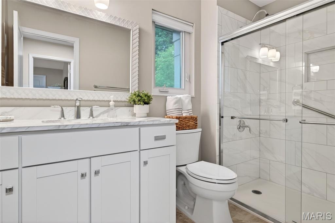
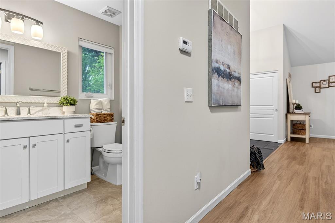
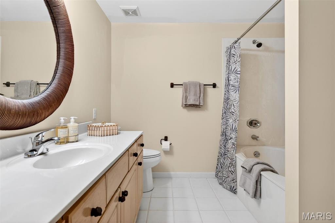
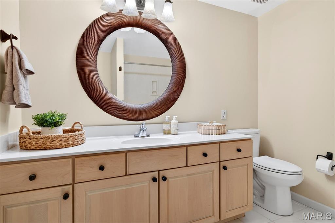
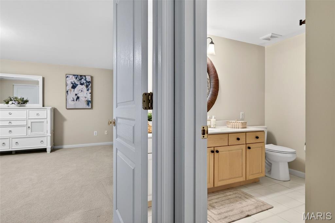
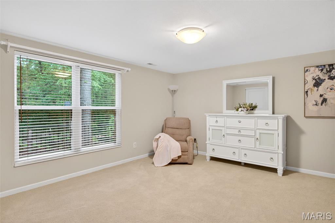
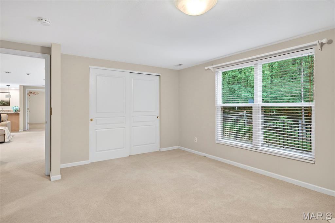
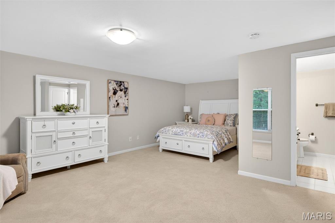
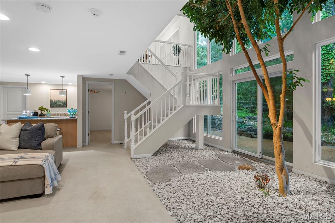
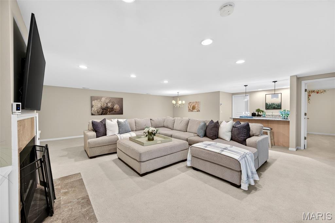
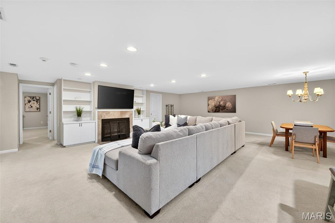
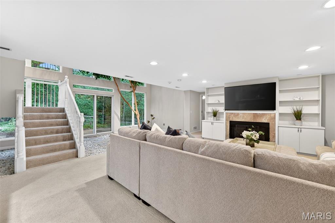
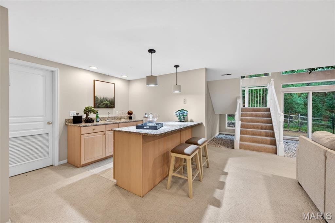
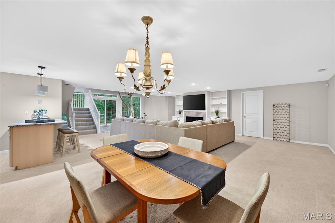
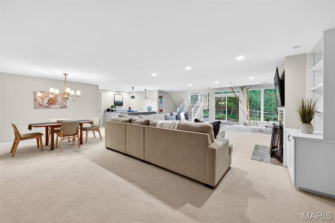
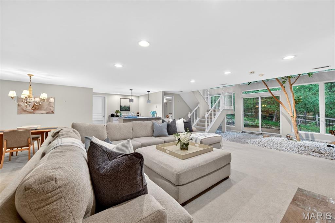
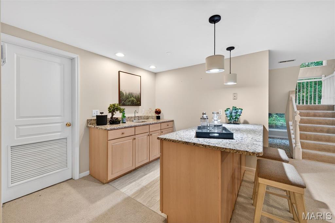
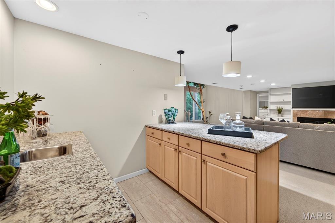
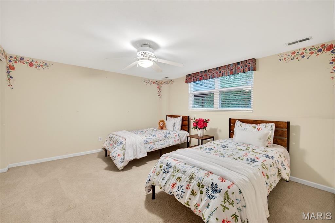
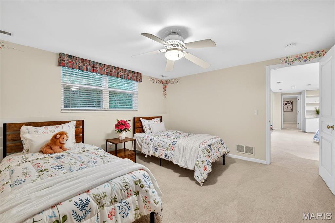
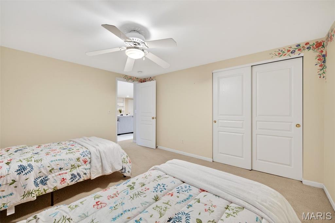
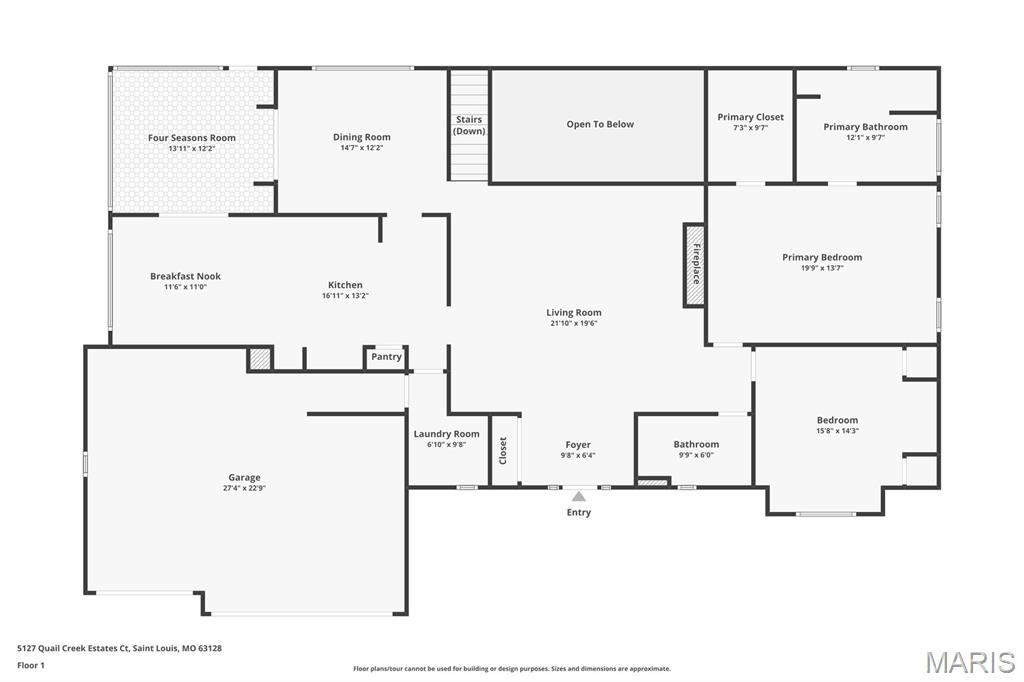
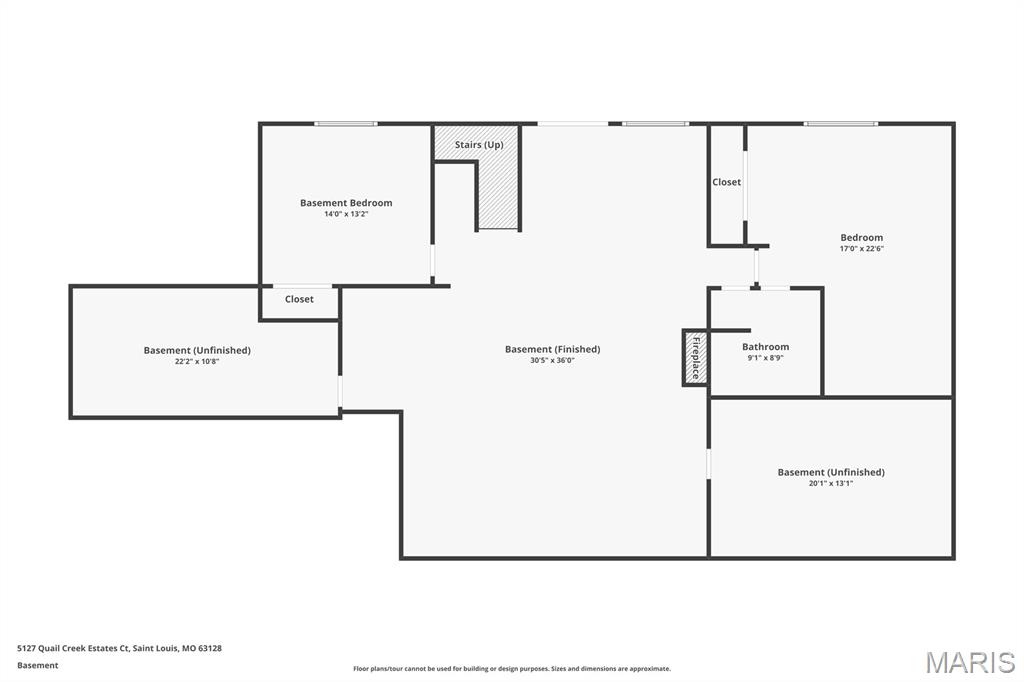
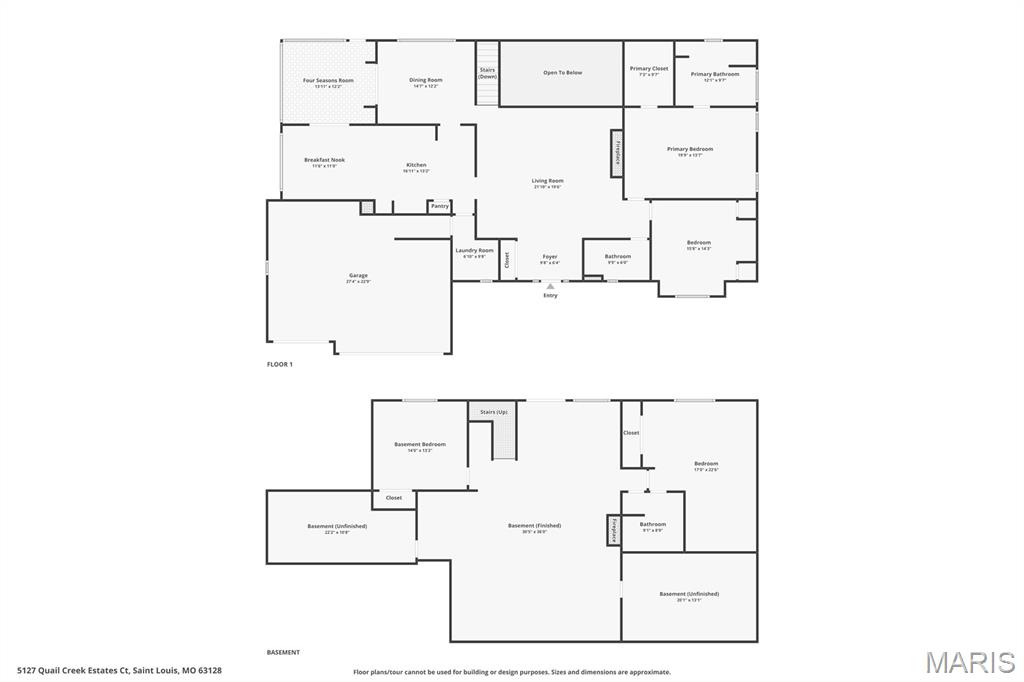
Welcome home to this gorgeously updated atrium ranch that boasts 4 bedrooms, 3 full bathrooms, a 3 car garage and 3,235 square feet of finished living space! As you walk in you'll be greeted with an abundance of natural light from the skylights and windows covering the back of the home. Enjoy cooking in the vaulted kitchen featuring quartz countertops and island, wall ovens, stainless steel appliances and a wet bar open to the living room. Relax with a cup of coffee on your screened in porch looking out to the beautiful wooded backyard and professional landscaping. A vaulted main floor master bedroom suite awaits you inside with a large walk in closet and updated bathroom with heated tile floors, double sink vanity, jet soaking tub and separate shower. The walk out lower level adds over 1,000 square feet of living space with a massive great room, fireplace and 2 more bedrooms and a full bathroom. Home is close to shopping, dining, major highways and is nestled beside Susan Park and Quail Creek golf course. Don't wait come see this one today before it's too late!
Property Information
Additional Information
Map Location
Room Dimensions
| Room | Dimensions (sq.rt) |
|---|---|
| Living Room (Level-Main) | 22 x 19 |
| Kitchen (Level-Main) | 17 x 13 |
| Breakfast Room (Level-Main) | 11 x 11 |
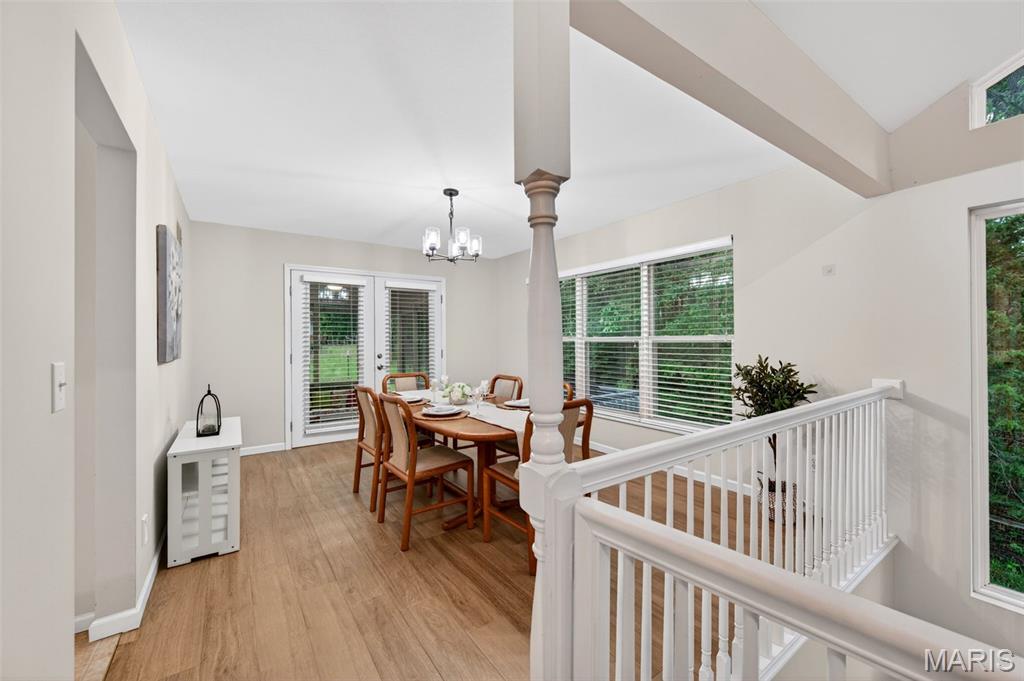
| Dining Room (Level-Main) | N/A |
| Sunroom (Level-Main) | 13 x 12 |
| Primary Bedroom (Level-Main) | 20 x 14 |
| Primary Bathroom (Level-Main) | 12 x 10 |
| Bedroom 2 (Level-Main) | 16 x 14 |
| Bathroom 2 (Level-Main) | 10 x 6 |
| Great Room (Level-Lower) | 36 x 30 |
| Bathroom 3 (Level-Lower) | 9 x 9 |
| Bedroom 3 (Level-Lower) | 22 x 17 |
| Bedroom 4 (Level-Lower) | 14 x 13 |
| Utility Room (Level-Lower) | 22 x 11 |
| Storage (Level-Lower) | 20 x 13 |


MORE REALTORS
Agent
Listing Courtesy of EXP Realty, LLC - [email protected]
