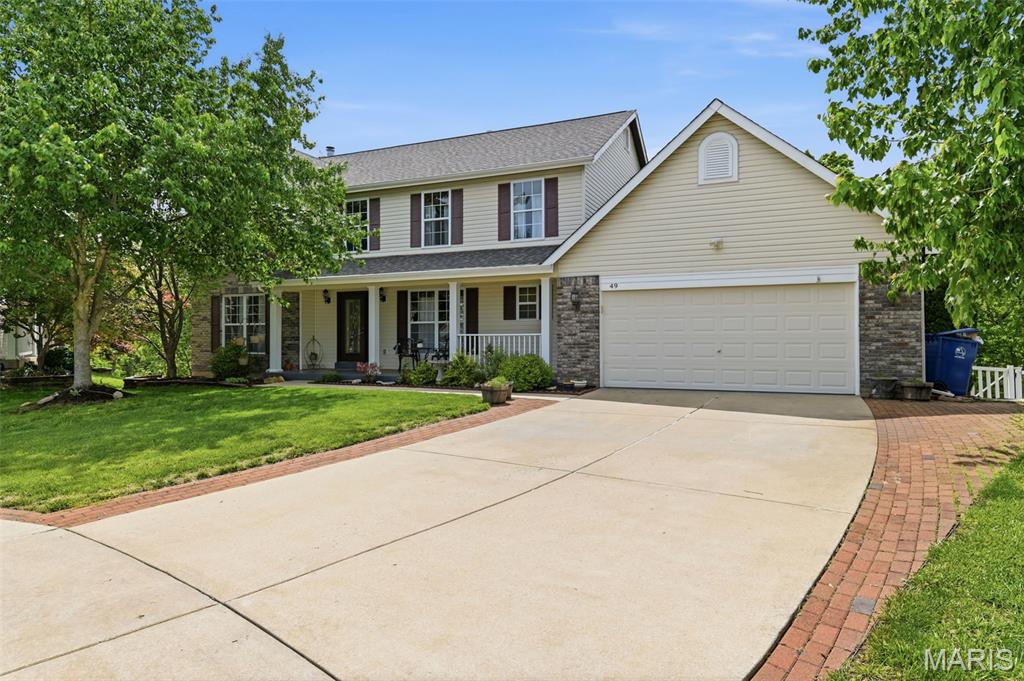
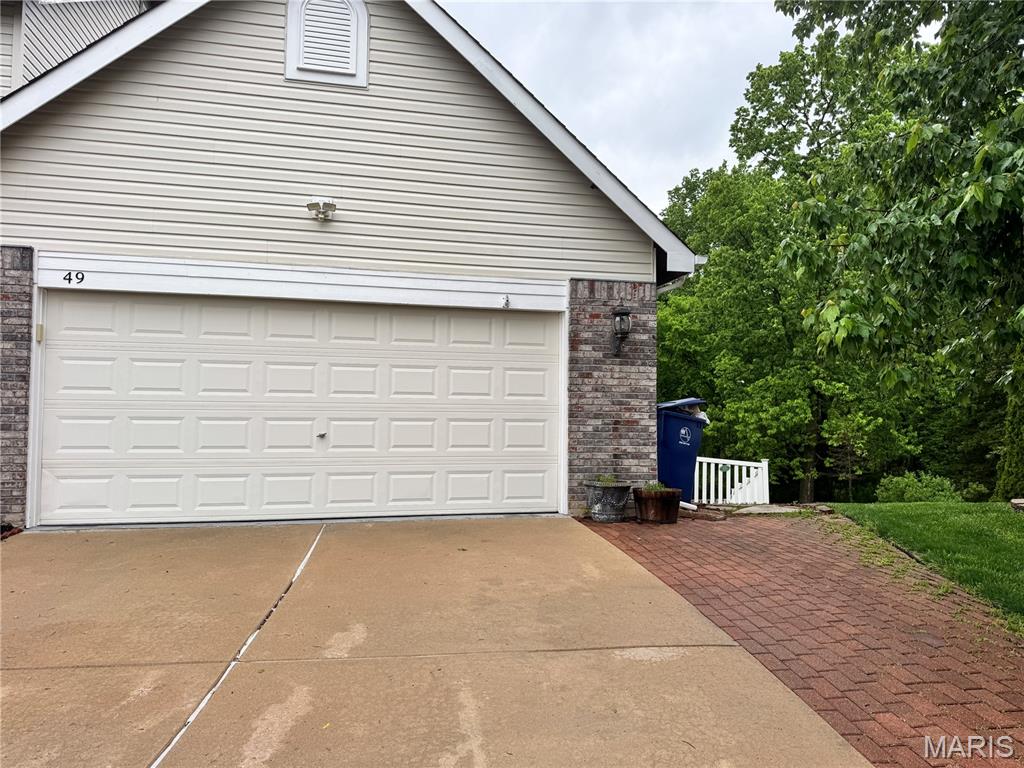
49 Autumn Crest Court, Wentzville, MO 63385
Subdivision: Autumn Valley Lakes #2 Resub
List Price: $413,000
4
Bedrooms3
Baths2,298
Area (sq.ft)$N/A
Cost/sq.ft2 Story
TypeDescription
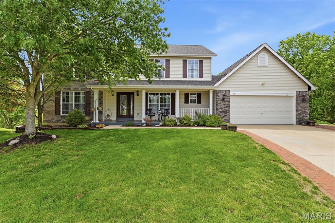
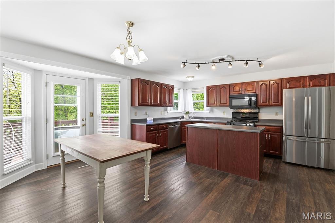
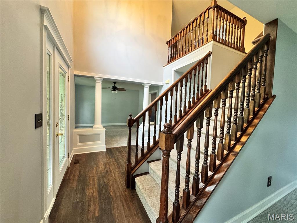
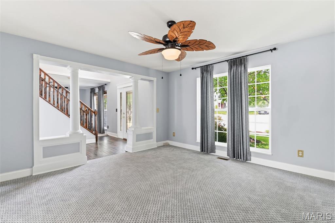
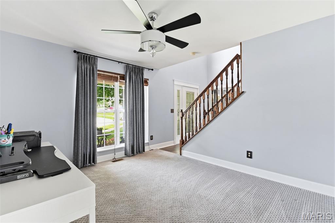
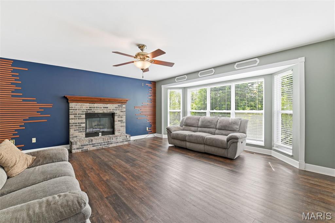
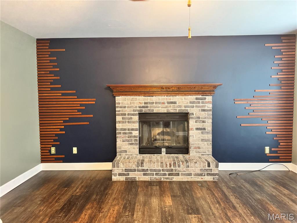
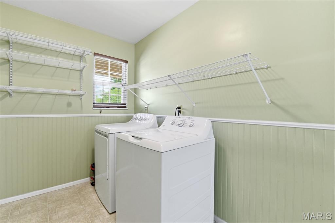
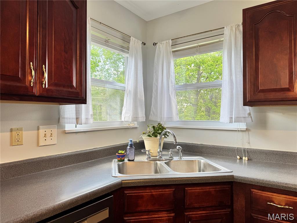
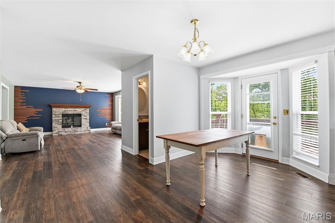
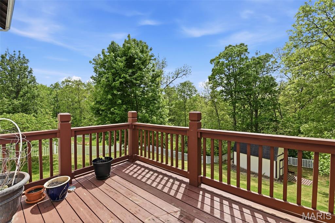
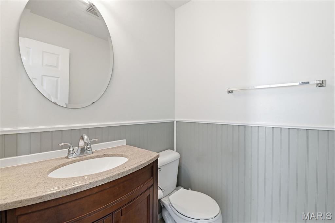
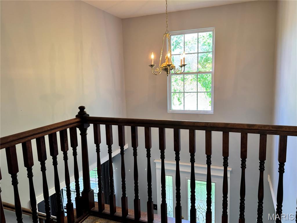
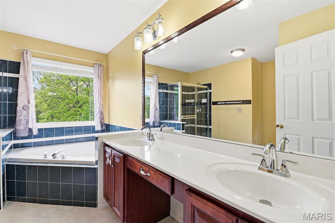
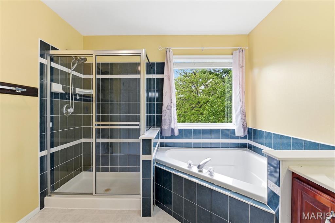
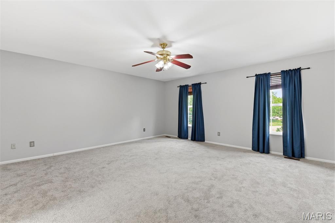
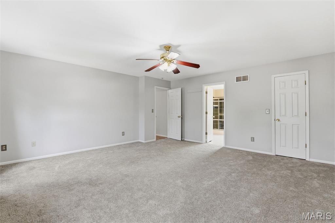
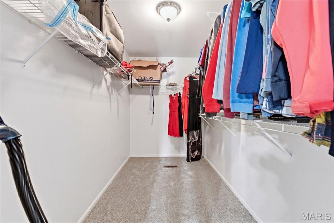
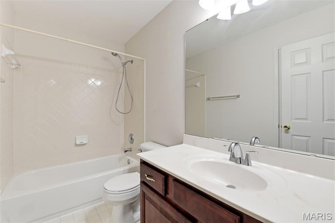
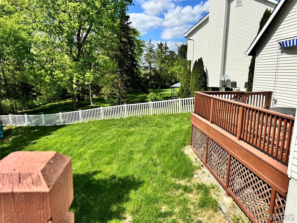
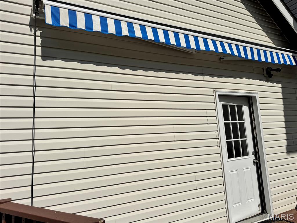

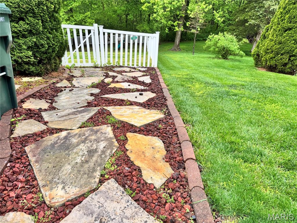
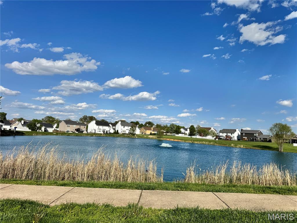
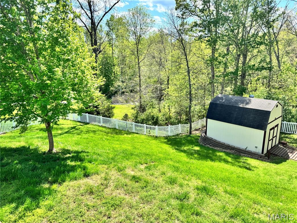
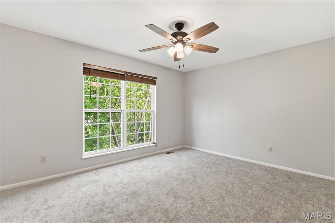
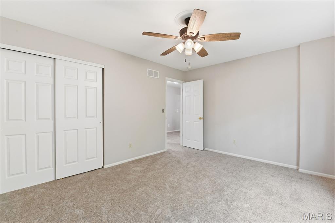
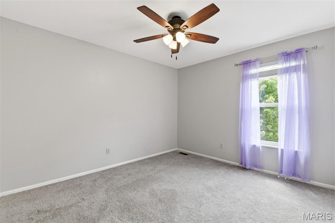
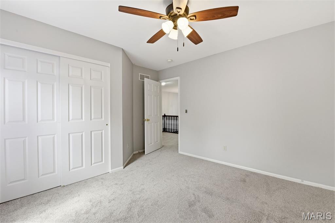
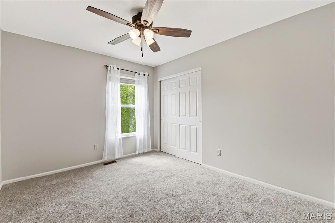
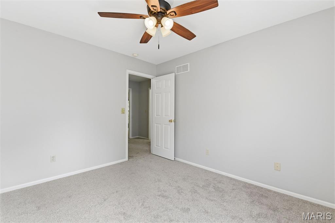
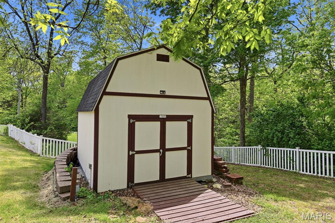
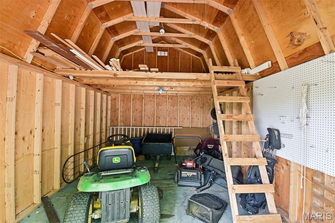
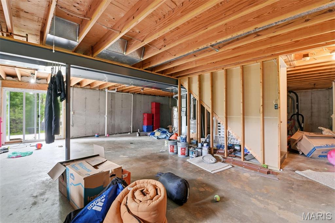
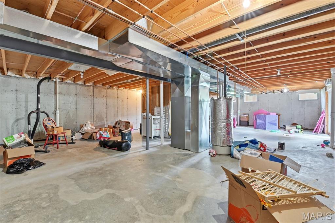
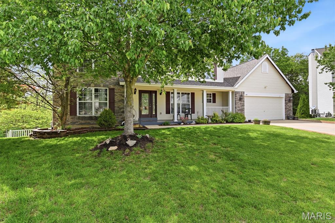
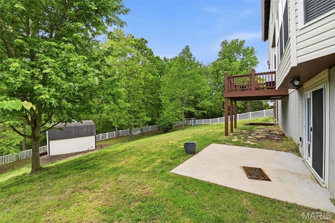
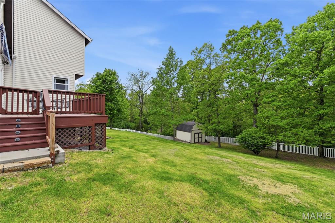
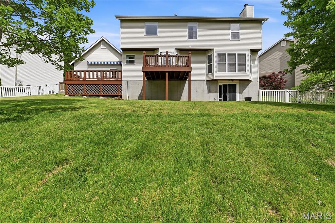
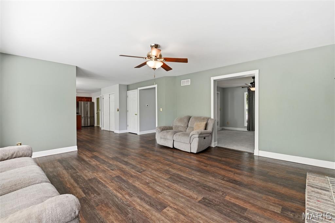
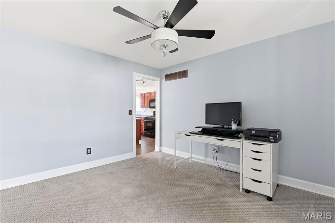
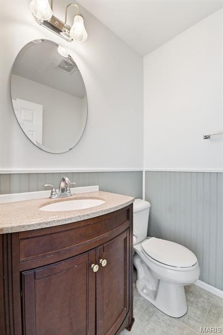

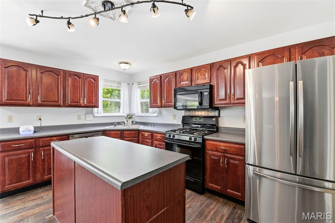
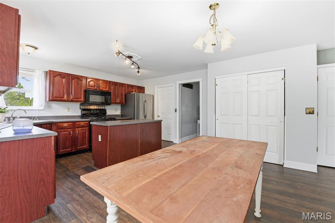
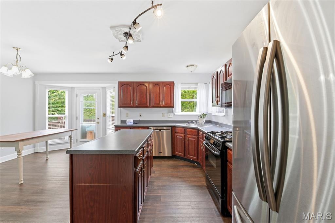
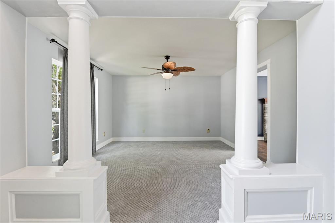

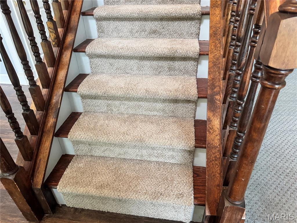
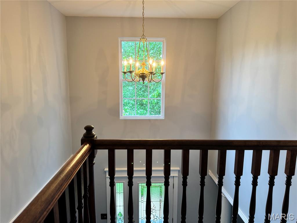
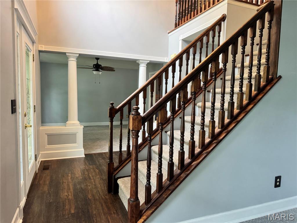
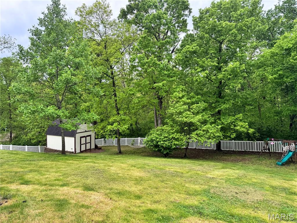
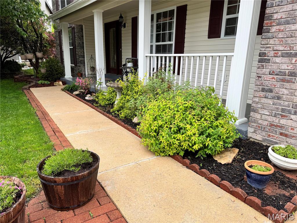
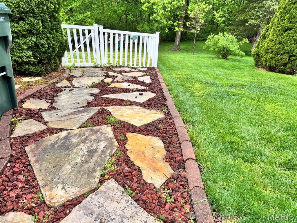
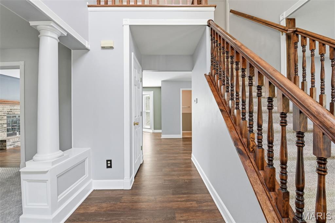
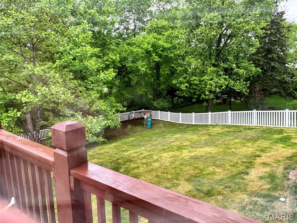
Private Cul-De-Sac Oasis Backing to Trees in Wentzville! Nestled on a nearly half-acre lot backing to wooded common ground, this beautifully updated 4-bedroom, 2.5-bath center-hall home offers the perfect blend of privacy and convenience. Step inside to a dramatic 2-story foyer featuring a wood tread and spindle staircase. The main level boasts luxury plank flooring, fresh paint, 6-inch baseboards, and charming Victorian-cased doors. The expansive family room centers around a cozy brick fireplace with a 6-foot raised hearth, flowing seamlessly into the bright, airy kitchen. The chef-ready kitchen features a 5-foot island, double pantry, stainless steel appliances (refrigerator included!), gas stove, and a scenic double-corner window over the sink. Step through the breakfast bay door onto the upper deck to enjoy peaceful wooded views. A 10-foot main floor laundry/mudroom sits conveniently off the garage. Need a home office? Elegant columns lead to a separate living room perfect for working from home, alongside a formal dining room. Upstairs, you will find brand-new carpet (installed April 2026) across all 4 spacious bedrooms. The massive 17-foot Primary Suite serves as a private retreat, complete with an 11-foot walk-in closet, double-bowl vanity, soaking tub, and a separate tiled shower. Premium Outdoor & Extra Features: The Lot: Nearly 1/2 acre, fully enclosed with a white vinyl privacy fence, backing to quiet woods. Outdoor Living: Includes a covered front porch, a walk-out patio, and two decks—one featuring a 17-foot motorized sunshade. Bonus Storage: An extra-large 16’x12’ storage shed equipped with electricity and loft space, plus a backyard playset. Expansion Potential: The clean walk-out basement includes a rough-in for a future bathroom, ready for your finishing touches. Location Perks: Safe cul-de-sac street, neighborhood stocked pond, and walkable to local schools. Just 1 mile from Wentzville’s best shopping, dining, and medical facilities.
Property Information
Additional Information
Map Location
Room Dimensions
| Room | Dimensions (sq.rt) |
|---|---|
| Family Room (Level-Main) | 15 x 17 |
| Kitchen (Level-Main) | 14 x 17 |
| Living Room (Level-Main) | 14 x 13 |
| Dining Room (Level-Main) | 12 x 11 |
| Laundry (Level-Main) | 10 x 6 |
| Primary Bedroom (Level-Upper) | 17 x 17 |
| Primary Bathroom (Level-N/A) | 10 x 9 |
| Bedroom 2 (Level-Upper) | 14 x 11 |
| Bedroom 3 (Level-Upper) | 11 x 10 |
| Bedroom 4 (Level-Upper) | 11 x 9 |
| Bathroom 2 (Level-Upper) | N/A |
| Bathroom 3 (Level-Main) | N/A |


MORE REALTORS
Agent
Listing Courtesy of Coldwell Banker Realty - Gundaker - [email protected]
