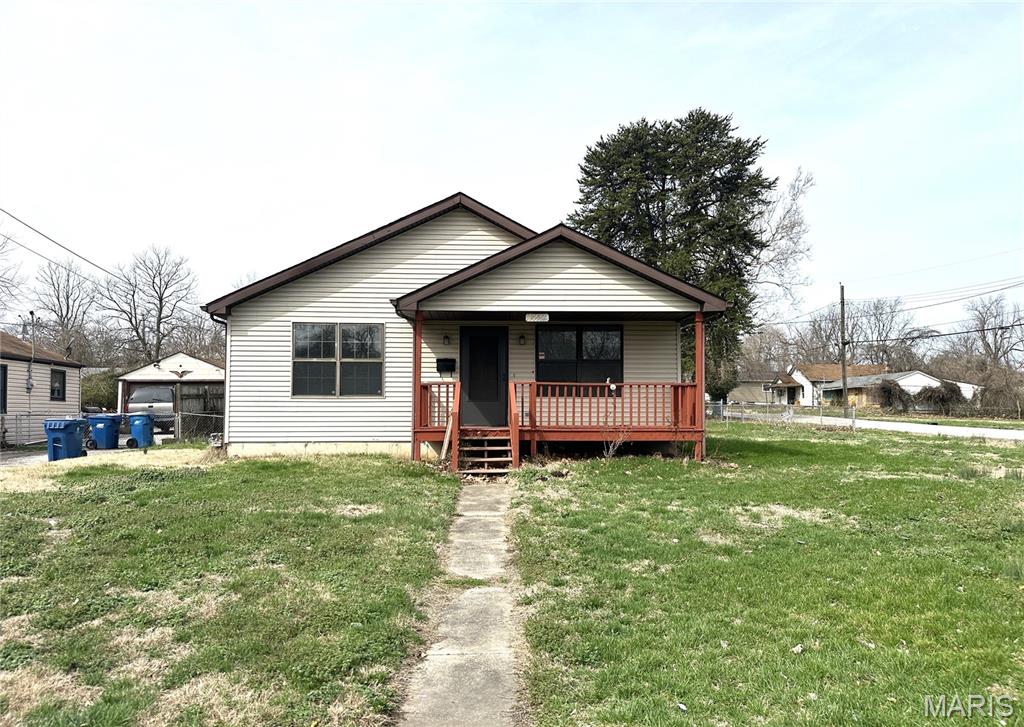
10063 Northgate Drive, Riverview, MO 63137
Subdivision: Riverview Gardens
List Price: $1,200
2
Bedrooms1
Baths1,054
Area (sq.ft)$N/A
Cost/sq.ft1 Story
TypeDescription
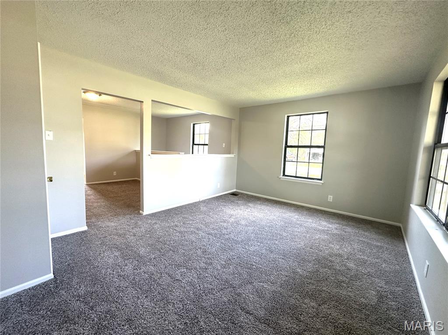
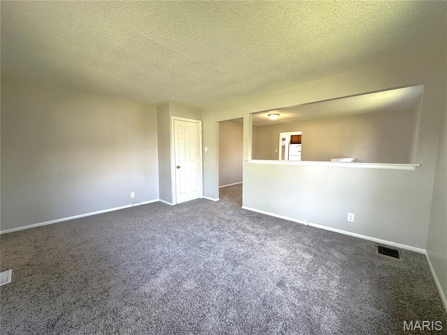
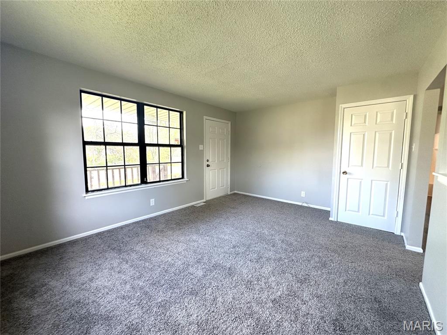
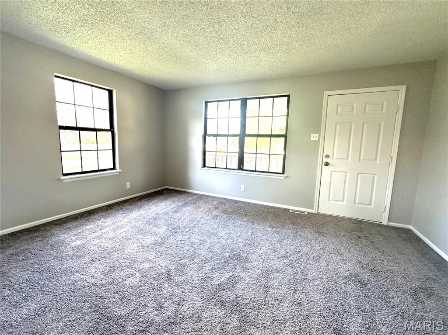
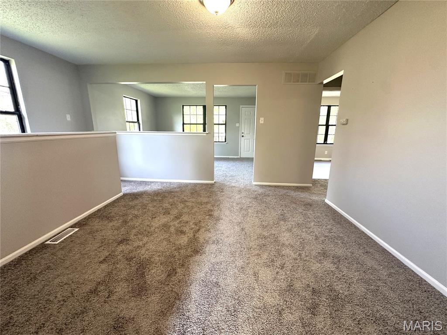
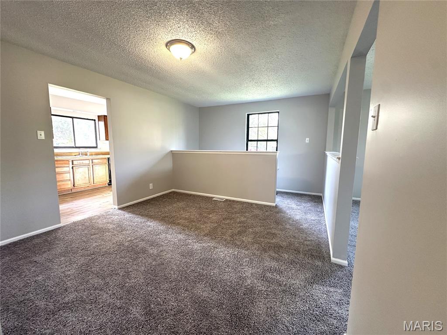
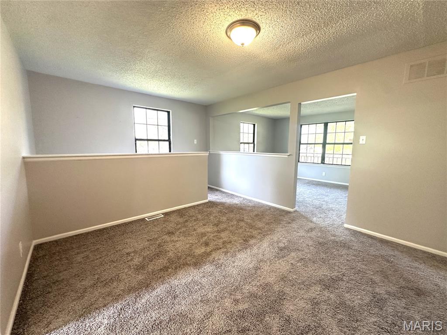
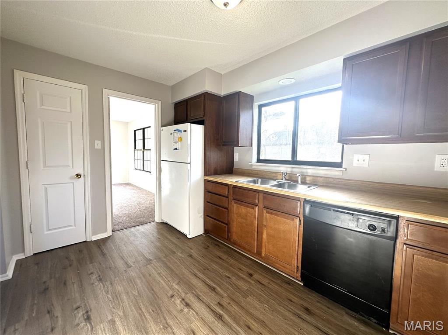
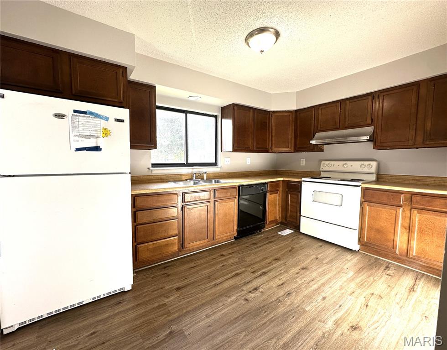
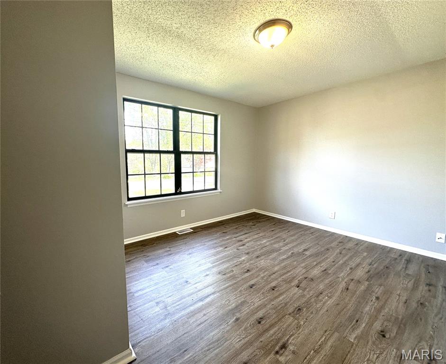
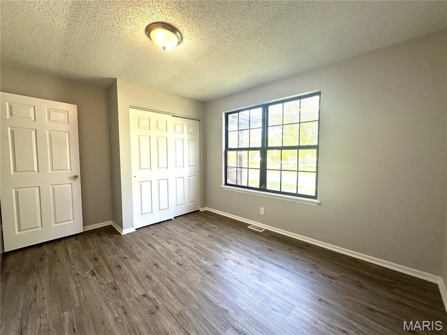
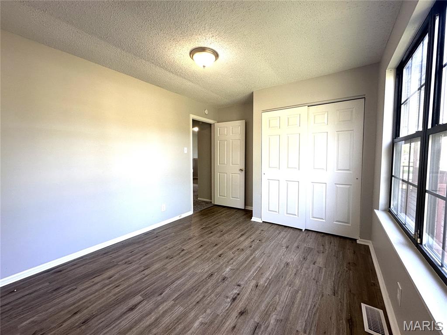
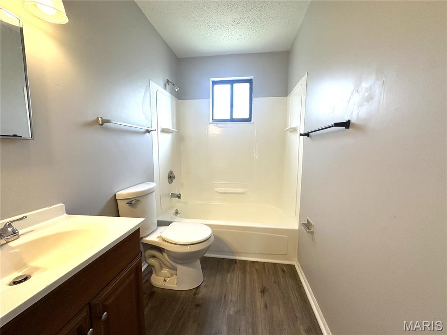
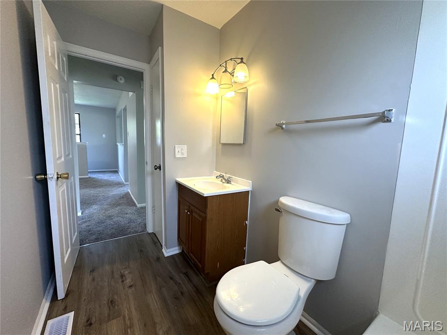
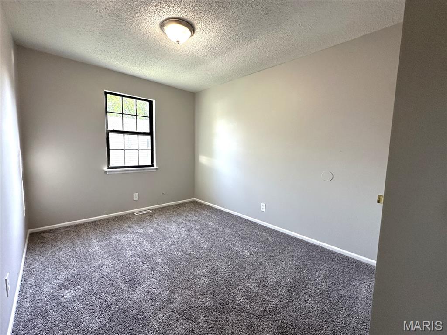
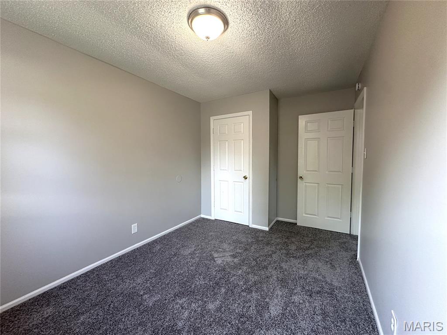
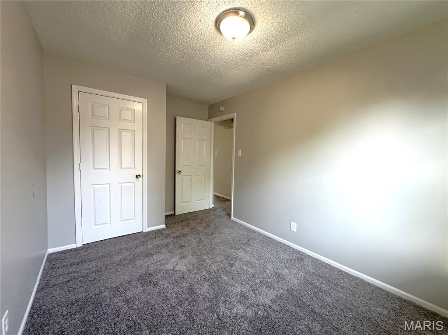
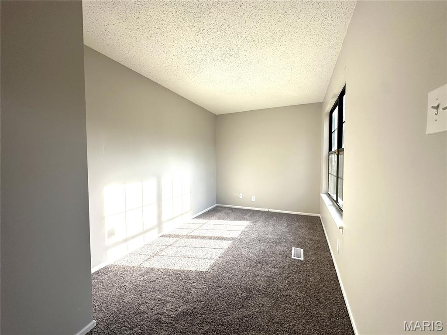
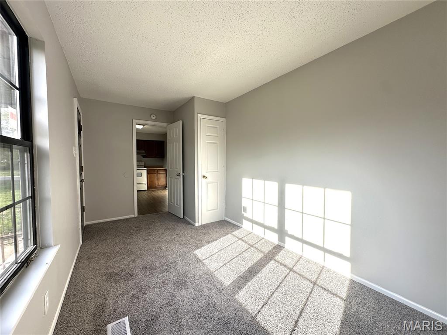
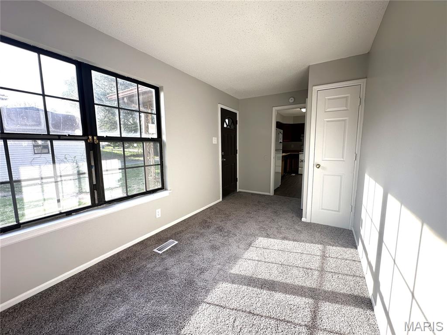
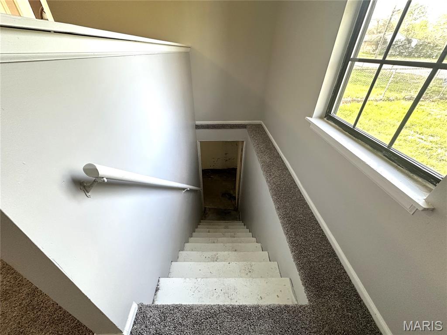
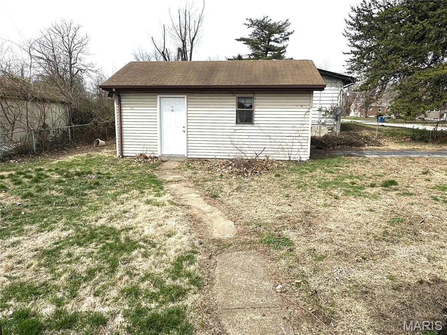
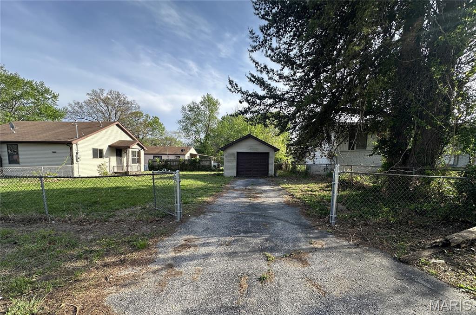
OPEN HOUSE 5-7pm Friday 5/8/26 Welcome home to this 2 Bedroom, 1 Bath home with 1054 sqft of updated living space. You'll enjoy the brand-new carpeting, paint, LVP flooring, kitchen refrigerator, updated bathroom, interior doors, lighting and more. This tasteful home offers additional space in the bonus room with closet that can be used as a sleeping area, office, den or family room. Plenty of outdoor space in the level, fenced backyard. Detached 1 car garage. Available for immediate occupancy. Minimum 1 year lease. $1500 security deposit. Non-Smoking. Tenant is responsible for utilities and lawn care. Home is set up with clothes washer/dryer hookup, but none on location. Tenant must/can provide their own. 25# or less pet welcome with $500 non-refundable fee. Housing vouchers accepted. $60 application fee for each tenant over 18 yrs old. Family income 3x monthly rental income, good rental history, prefer 600 minimum credit score. Stop by today!
Property Information
Additional Information
Map Location
Room Dimensions
| Room | Dimensions (sq.rt) |
|---|---|
| Living Room (Level-Main) | 16 x 12 |
| Dining Room (Level-Main) | 12 x 12 |
| Kitchen (Level-Main) | 13 x 9 |
| Bedroom (Level-Main) | 12 x 10 |
| Bedroom 2 (Level-Main) | 11 x 9 |
| Bonus Room (Level-Main) | 16 x 8 |


MORE REALTORS
Agent
Listing Courtesy of RED Realty - [email protected]
