


1701 Shade Tree Court, Belleville, IL 62226
Subdivision: Willow Walk Sub
List Price: $370,000
4
Bedrooms4
Baths2,592
Area (sq.ft)$N/A
Cost/sq.ft2 Story
TypeDescription
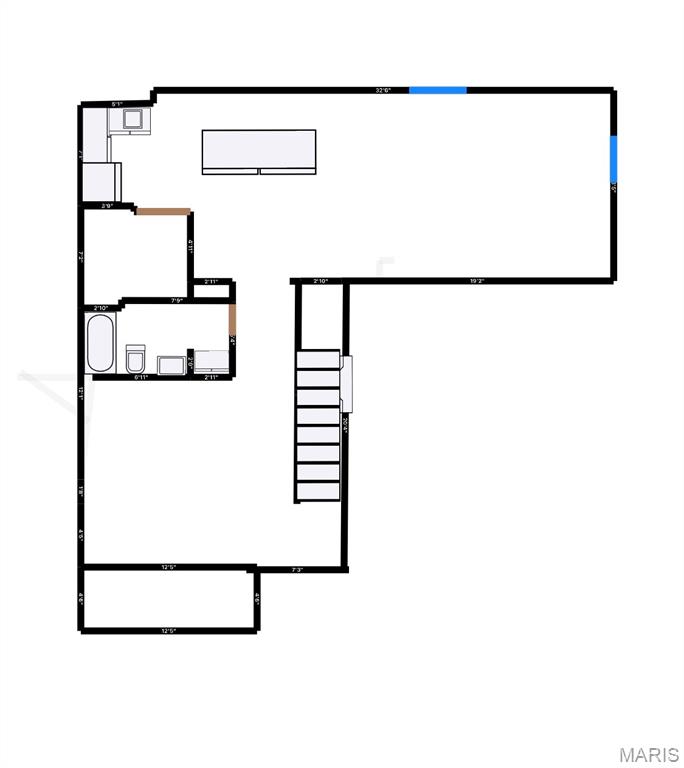
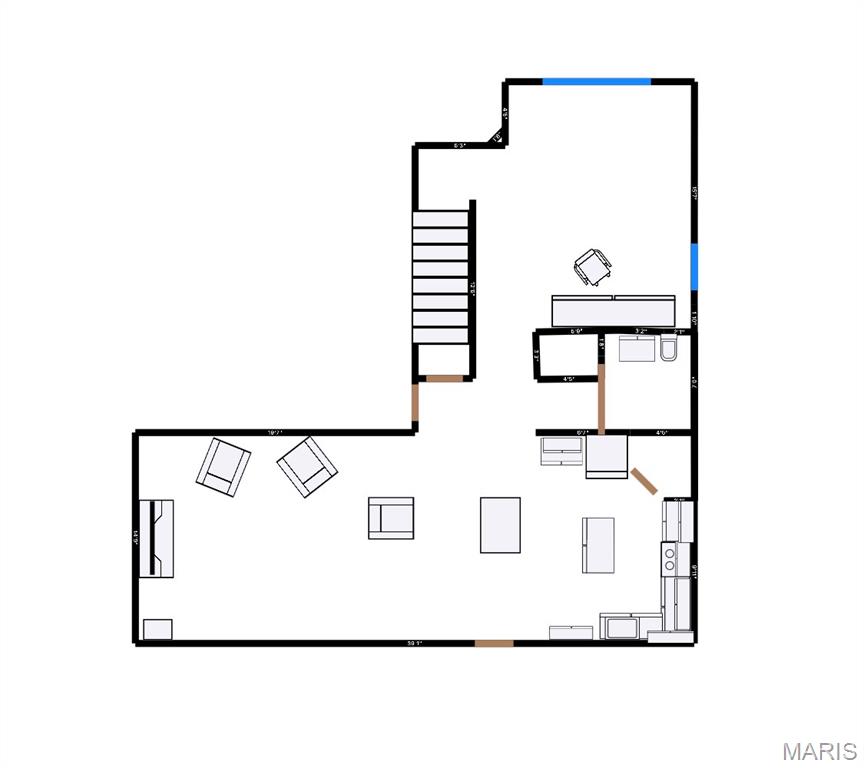
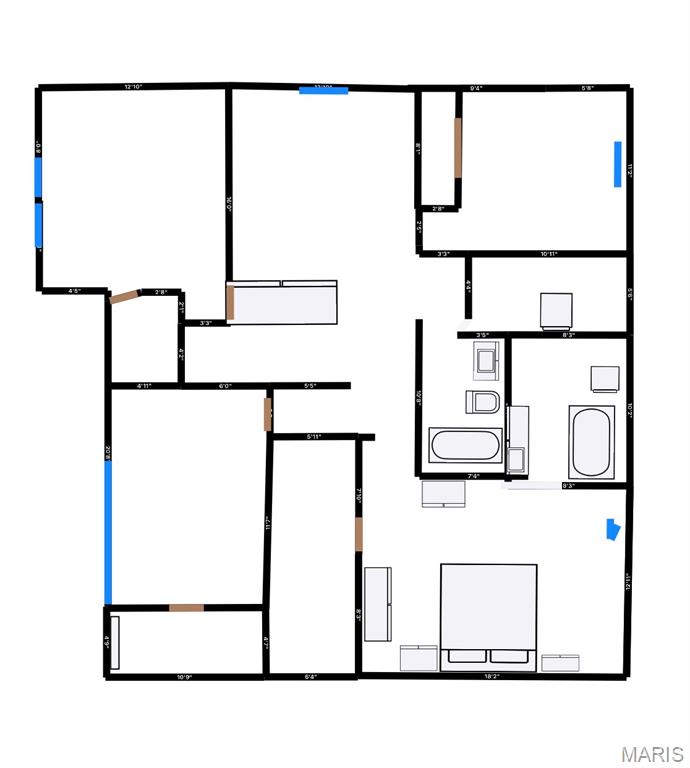
Welcome to this stunning two-story home offering the perfect blend of space, comfort, and modern efficiency! Featuring 4 spacious bedrooms and 3.5 bathrooms, this beautifully designed property is built for both everyday living and effortless entertaining. From the moment you walk in, you’ll appreciate the generous layout, inviting living spaces, and thoughtful updates throughout. The heart of the home offers ample room to gather, whether you’re hosting holidays, game nights, or casual evenings with friends and family. The finished basement is an entertainer’s dream, complete with a custom bar area that creates the perfect atmosphere for relaxing or hosting guests year-round. Upstairs, convenience meets luxury with top-floor laundry located near the bedrooms, making daily routines easier and more efficient. The spacious primary suite and additional bedrooms provide flexibility for family, guests, office space, or hobbies. One of the standout features of this home is the addition of solar panels, offering energy efficiency, long-term savings, and an eco-conscious upgrade buyers will appreciate. Combined with the home’s expansive layout and entertaining potential, this property truly delivers the total package. Whether you’re looking for room to grow, space to entertain, or a home that blends function with style, this one checks all the boxes!
Property Information
Additional Information
Map Location


MORE REALTORS
Agent
Listing Courtesy of Real Broker LLC - [email protected]
