3337 Carriage Crossing, St Charles, MO 63301
Subdivision: Stable Ridge Estate #2
List Price: $425,000
4
Bedrooms4
Baths2,452
Area (sq.ft)$N/A
Cost/sq.ft1.5 Story
TypeDescription
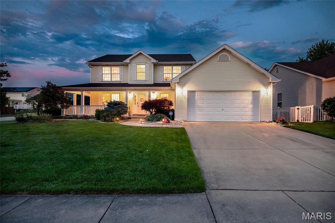
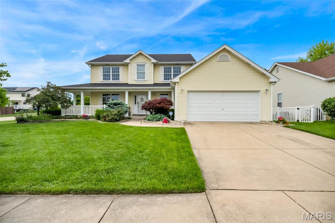
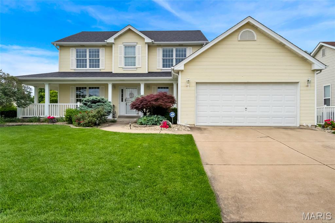
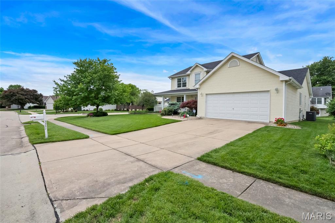
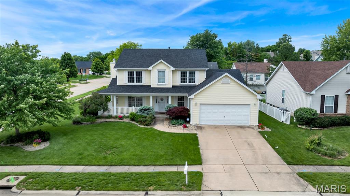
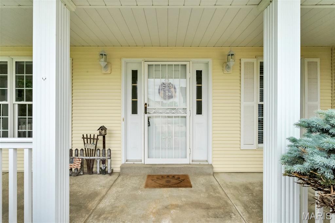
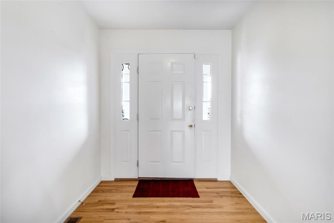
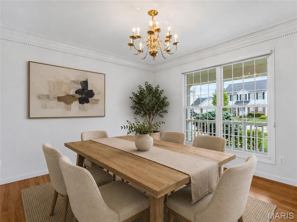
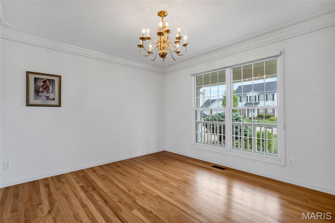
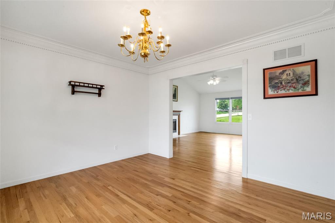
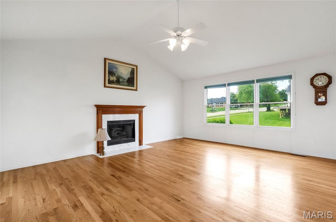
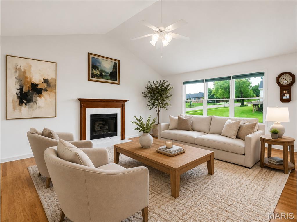
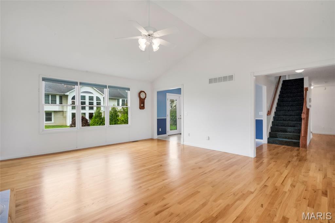
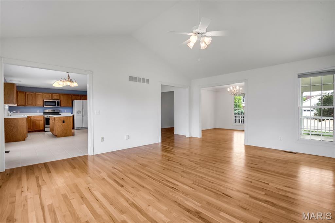
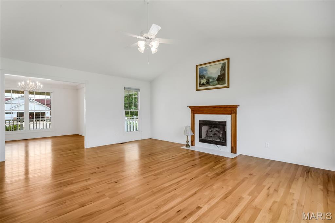
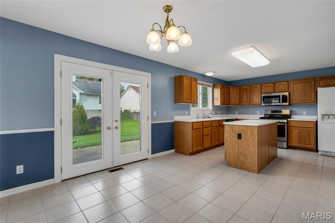
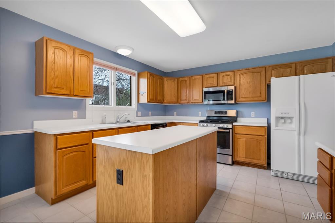
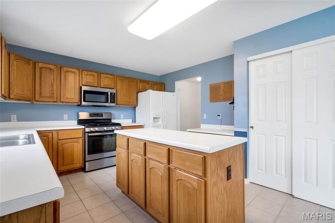
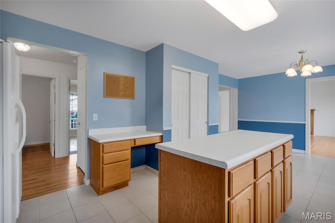
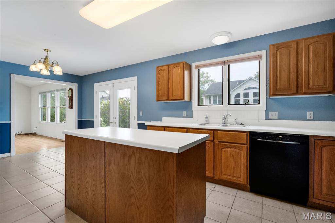
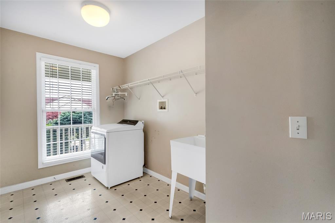
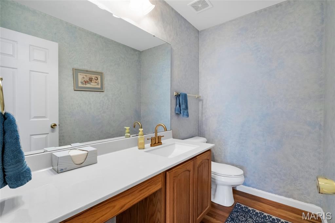
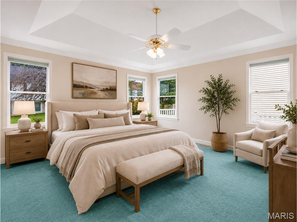
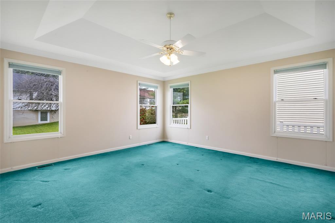
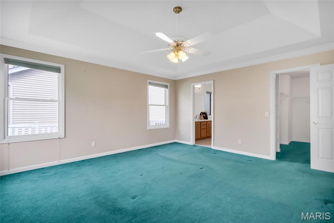
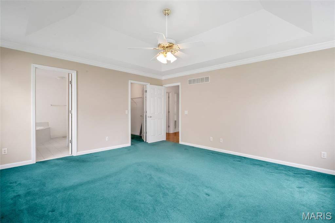
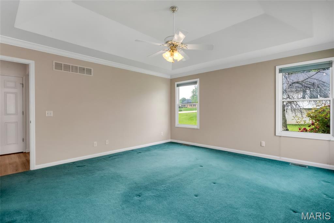
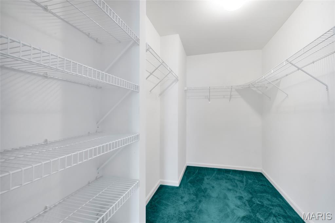
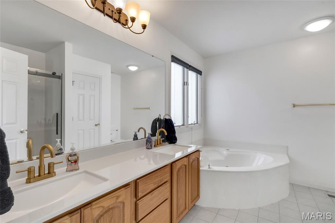
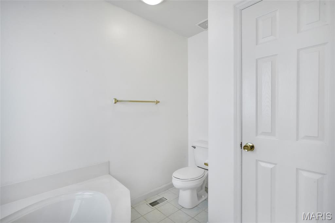
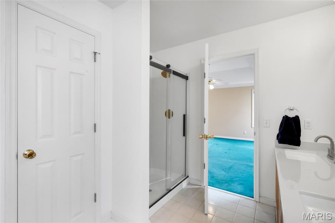
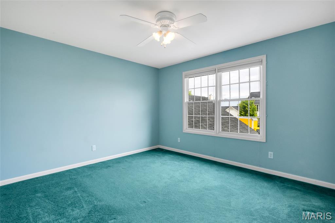
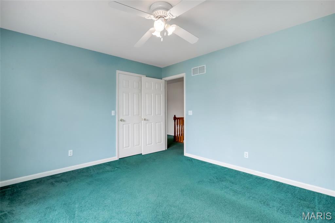
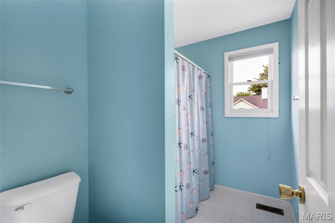
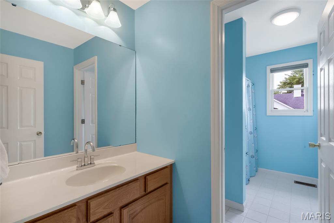
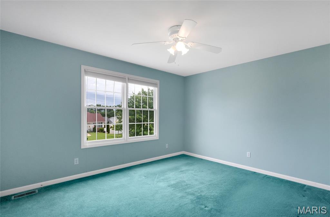
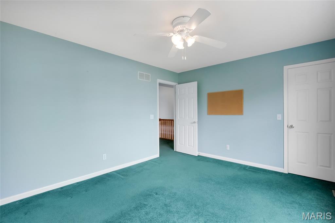
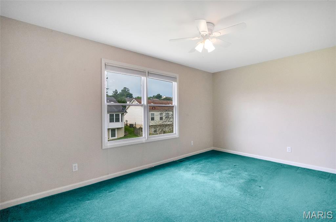
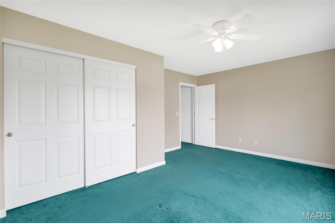
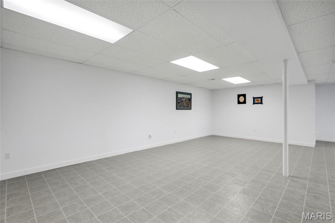
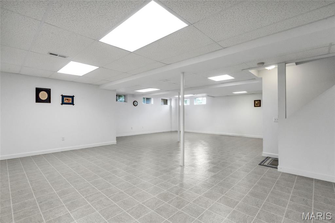
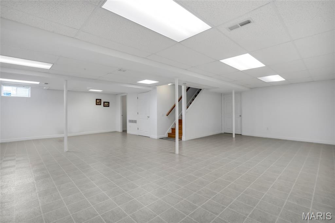
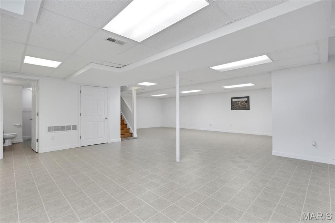
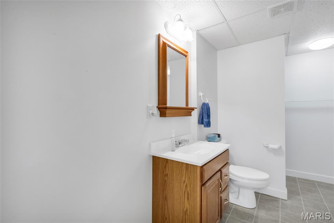
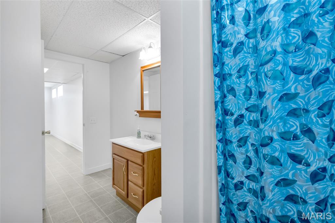
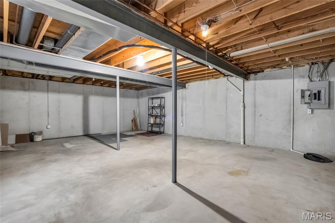
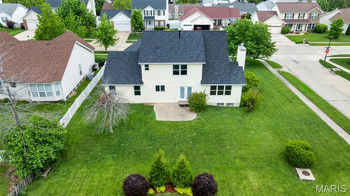
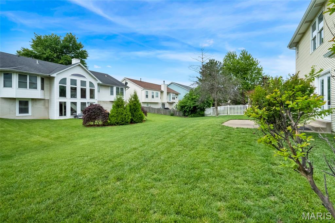
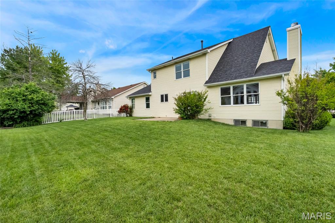
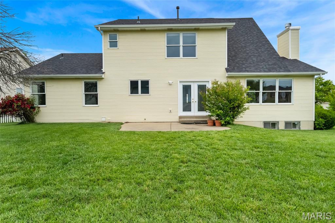
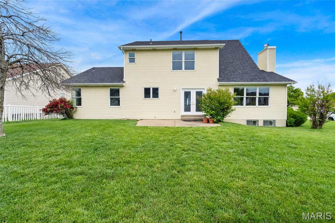
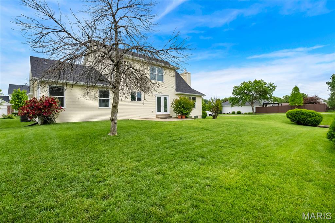
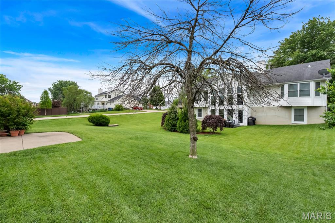
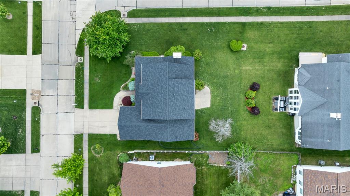
Welcome to 3337 Carriage Crossing Drive in St. Charles! Located in the highly rated Orchard Farm School District, this charming 1.5-story home combines timeless curb appeal with thoughtful updates and functional living spaces throughout. Relax and unwind on the inviting wraparound porch, then step inside to find beautiful hardwood floors and a soaring vaulted living room featuring a cozy gas fireplace. The spacious layout includes a separate dining room and a functional kitchen designed for everyday living and entertaining. French doors lead to the level backyard and patio, offering the perfect space for outdoor gatherings. The main-floor primary suite features elegant coffered ceilings, a large walk-in closet, and an updated ensuite bathroom with dual vanities and a beautifully refreshed shower. Convenient main-floor laundry adds to the home’s practicality. Upstairs, you’ll find three generously sized bedrooms and a full bath, providing plenty of space for family or guests. The partially finished lower level expands your living area with a large recreation room, an additional full bathroom, and an abundance of storage space. Major updates include a brand-new roof, newer zoned HVAC system, sump pump, and a 2013 water heater. This one is waiting for your personal touch! Don’t miss the opportunity to own this well-maintained home in a desirable location close to schools, parks, shopping, and more! Open House Saturday 5/9 from 1-3!!!
Property Information
Additional Information
Map Location


MORE REALTORS
Agent
Listing Courtesy of Keller Williams Realty West - [email protected]
