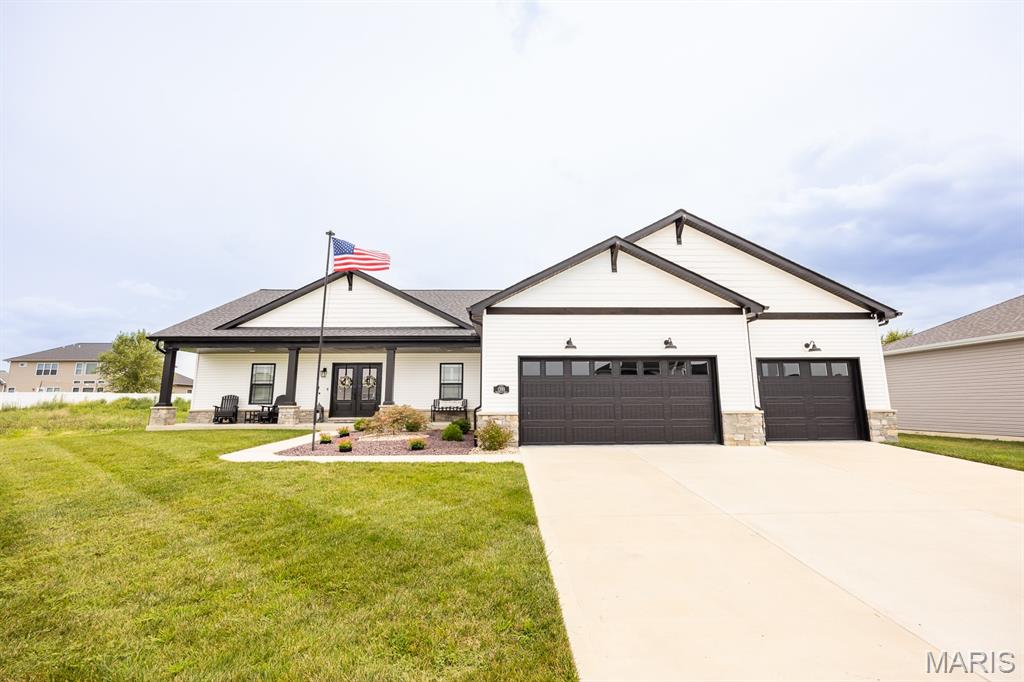
1300 Renwick Way Court, O'Fallon, IL 62269
Subdivision: Reserves of Timber Ridge
Upcoming OpenHouses:
Aug 20th, 12:00 PM to 2:00 PM Aug 30th, 1:00 PM to 3:00 PMList Price: $569,000
4
Bedrooms2
Baths2,536
Area (sq.ft)$N/A
Cost/sq.ft1 Story
TypeDescription
Step into luxury with this meticulously crafted 4 bedroom, 2-bath brick and stone home, custom built with an exceptional eye for detail. Designed for both comfort and style, the open-concept floor plan offers a seamless flow perfect for everyday living and entertaining. The heart of the home is a stunning kitchen featuring custom solid hickory cabinetry with soft-close doors and drawers, elegant Cambria quartz countertops, under-cabinet lighting, and a huge walk-in pantry that provides ample storage space. Premium LVT flooring and plush frieze carpeting run throughout, adding both durability and warmth. Retreat to the spacious primary suite, where the spa-like bathroom boasts an Ony solid surface separate shower, a relaxing soaking tub, and a double vanity with marbled tops. Custom maple cabinets at back-saver height add both beauty & functionality. Additional highlights include a full unfinished basement with an egress window-ready for your personal touch-plus a generous 3-car garage. Outside, enjoy a professionally sodded front yard with a commercial-grade irrigation system, & a concrete patio complete with a built-in gas line, perfect for grilling & outdoor gatherings. HOA fee may apply when subdivision development is complete. With upgrades at every turn, this exceptional home truly must be seen to be appreciated!
Property Information
Additional Information
Map Location
Room Dimensions
| Room | Dimensions (sq.rt) |
|---|---|
| Living Room (Level-Main) | 20 x 17 |
| Kitchen (Level-Main) | 27 x 14 |
| Other (Level-Main) | 10 x 8 |
| Mud Room (Level-Main) | 8 x 6 |
| Laundry (Level-Main) | 9 x 7 |
| Primary Bedroom (Level-Main) | 16 x 16 |
| Primary Bathroom (Level-Main) | 17 x 10 |
| Bedroom 2 (Level-Main) | 16 x 12 |
| Bedroom 3 (Level-Main) | 13 x 11 |
| Bathroom 2 (Level-Main) | 11 x 6 |
| Bedroom 4 (Level-Main) | 13 x 11 |


MORE REALTORS
Agent
MORE, REALTORS
Listing Courtesy of Strano & Associates - [email protected]