1889 N Signal Hills Drive, Kirkwood, MO 63122-2758
Subdivision: Signal Hills
List Price: $519,900
4
Bedrooms3
Baths1,584
Area (sq.ft)$N/A
Cost/sq.ft1 Story
TypeDescription
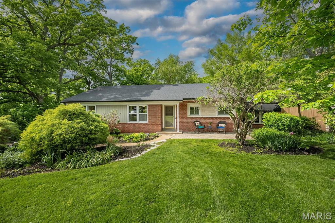
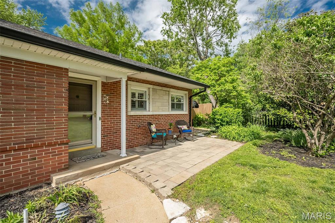
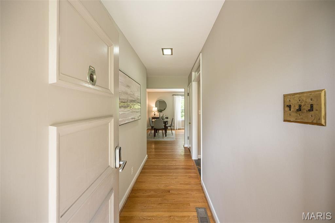
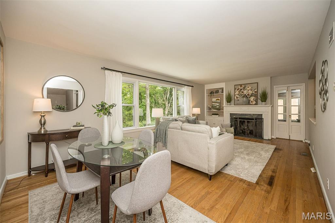
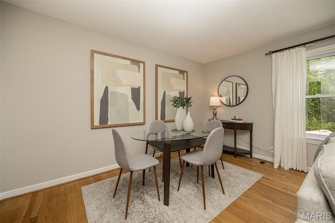
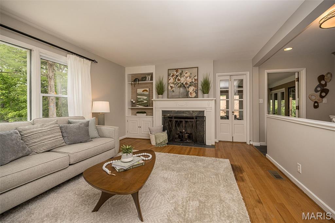
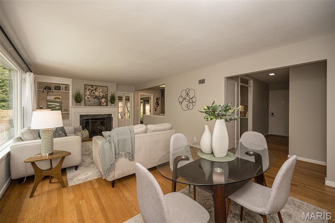
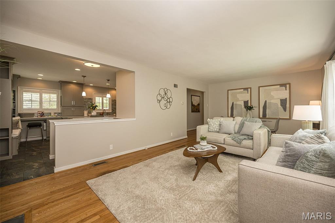
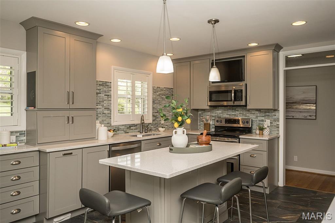
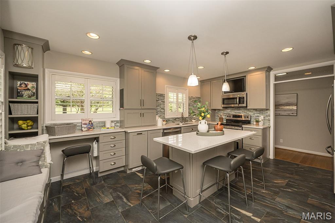
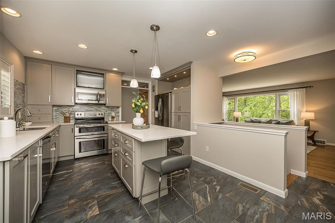
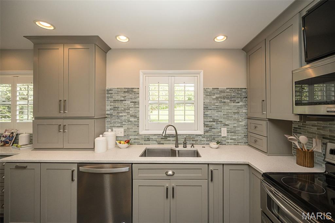
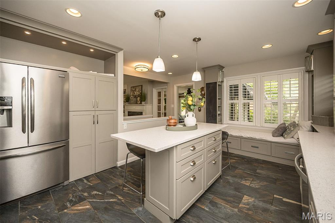
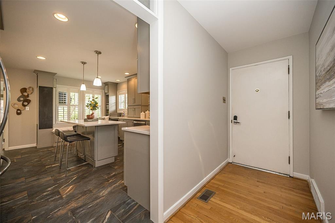
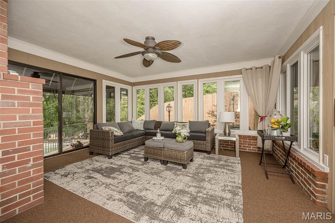
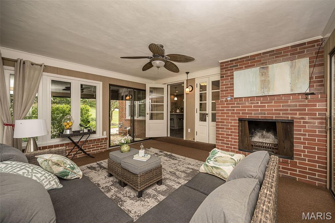
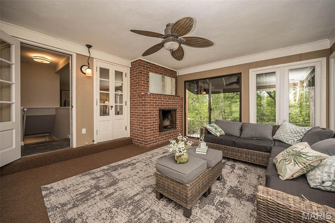
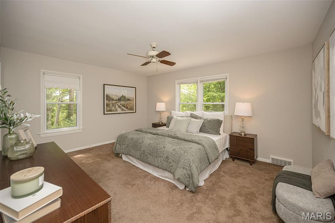
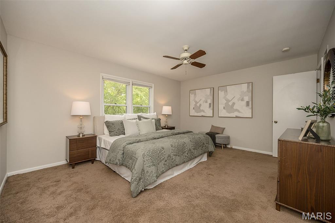
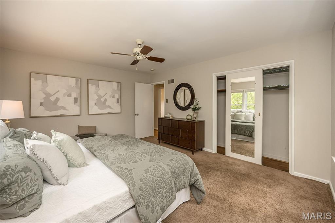
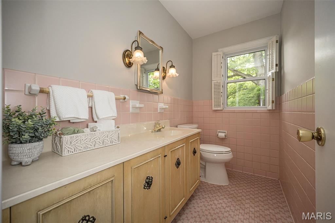
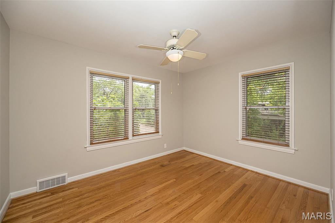
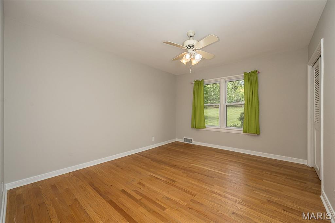
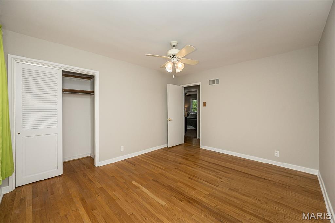
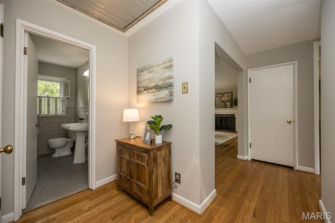
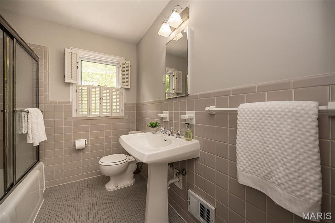
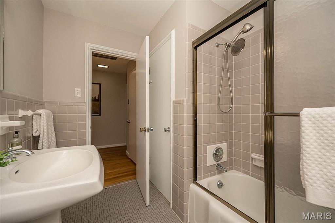
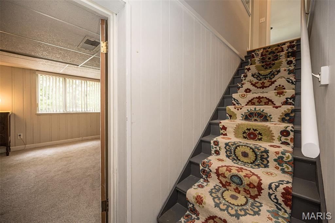
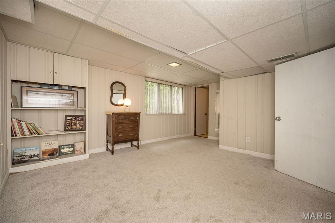
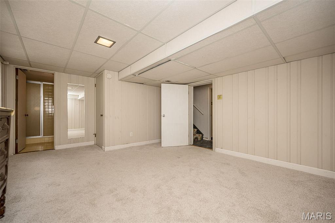
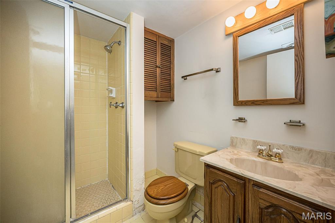
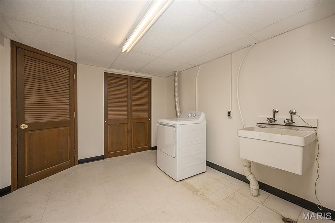
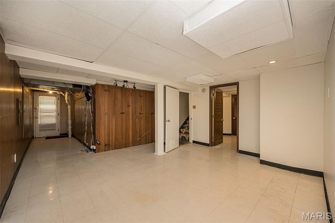
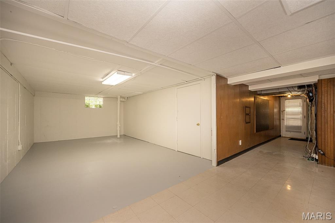
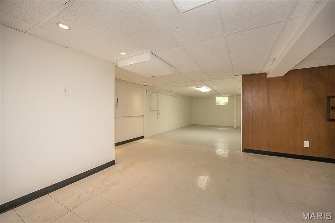
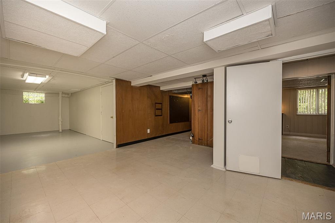
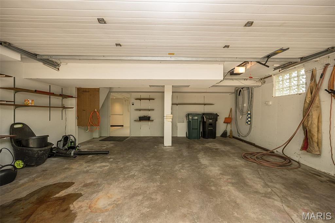
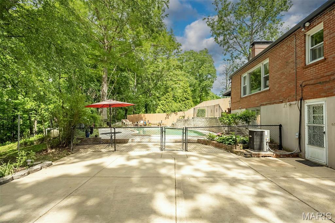
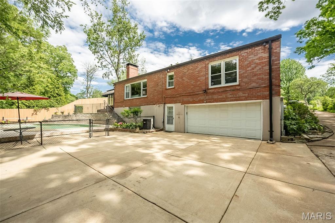
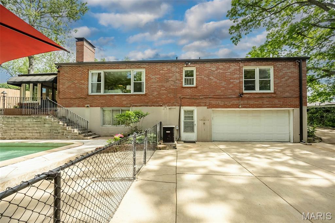
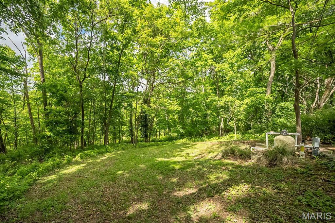
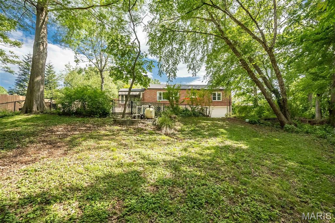
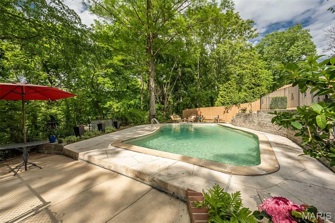
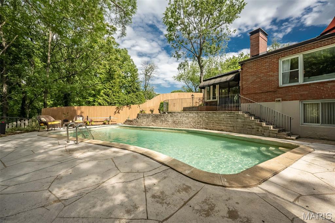
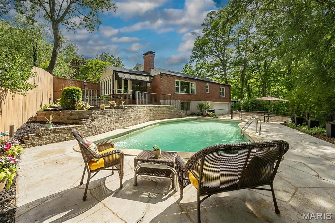
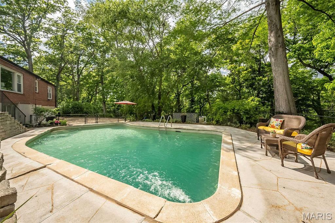
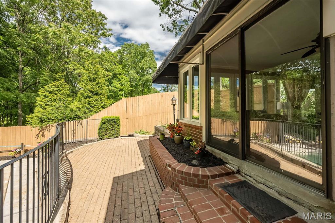
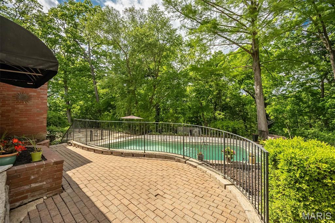
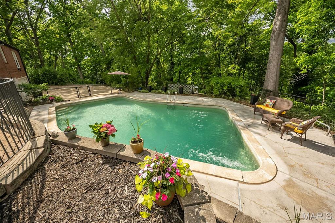
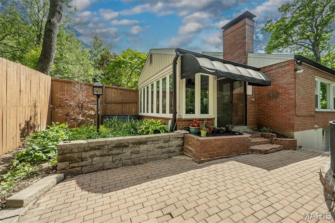
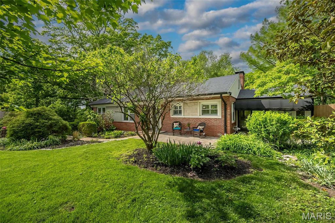
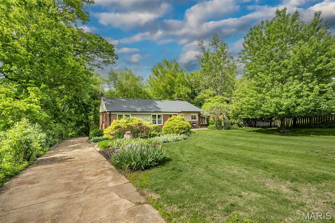
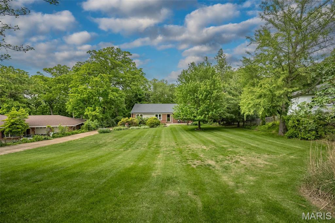
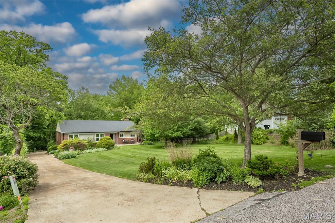
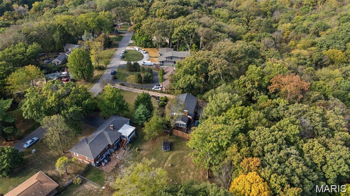
Stunning mid-century retreat on a private, wooded 1-acre lot backing to the scenic Dee Koestering Park—a 9-acre nature preserve with walking trails and the historic Meramec Highlands Quarry. This rare property offers unmatched privacy, tranquil views, and a true connection to nature. The fully updated custom kitchen is a showstopper, featuring a center island with seating, quartz counters, stainless appliances, recessed lighting, custom cabinetry, plantation shutters, oversized pantry, and charming window seat—perfect for everyday living and entertaining. The kitchen flows seamlessly into a light-filled open-concept living and dining area, highlighted by a dramatic picture window, built-in bookcase, and a cozy gas fireplace. Enjoy year-round relaxation in the sun-drenched 3-season room with fireplace, surrounded by windows and offering direct access to both a welcoming front porch and multiple private rear patios—ideal for indoor-outdoor living. Step outside to your own private backyard oasis, complete with an inground pool—perfect for summer entertaining, relaxing weekends, and creating a resort-style lifestyle at home. The main level features three spacious bedrooms and 1.5 baths with beautifully preserved original tile and vintage character, blending timeless design with modern comfort. The walk-out lower level expands your living space with a flexible floor plan, including a potential 4th bedroom or home office with en-suite bath, a large recreation area, abundant storage, and a generous laundry room. Attached garage adds convenience. Additional highlights include an oversized driveway with ample off-street parking, ideal for guests, multiple vehicles, or recreational use. Move-in ready with a clear Kirkwood occupancy inspection and available survey. Prime location just minutes from highways, shopping, dining, and all the charm of downtown Kirkwood.
Property Information
Additional Information
Map Location
Room Dimensions
| Room | Dimensions (sq.rt) |
|---|---|
| Living Room (Level-Main) | 23 x 14 |
| Kitchen (Level-Main) | 17 x 15 |
| Sunroom (Level-Main) | 14 x 13 |
| Bedroom (Level-Main) | 16 x 14 |
| Bathroom (Level-Main) | 9 x 7 |
| Bedroom 2 (Level-Main) | 14 x 11 |
| Bedroom 3 (Level-Main) | 12 x 10 |
| Bathroom 2 (Level-Main) | 8 x 5 |
| Recreation Room (Level-Lower) | 19 x 12 |
| Bedroom 4 (Level-Lower) | 16 x 14 |
| Bathroom 3 (Level-Lower) | 6 x 7 |
| Laundry (Level-Lower) | 12 x 11 |
| Storage (Level-Lower) | 10 x 10 |


MORE REALTORS
Agent
Listing Courtesy of Coldwell Banker Realty - Gundaker - [email protected]
