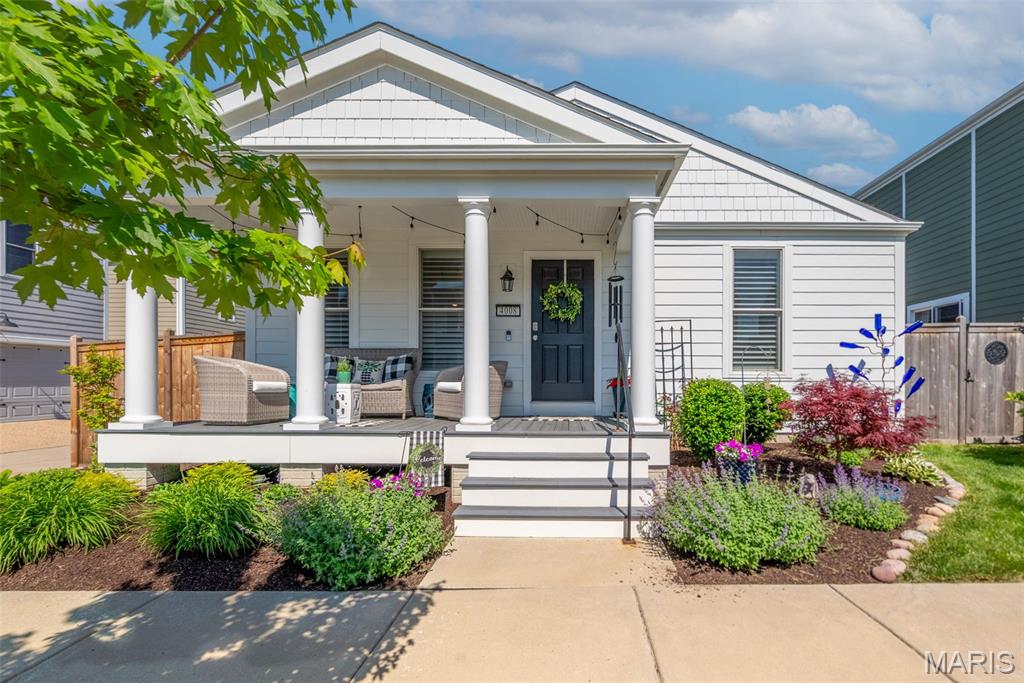
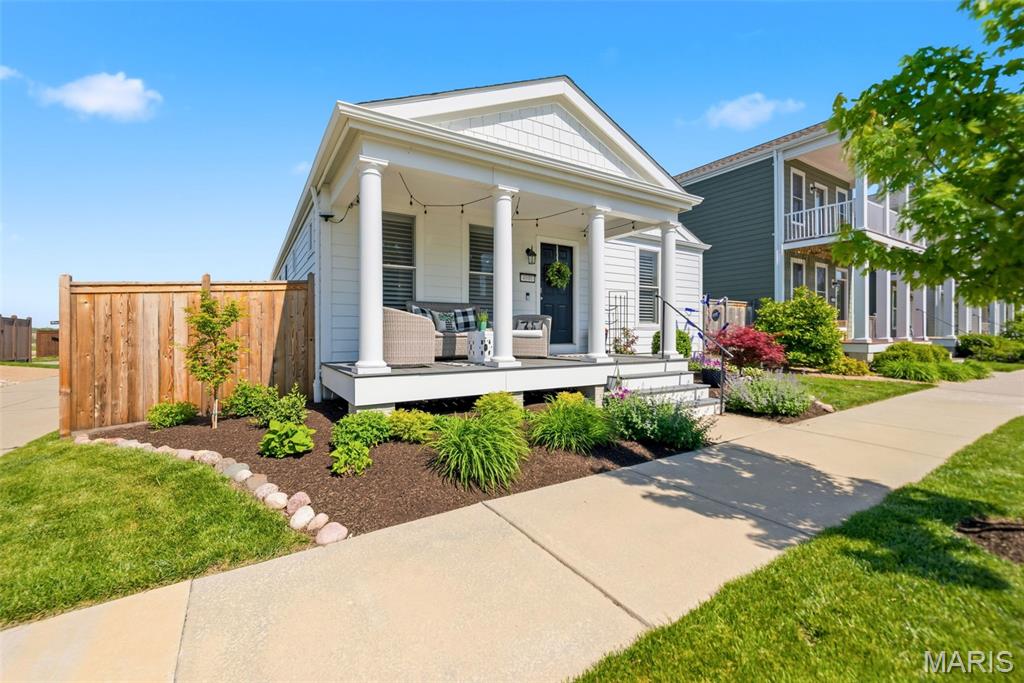
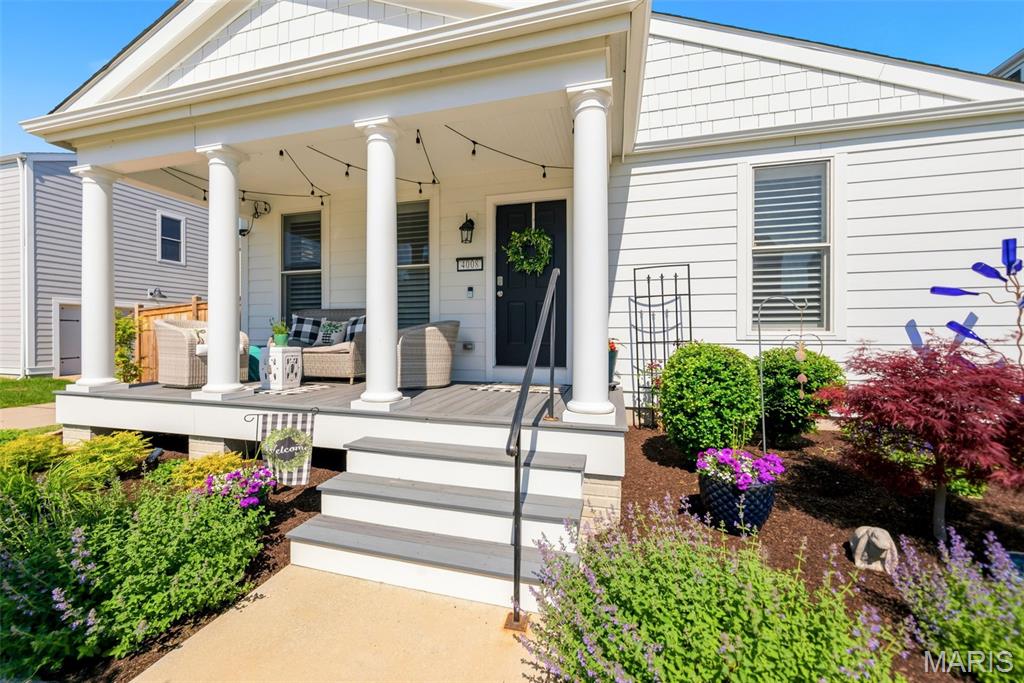
4008 Freehold Rock Drive, St Charles, MO 63301
Subdivision: New Town at St Charles Gateway
List Price: $390,000
3
Bedrooms2
Baths1,380
Area (sq.ft)$N/A
Cost/sq.ft1 Story
TypeDescription
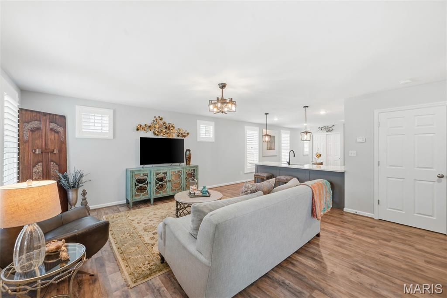
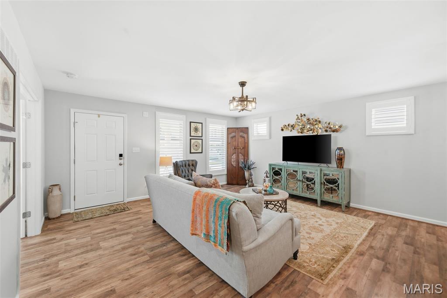
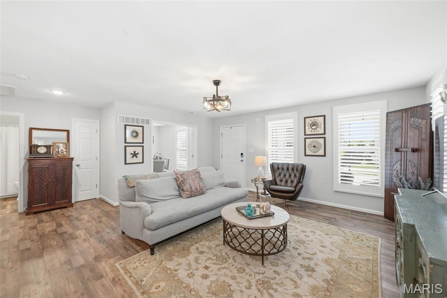
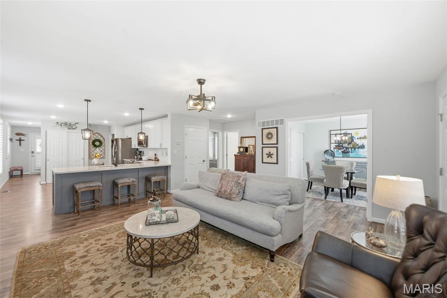
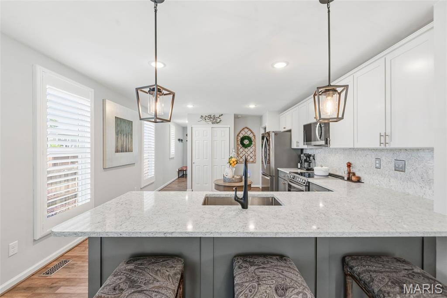
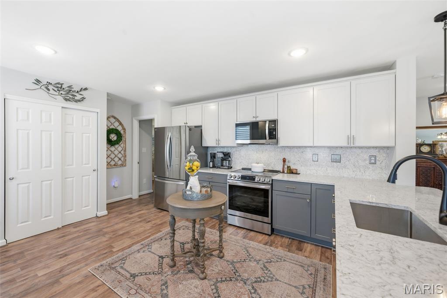
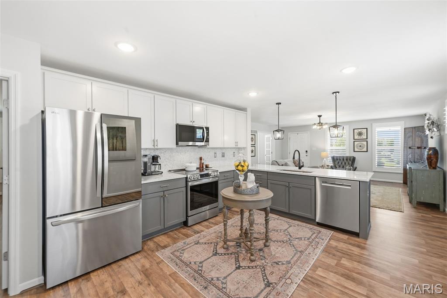
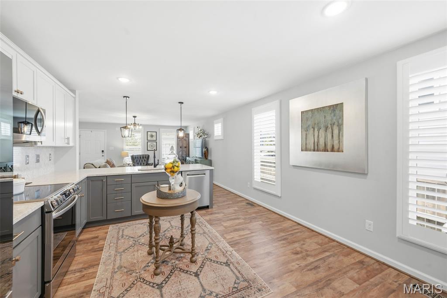
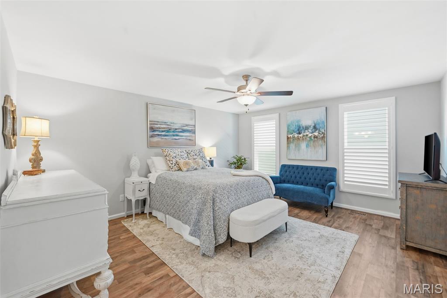
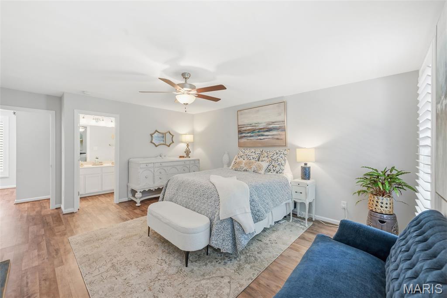
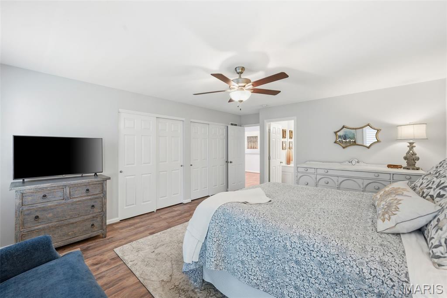
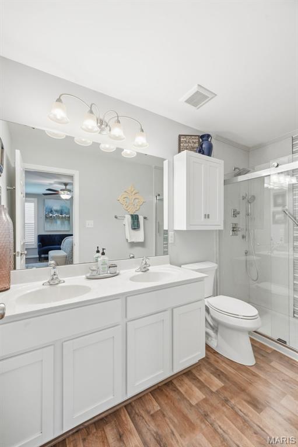
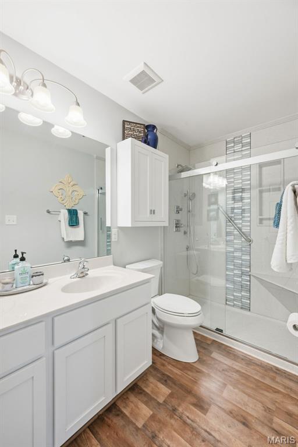
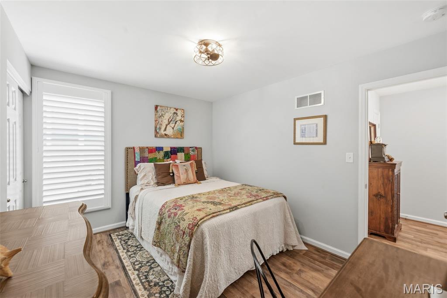
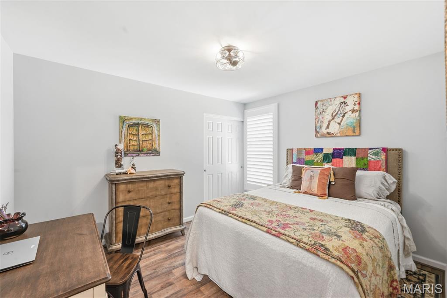
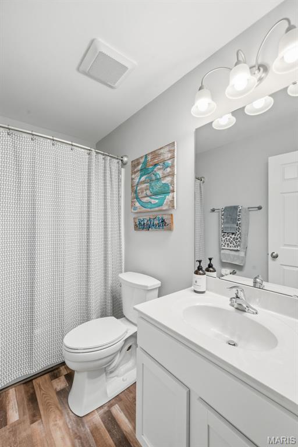
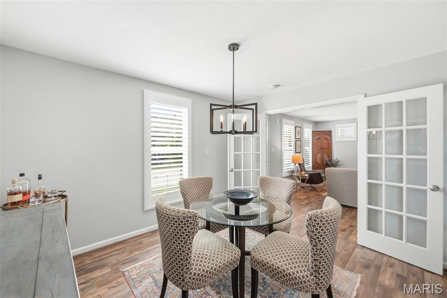
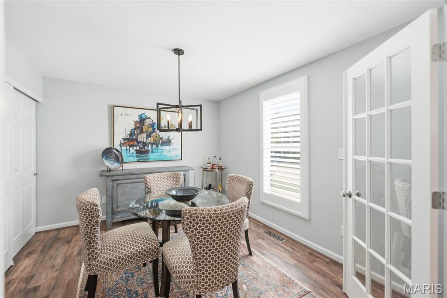
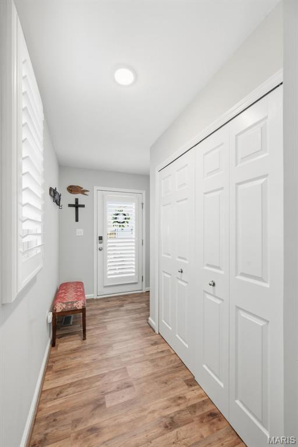
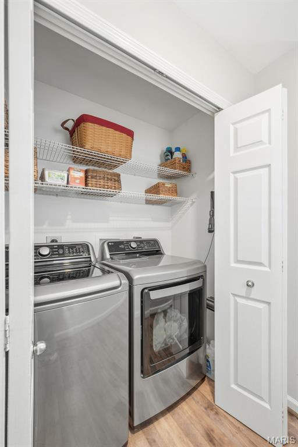
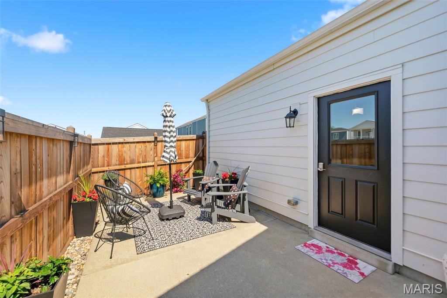
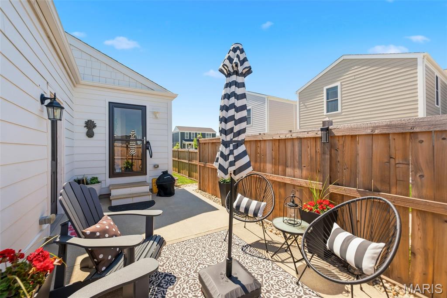
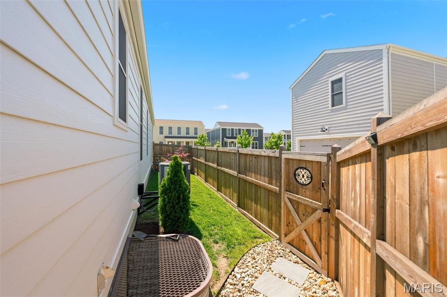
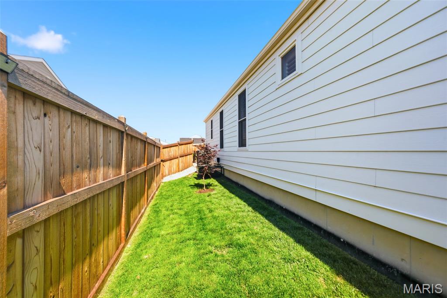
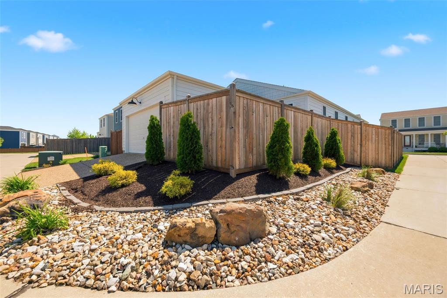
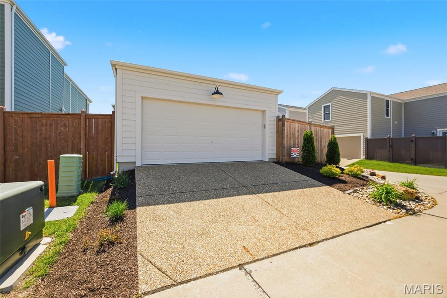
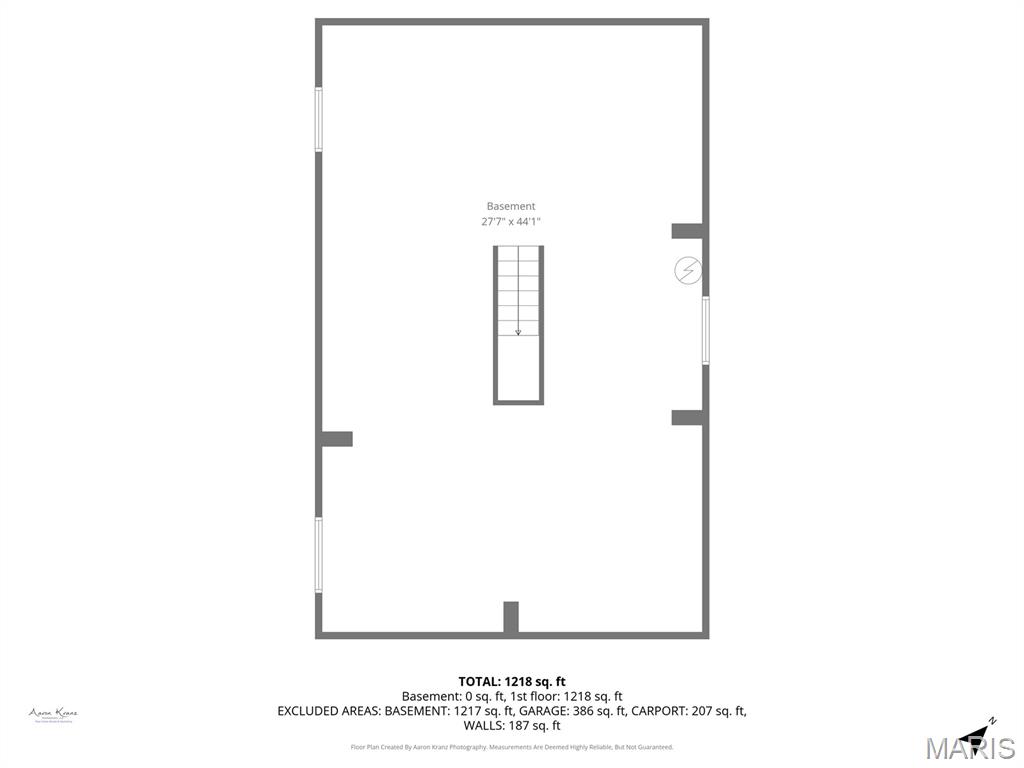
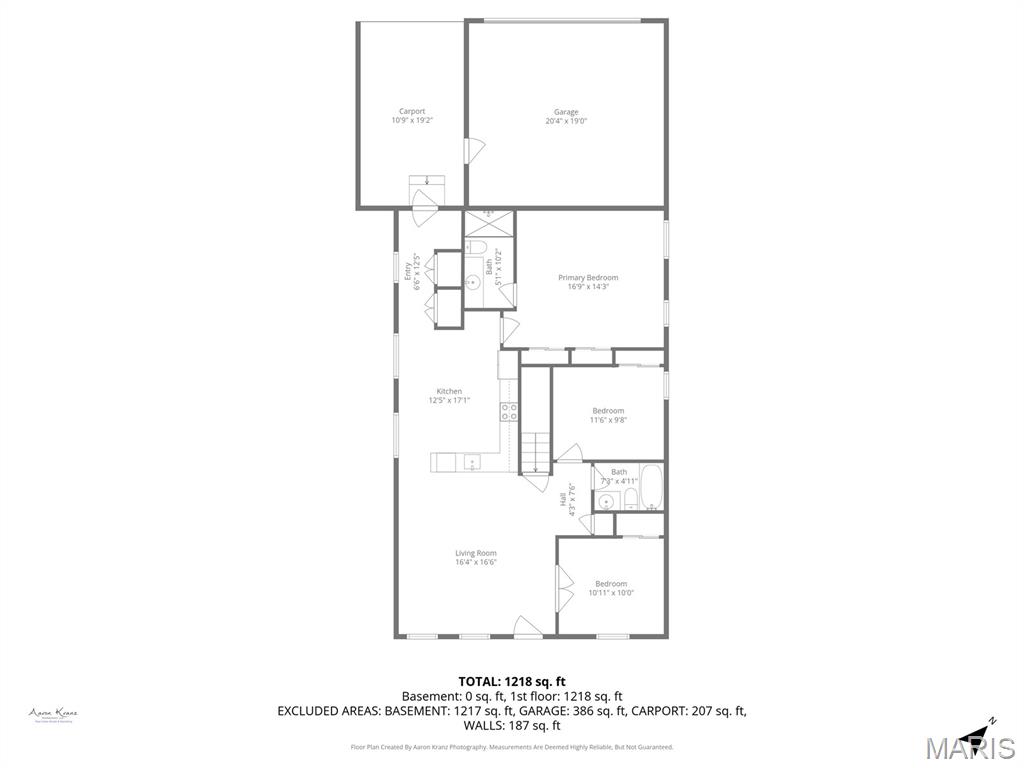
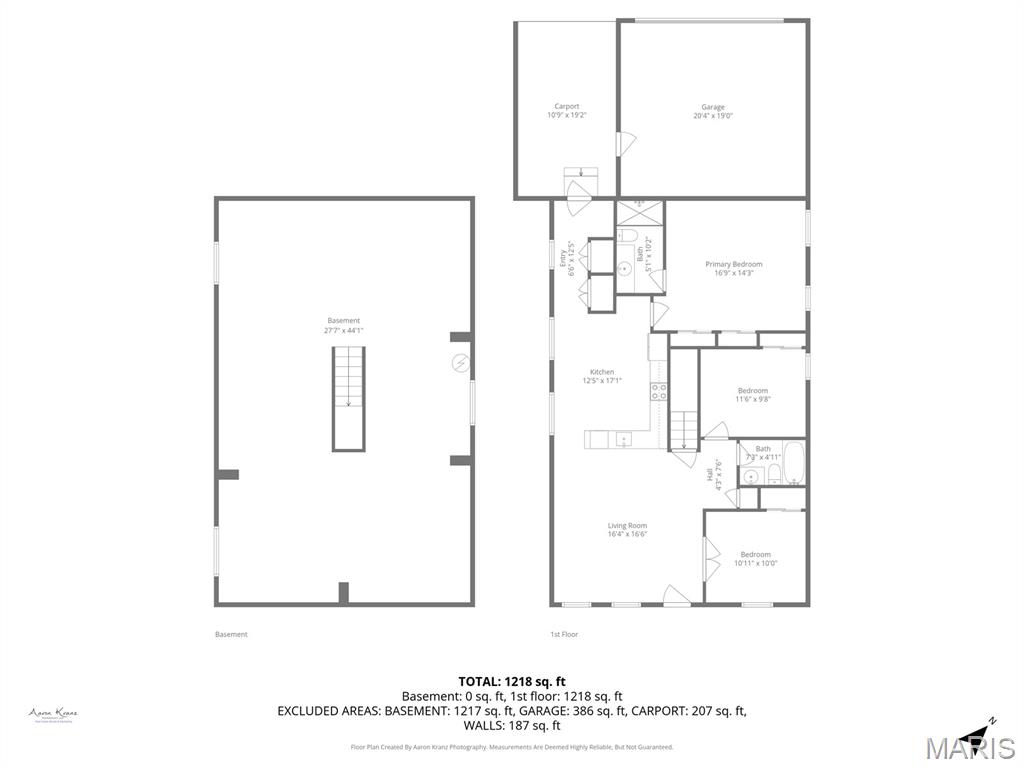
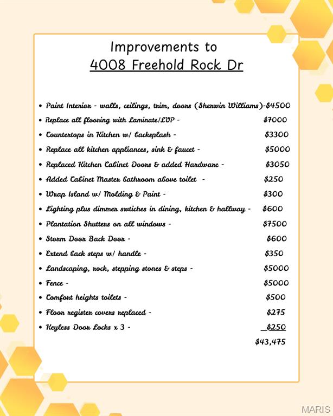
Welcome to this charming and meticulously updated 3-bedroom, 2 full bath ranch home with 2-car garage. The main level showcases all new laminate flooring, fresh paint, and plantation shutters throughout w/ some new lighting. The kitchen features quartz countertops with a perfectly matched backsplash, upgraded custom cabinetry, deep single-basin sink, pantry, and an inviting eat-in dining space, along with newer, high-end appliances. The spacious primary suite offers dual closets and a beautifully updated bath with an adult-height dual vanity and stand-alone shower. 2 add'l bedrooms—ideal for guest rooms, a home office, or even a formal dining space—alongside a full hallway bath & laundry room. Washer, Dryer & Refrigerator included w/ the sale of the home. The lower level includes a rough-in and egress window, ready for your custom finishing touches or perfect for additional storage. Step outside to your own private retreat—a quaint, fenced courtyard with an extended patio and beautifully refreshed landscaping, offering a peaceful and inviting space to relax or entertain. This move-in ready home is an exceptional opportunity you won’t want to miss!
Property Information
Additional Information
Map Location


MORE REALTORS
Agent
Listing Courtesy of Coldwell Banker Realty - Gundaker - [email protected]
