Active MLS# 26024296 156 Days on Market

807 Caribou Court, Cape Girardeau, MO 63701

Subdivision: Clarkton Place

Upcoming OpenHouses:

Oct 4th, 12:30 PM to 2:00 PM

List Price: $560,000

3

Bedrooms

4

Baths

2,613

Area (sq.ft)

$N/A

Cost/sq.ft

2 Story

Type

Description

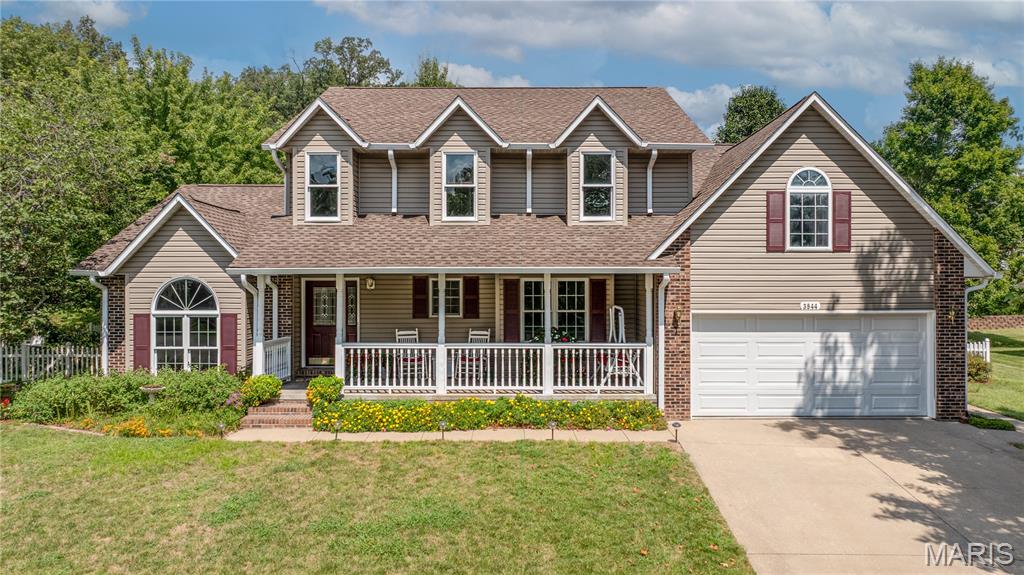
Tucked away on a cul-de-sac, this stately home offers space, function, and privacy in a beautifully manicured setting. Step inside to soaring ceilings and a thoughtful layout. The heart of the home is the kitchen, featuring custom cabinetry, an island, stainless steel appliances, a built-in desk, and a walk-in pantry, perfectly positioned between the breakfast room and formal dining room. The main level also includes a spacious living room with gas fireplace, a formal sitting room, and a laundry room with custom cabinetry, sink, and built-in ironing board. Upstairs, you'll find a large landing ideal for a home office, two additional bedrooms, a hall bathroom, and a massive primary suite with a private balcony overlooking the pool. The primary also features a huge walk-in closet and spacious ensuite bath. The walkout basement includes a large family room, full bathroom, bonus room that could easily function as a fourth bedroom, and plenty of storage. The oversized garage features stained floors and a workshop area. From the lush landscaping to the private backyard with an inground pool, this well-maintained home offers a quiet setting with room to live, work, and relax.

Property Information

List Price $ 560,000
Original Price $ 639,900
Status Active
MLS# 26024296
Bedrooms 3
Full baths 3
Half baths 1
Main Floor Full Baths 3
Sq. Ft. Above 2,613
Lot Size 0
Acres 0
Subdivision Clarkton Place
Municipality
School District Cape Girardeau 63
County Cape Girardeau
Property Type Residential
Style 2 Story
Style Description
Transaction Type
Special Conditions Standard
Type
Building Exterior Amenities
Building Style Traditional
Ownership Private
Special Description Standard
Appliances Some Stainless Steel Appliance(s),Electric Cooktop,Dishwasher,Disposal,Double Oven,Refrigerator,Water Heater
Miscellaneous
Disclosures Seller Property Disclosure
Age 0
Sewer Main Size Public Sewer
Water Main Size Public
Conditions Seller Property Disclosure

Additional Information

Elementary School Clippard Elem.
Jr. High School Central Jr. High
Sr. High School Central High
Association Fee None
Architecture Traditional
Construction Brick
Garage Spaces 3
Carport Spaces 0
Basement Description Bathroom,Partially Finished,Full,Storage Space,Walk-Out Access
Fireplace Type Gas,Living Room
Fireplace Location
Lot Dimensions
Special Areas
Cooling Ceiling Fan(s),Central Air,Electric
Sewer Public Sewer Sewer
Heating Forced Air,Natural Gas
Water Public
Heat Source
Kitchen
Appliances Stainless Steel Appliance(s),Electric Cooktop,Dishwasher,Disposal,Double Oven,Refrigerator,Water Heater
Dining
Interior Decor Breakfast Room,Crown Molding,Custom Cabinetry,Double Vanity,Entrance Foyer,Granite Counters,High Ceilings,Kitchen Island,Separate Dining,Two Story Entrance Foyer,Walk-In Closet(s),Walk-In Pantry
Property Tax $3,654

Map Location

MORE REALTORS

MORE REALTORS

MORE, REALTORS

Call 314.414.6000 [email protected] Visit Website

Listing Courtesy of EDGE Realty ERA Powered - [email protected]

Related Properties

$560,000

MLS# 26052120
Active

5 bds 3 ba 3,372 sqft $N/A per sqft 1 Story type
