11739 Indian Creek Road, Unincorporated, MO 63071
Subdivision: n/a
List Price: $549,900
Login/Signup to see SOLD Price
3
Bedrooms2
Baths2,905
Area (sq.ft)$N/A
Cost/sq.ft1.5 Story
TypeDescription
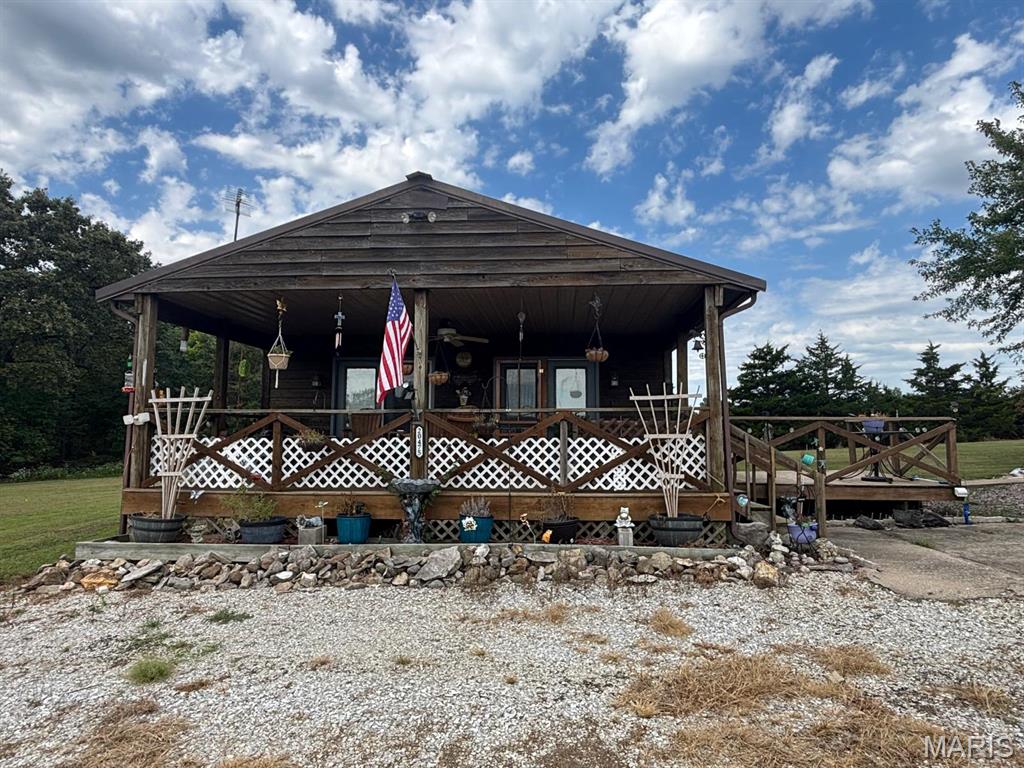
Peace and seclusion await at this breathtaking 14-acre estate. This one-of-a-kind, 1.5-story log cabin invites you to slow down on the massive covered porches that span both the front and back of the home—the perfect spots to sip morning coffee or watch the sunset over your private acreage. 3 bedrooms, 2 baths, and a 24x36 detached garage with electric and work area. The interior boasts soaring vaults and an open floor plan anchored by a dual-sided stone wood-burning fireplace and rustic exposed beams. The central kitchen offers stainless appliances, and a nearby main-floor laundry. For ultimate privacy, the main suite offers an en-suite bath with double sinks, tucked away from two additional main-floor bedrooms and a full bath. Upstairs, a dual loft provides flexible space, easily convertible into extra bedrooms. Energy efficiency meets aesthetic charm with newer windows installed throughout the home. Step through French doors to your outdoor sanctuary: a custom stamped concrete patio leads to a newly resurfaced pool deck surrounding the beautiful salt-water pool and covered pavilion. Your own private oasis with rolling countryside views to turn-key upgrades. Everything you could ask for in a private get-away, Just 50 minutes from Hwy 21 and 270 in St. Louis. Don't let this one get away!
Property Information
Additional Information
Map Location
Room Dimensions
| Room | Dimensions (sq.rt) |
|---|---|
| Great Room (Level-Main) | 38 x 17 |
| Kitchen (Level-Main) | 11 x 11 |
| Primary Bedroom (Level-Main) | 18 x 16 |
| Bedroom 2 (Level-Main) | 16 x 13 |
| Bedroom 3 (Level-Main) | 16 x 13 |
| Laundry (Level-Main) | 11 x 8 |
| Loft (Level-Upper) | N/A |
| Primary Bathroom (Level-First) | N/A |
| Bathroom 2 (Level-First) | N/A |


MORE REALTORS
Agent
MORE, REALTORS
Listing Courtesy of EXP Realty, LLC - [email protected]