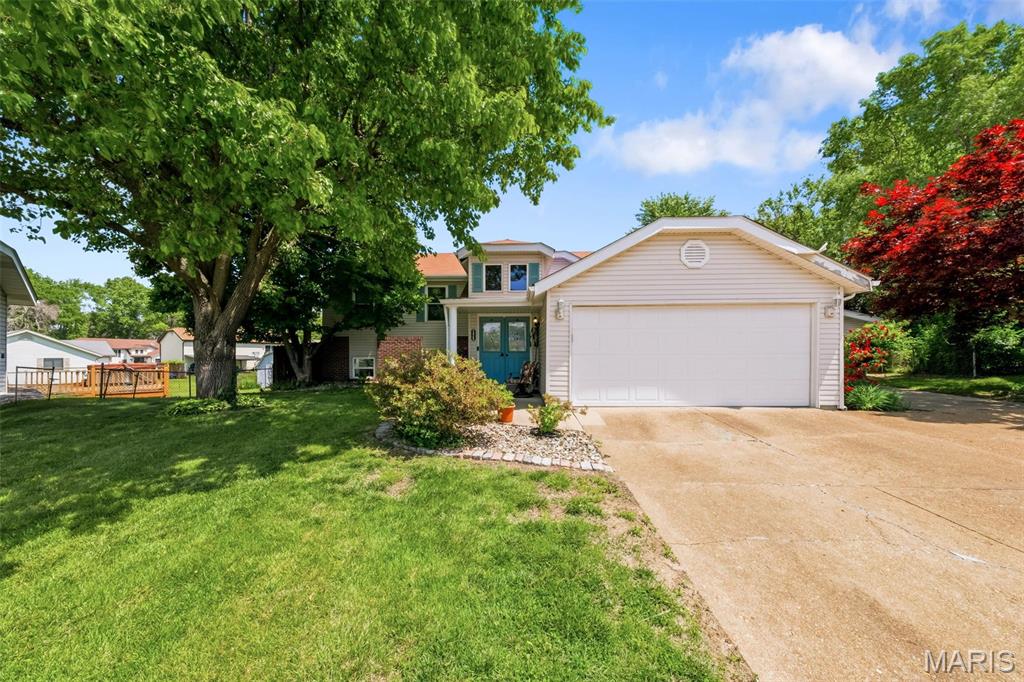
2425 Farnham Court, Unincorporated, MO 63033
Subdivision: Meadowlark
List Price: $250,000
4
Bedrooms3
Baths1,220
Area (sq.ft)$N/A
Cost/sq.ft1 Story
TypeDescription
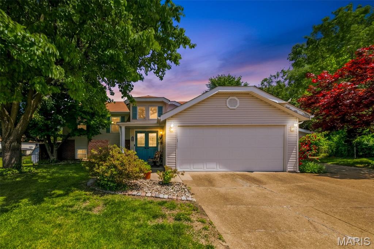
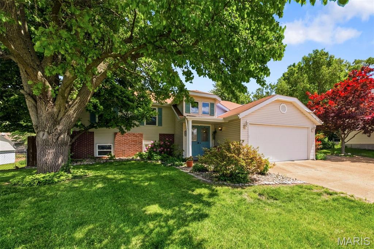
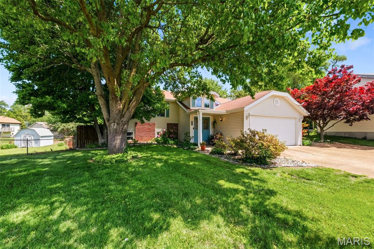
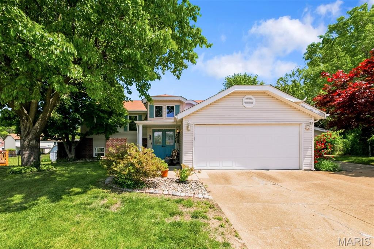
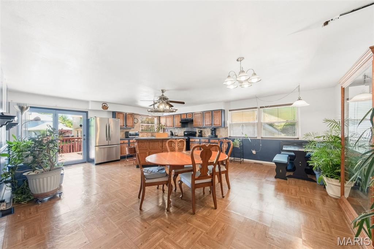
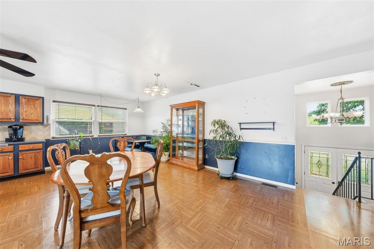
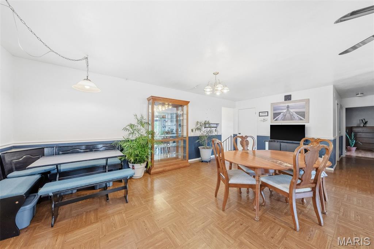
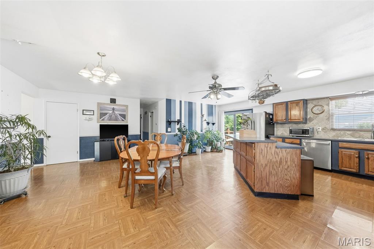
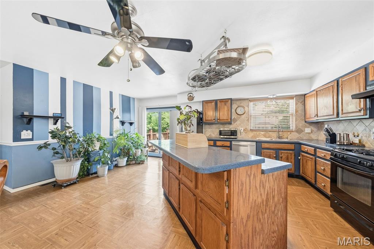
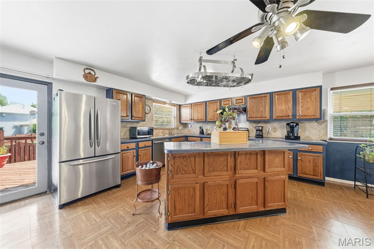
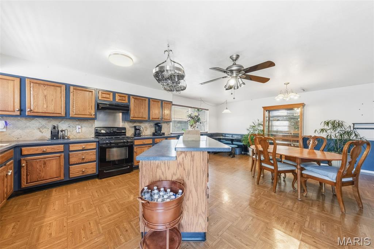
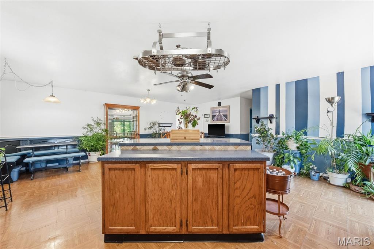
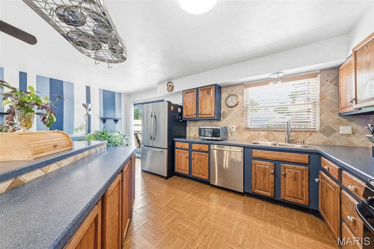
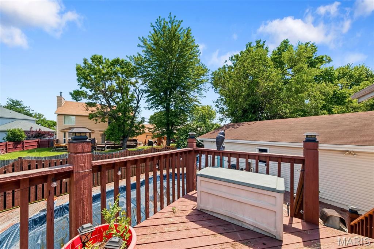
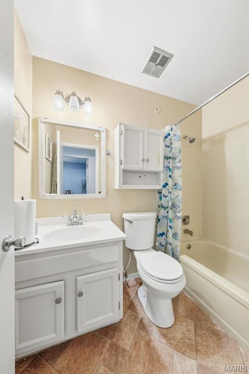
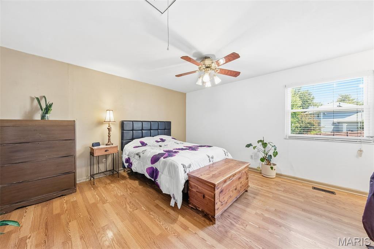
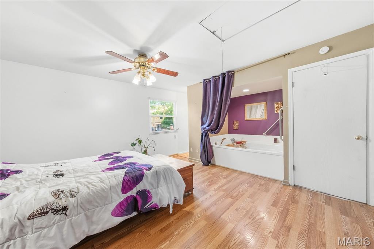
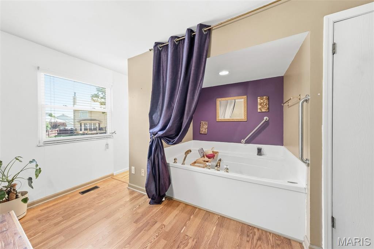
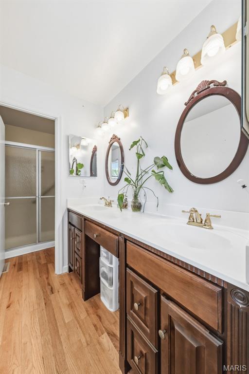
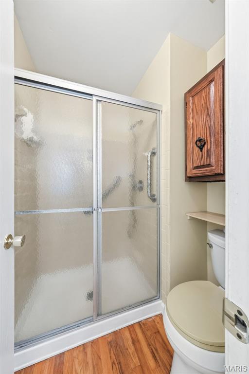
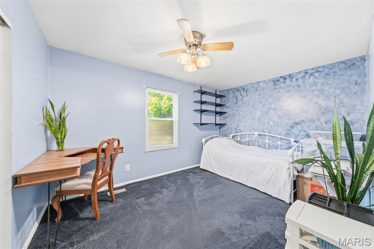
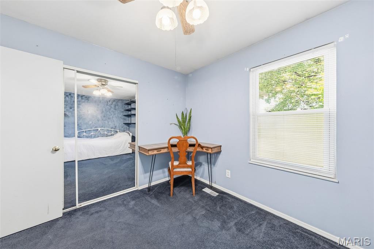
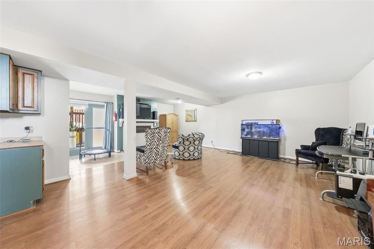
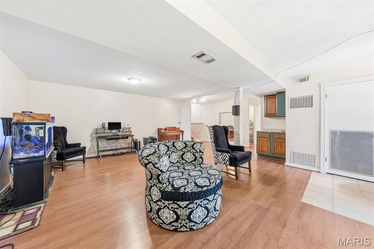
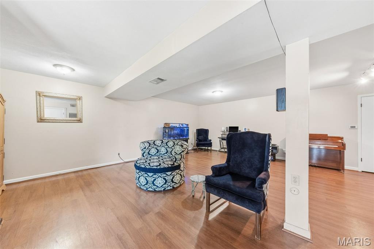
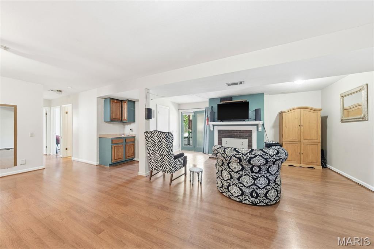
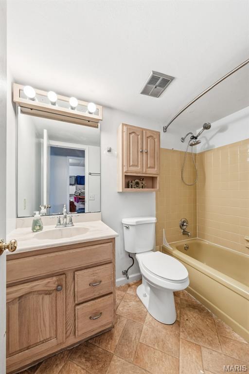
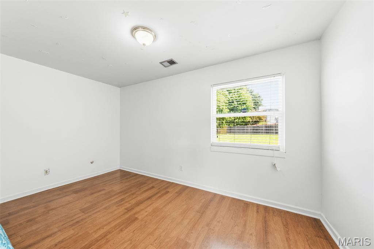
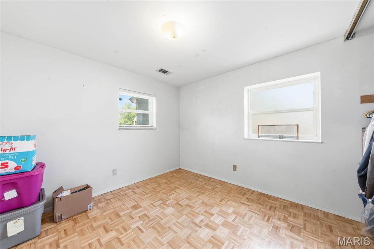
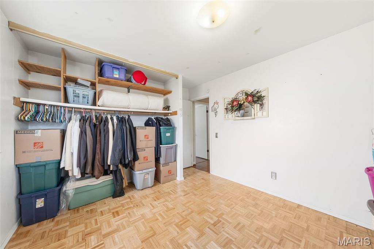
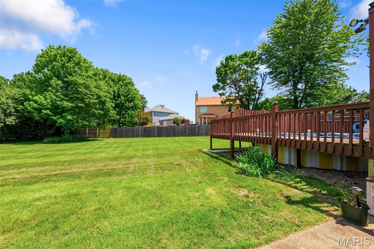
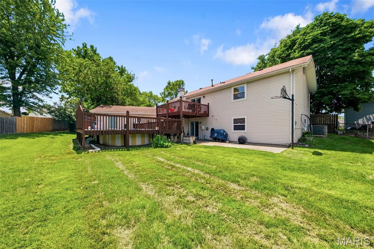
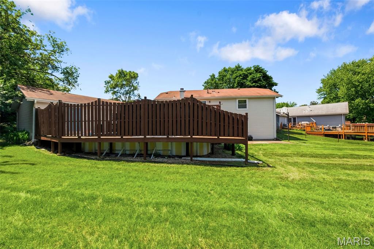
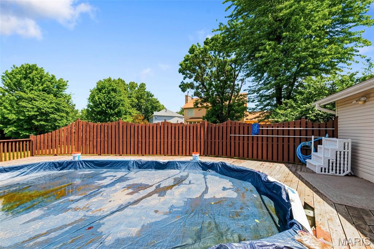
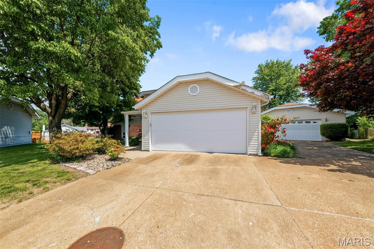
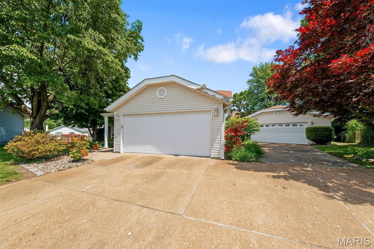
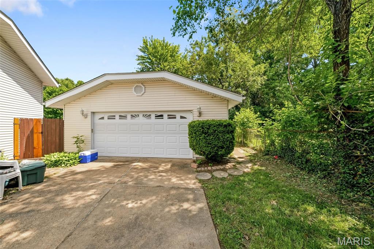
Welcome to this beautifully maintained 4-bedroom, 3-bath home tucked away on a quiet cul-de-sac in Florissant. This spacious home offers a functional layout with an open floor plan, perfect for both everyday living and entertaining. The main floor features a private primary suite complete with a luxurious jacuzzi tub—yes that's right; your own personal retreat after a long day. The home also includes a walk-out basement, that has a bonus room great for an office; providing additional living space and endless possibilities for customization. Step outside to your backyard oasis, where a sparkling swimming pool creates the perfect setting for summer gatherings, relaxation, and entertaining guests. Situated on a generous lot, there’s plenty of outdoor space to enjoy, with ample parking for your guest with 2; 2-car garages. 1 of which, has a bonus space for a workshop. This home is conveniently located near parks, shopping, and major roadways, and offers the ideal blend of comfort, space, and lifestyle. A great opportunity for both homeowners and investors alike—don’t miss your chance to make this one yours! As-Is, seller to do no insp or repairs. Priced to sell fast! Agents, bring your buyers today!!
Property Information
Additional Information
Map Location


MORE REALTORS
Agent
Listing Courtesy of Nettwork Global - [email protected]
