Pending
MLS#
26024423
28 Days on Market
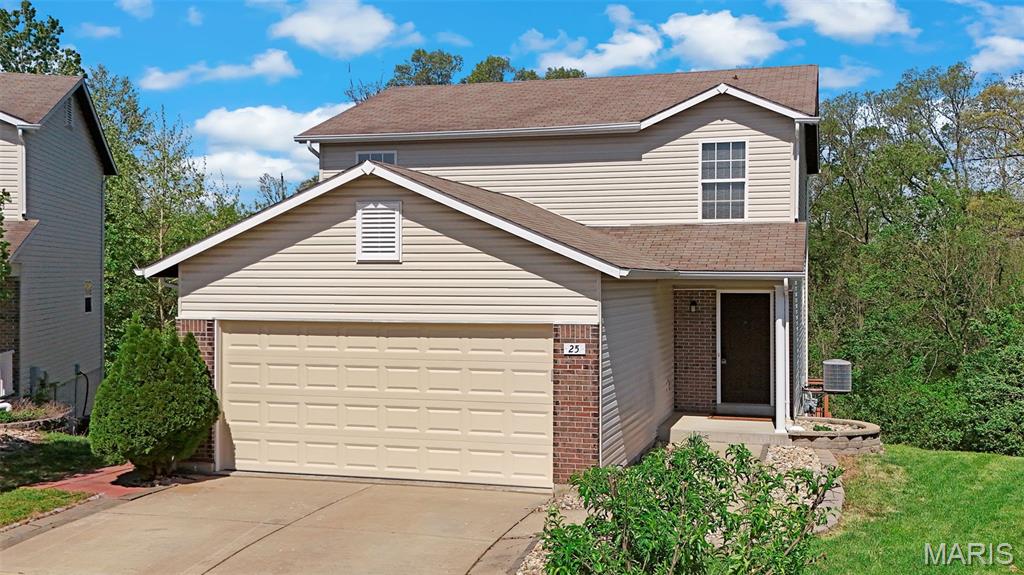
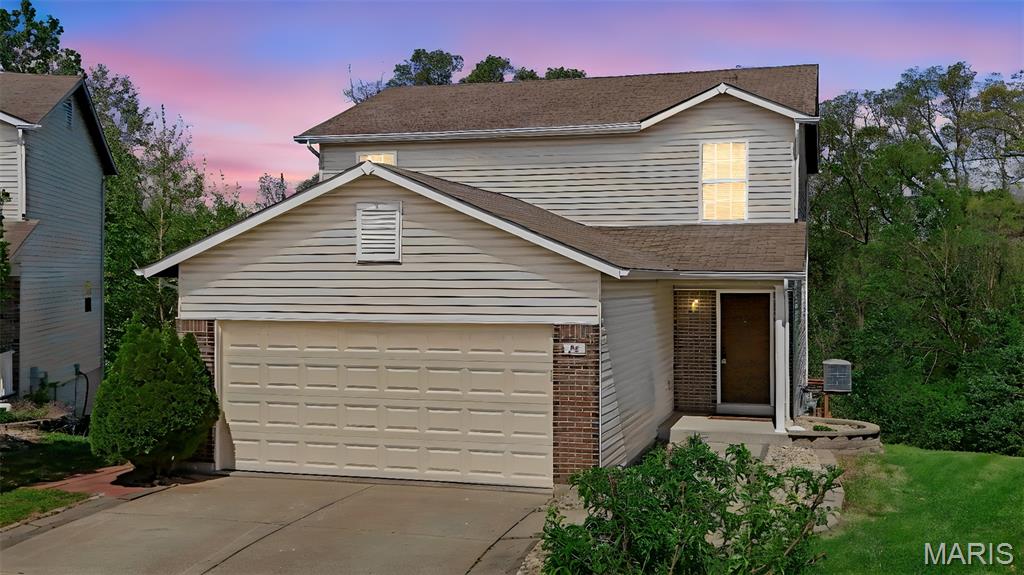
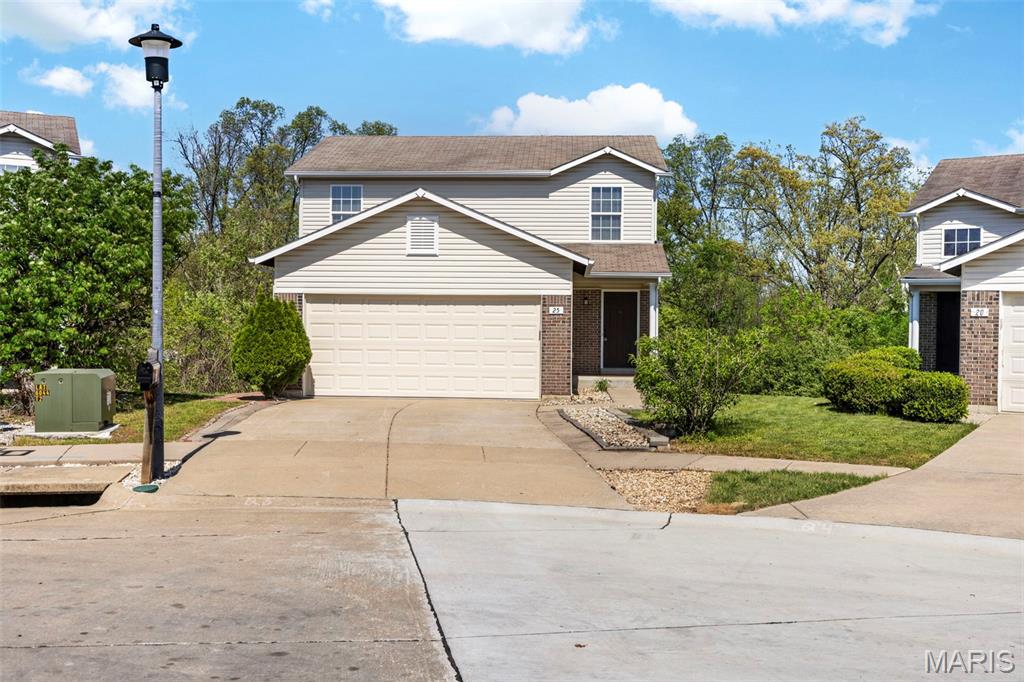
25 Ramblewood Court, Wentzville, MO 63385
Subdivision: Cimarron
List Price: $324,900
4
Bedrooms3
Baths1,815
Area (sq.ft)$N/A
Cost/sq.ft2 Story
TypeDescription
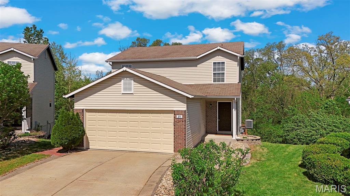
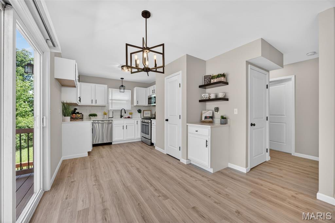
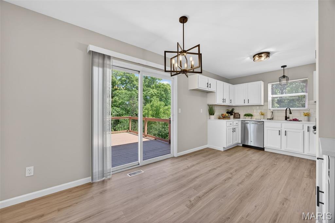
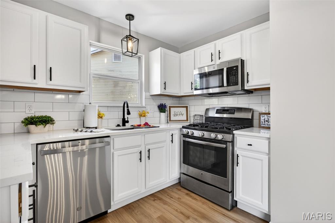
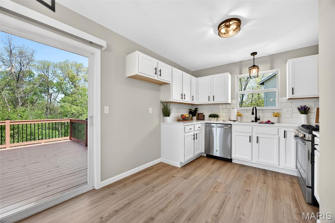
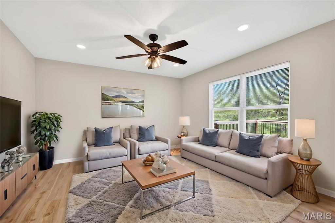
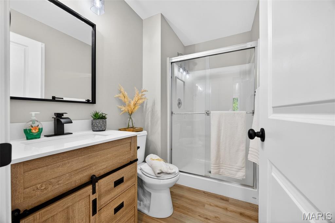
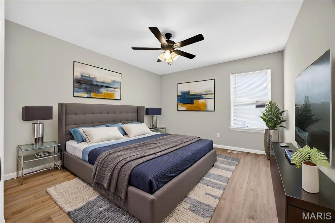
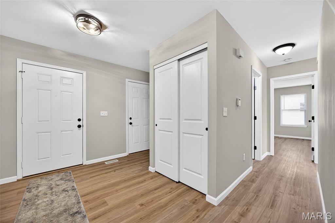
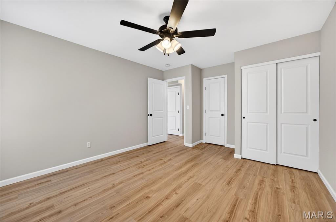
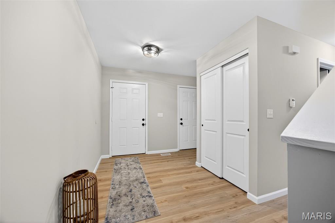
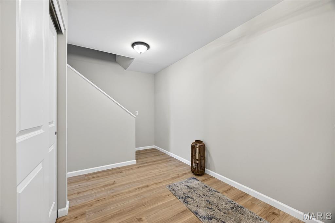
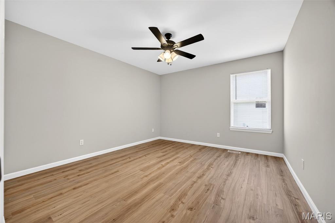
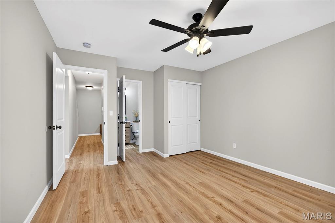
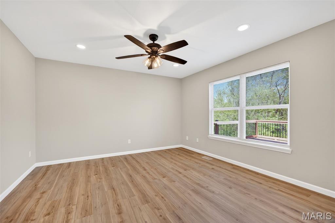
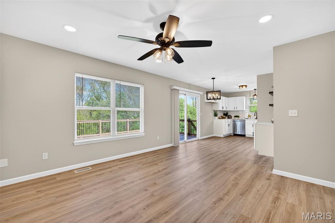
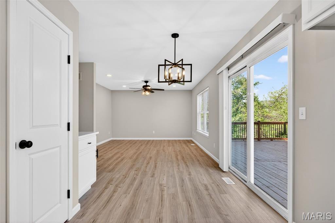
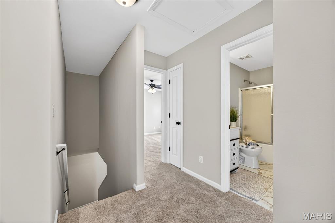
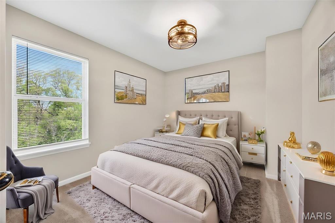
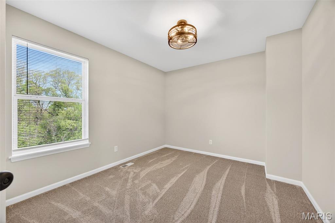
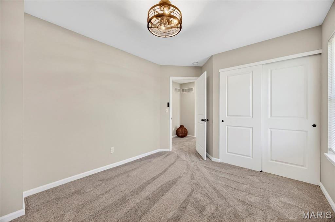
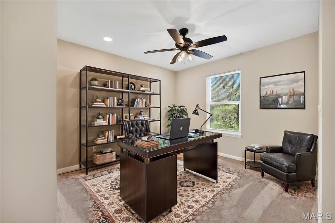
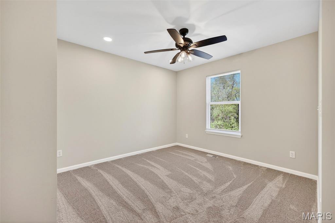
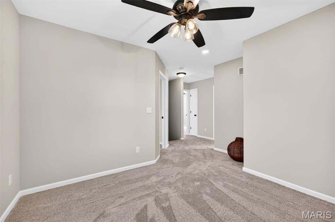
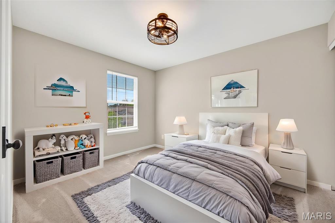
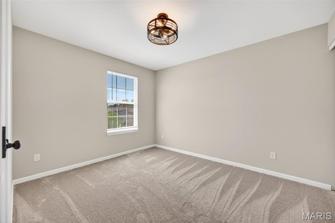
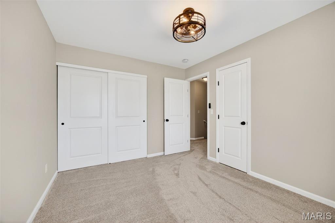
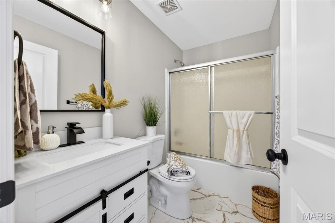
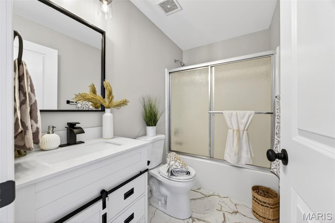
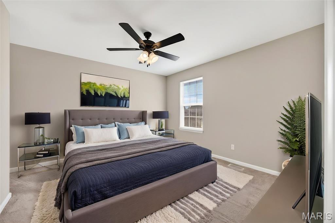
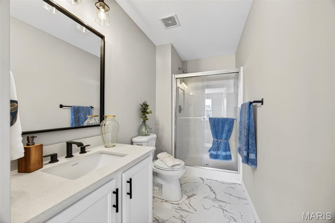
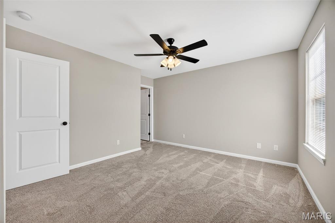
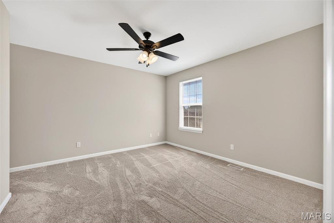
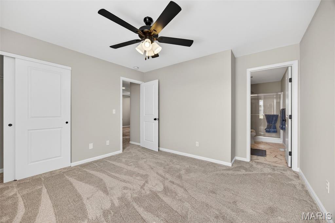
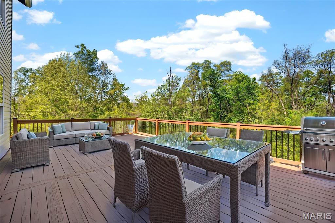
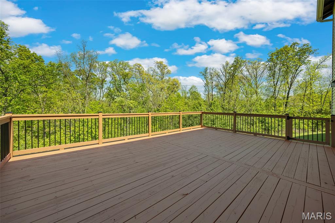
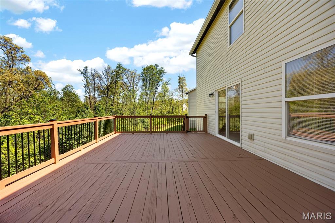
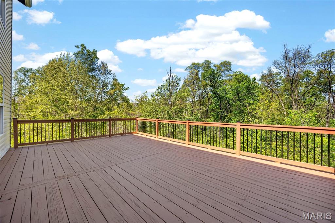
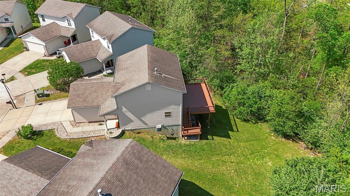
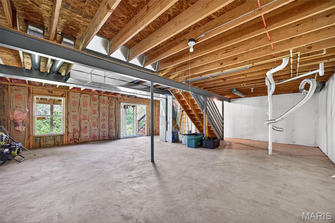
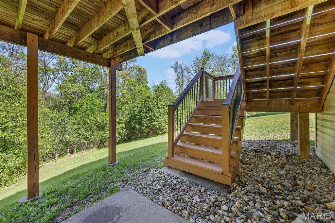
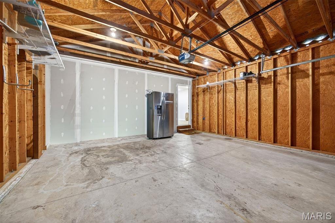
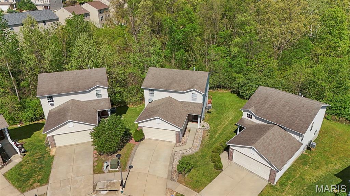
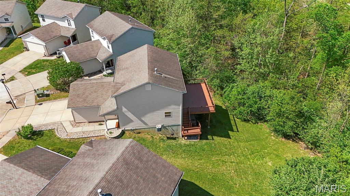
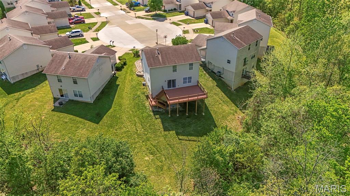
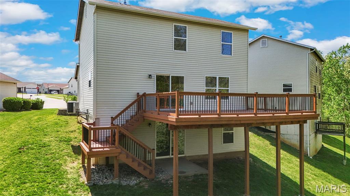
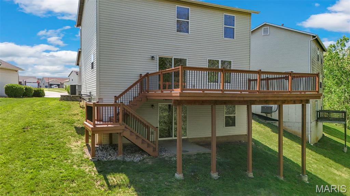
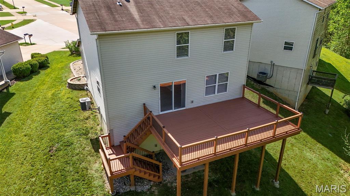
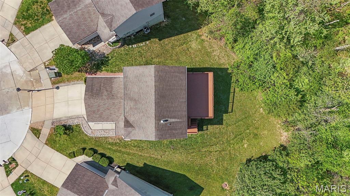
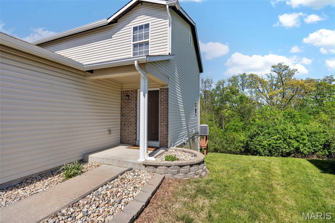
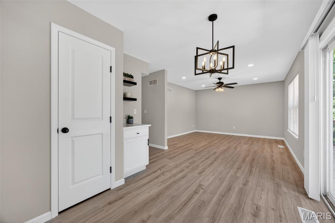
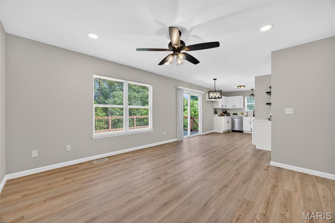
Beautifully renovated 4-bedroom 3 full bath! Updates include new recessed lighting, new flooring throughout, new quartz counter tops in the kitchen and stainless appliances. New panel doors and trim. New lighting throughout. Freshly painted. Main floor bedroom or office with access to full bath. Large entry foyer. 3 generously sized bedrooms upstairs with a loft. Updated bathrooms. Large, freshly stained deck overlooking private wooded lot with lots of wildlife. Quiet cul-de-sac, Walk out lower level.
Property Information
List Price
$ 324,900
Original Price
$ 339,900
Status
Pending
MLS#
26024423
Bedrooms
4
Full baths
3
Half baths
0
Main Floor Full Baths
3
Sq. Ft. Above
1,815
Lot Size
0
Acres
0
Subdivision
Cimarron
Municipality
Wentzville
School District
Wentzville R-IV
County
St Charles
Property Type
Residential
Style
2 Story
Style Description
Transaction Type
Special Conditions
Standard
Type
Building Exterior
Amenities
Building Style
Traditional
Ownership
Special Description
Standard
Appliances Some
Stainless Steel Appliance(s),Dishwasher,Disposal,Microwave,Gas Range
Miscellaneous
Disclosures
Agent Owned
Age
0
Sewer Main Size
Public Sewer
Water Main Size
Public
Conditions
Agent Owned
Additional Information
Elementary School
Journey Elem.
Jr. High School
North Point Middle
Sr. High School
North Point
Association Fee
None
Architecture
Traditional
Construction
Brick,Vinyl Siding
Garage Spaces
2
Carport Spaces
0
Basement Description
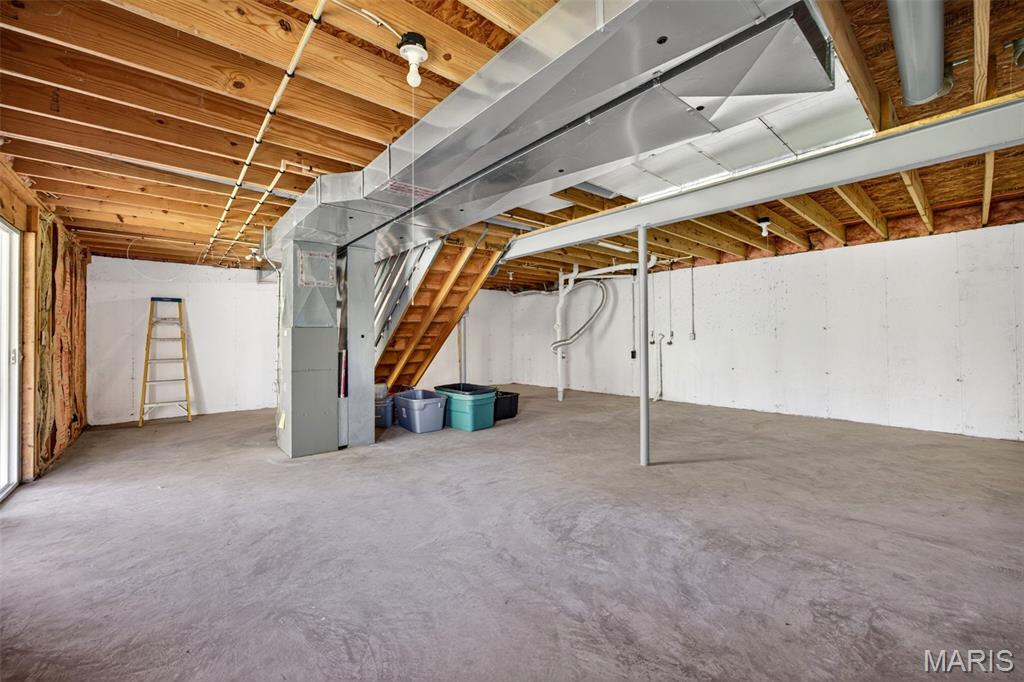
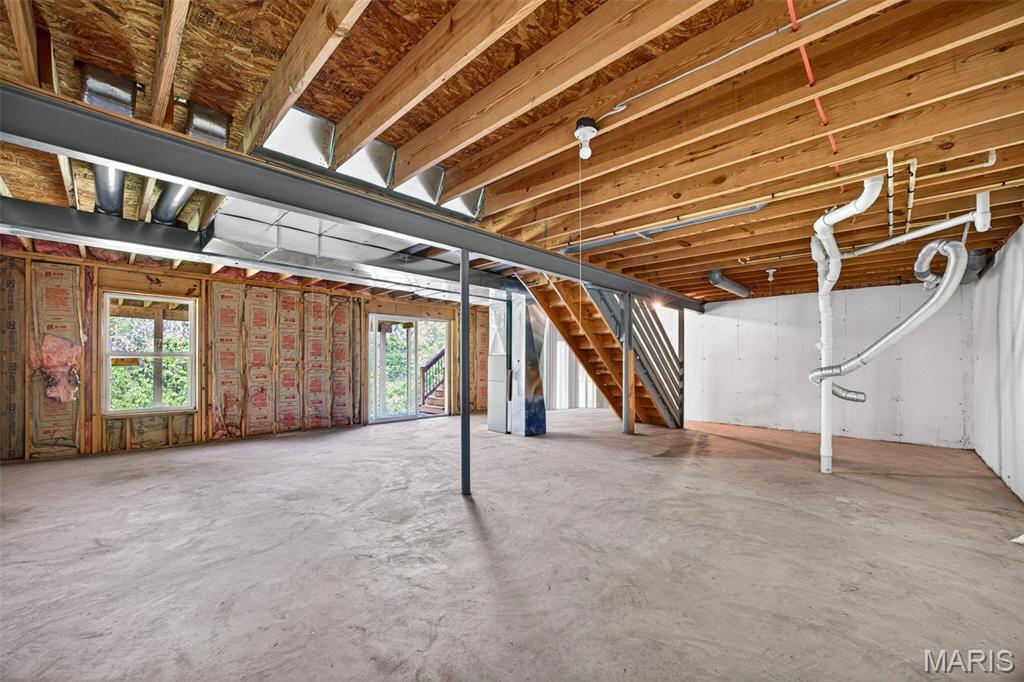
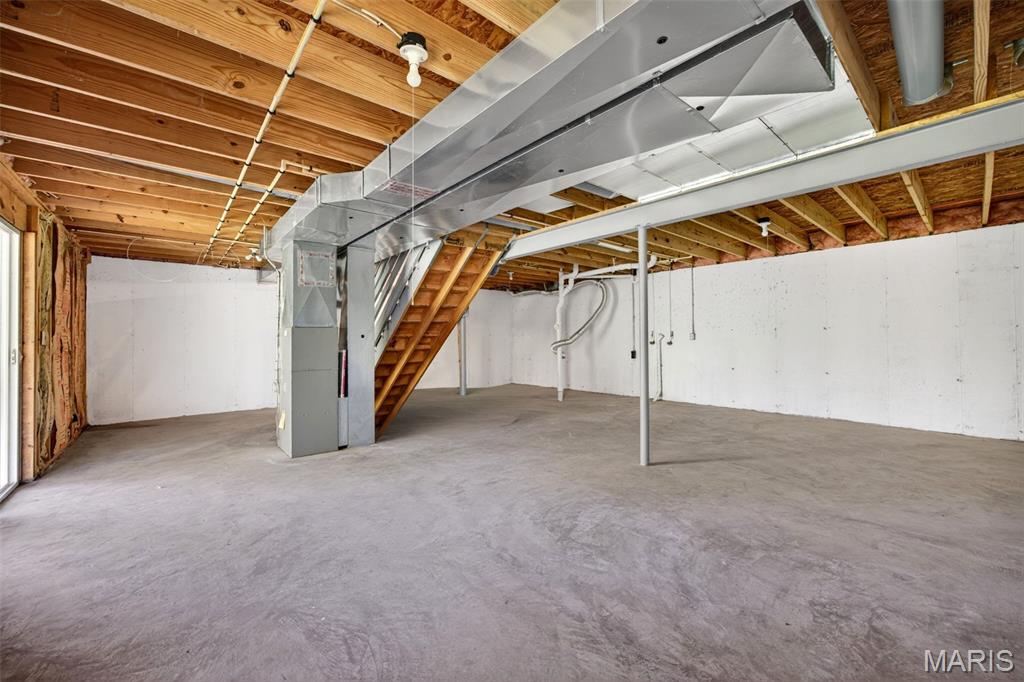
8 ft + Pour,Unfinished,Walk-Out Access
Fireplace Type
Fireplace Location
Lot Dimensions
Special Areas
Cooling
Ceiling Fan(s),Central Air
Sewer
Public Sewer Sewer
Heating
Natural Gas
Water
Public
Heat Source
Kitchen
Appliances
Stainless Steel Appliance(s),Dishwasher,Disposal,Microwave,Gas Range
Dining
Interior Decor
Breakfast Room,Ceiling Fan(s),Entrance Foyer,Open Floorplan,Pantry,Recessed Lighting,Solid Surface Countertop(s)
Property Tax
$4,039
Map Location
Room Dimensions
| Room | Dimensions (sq.rt) |
|---|---|
| Kitchen (Level-Main) | N/A |
| Breakfast Room (Level-Main) | N/A |
| Great Room (Level-Main) | N/A |
| Bedroom (Level-Main) | N/A |
| Primary Bedroom (Level-Second) | N/A |
| Bedroom 3 (Level-Second) | N/A |
| Bedroom 4 (Level-Second) | N/A |
| Loft (Level-Second) | N/A |


MORE REALTORS
Agent
Tap card for more info
Listing Courtesy of RE/MAX Platinum - [email protected]
