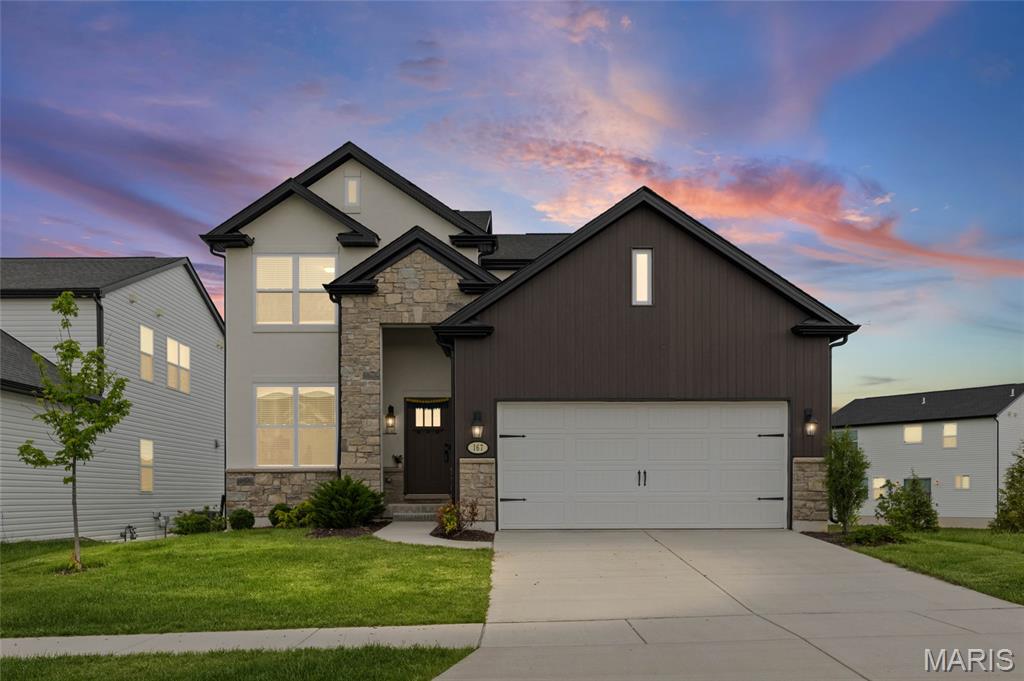
167 Mora Boulevard, O, O'Fallon, MO 63368
Subdivision: Streets Of Caledonia
List Price: $580,000
5
Bedrooms3
Baths2,680
Area (sq.ft)$N/A
Cost/sq.ft2 Story
TypeDescription
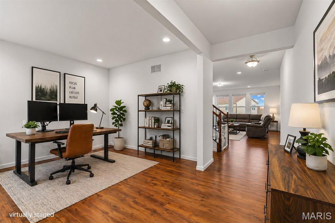
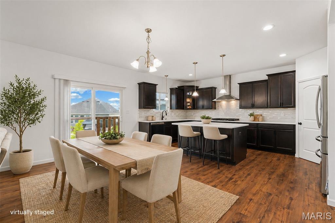
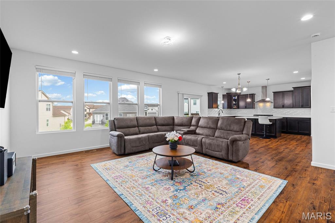
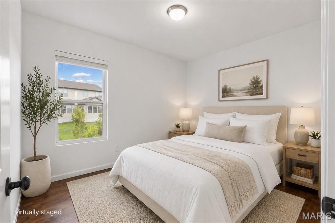
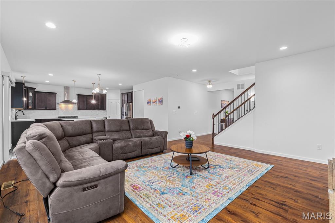
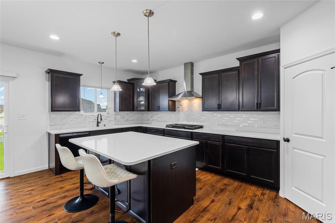
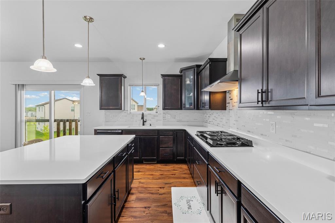
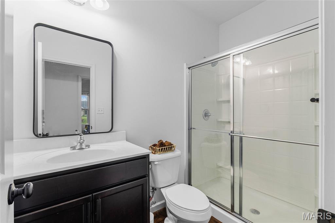
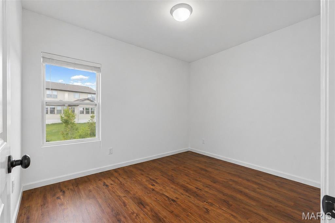
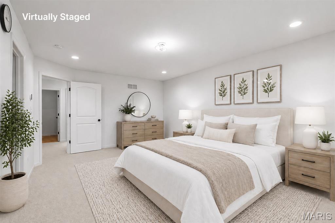
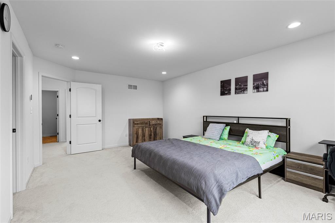
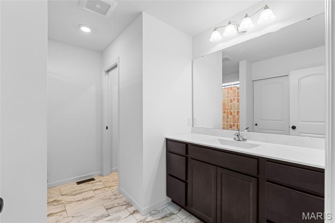
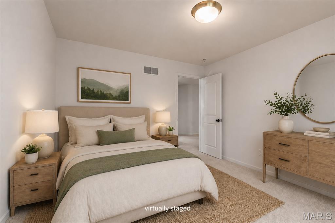
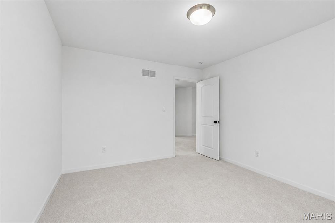
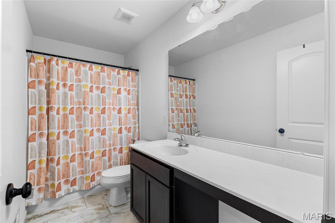
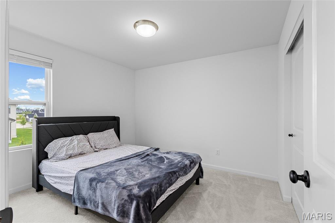
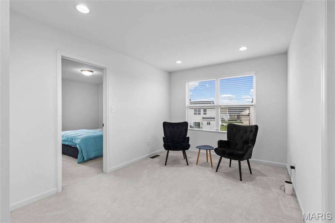
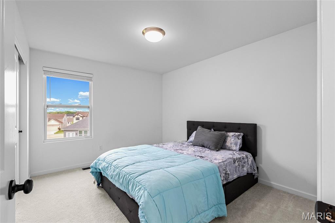
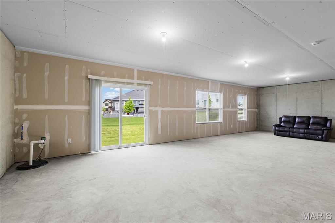
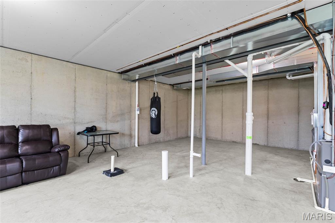
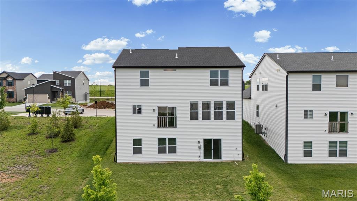
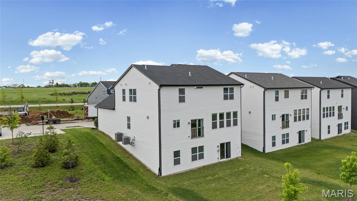
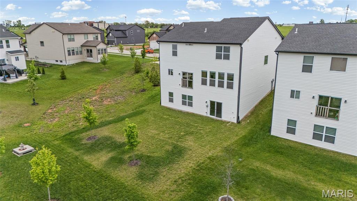
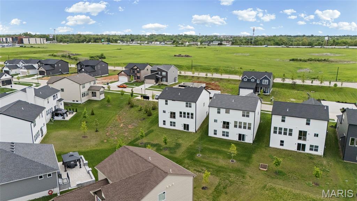
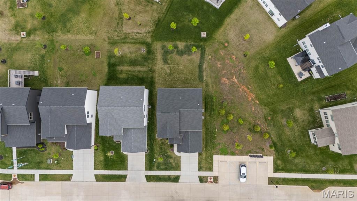
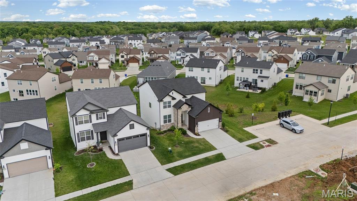
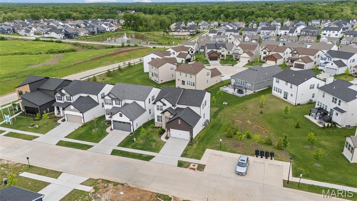
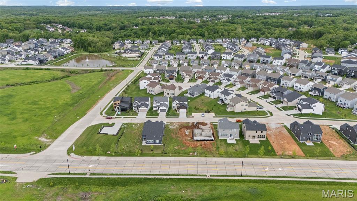
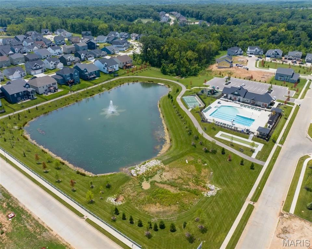
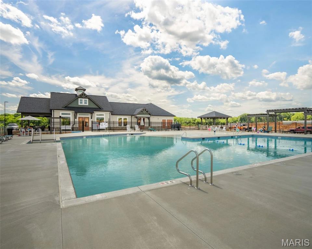
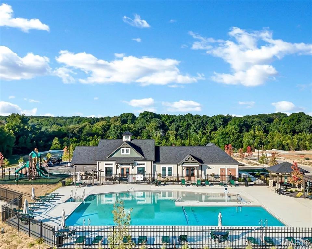
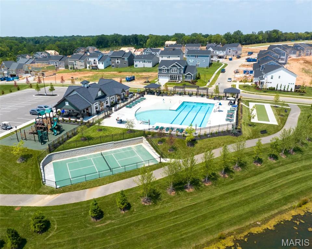
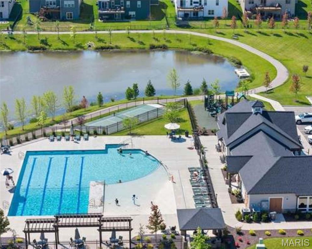
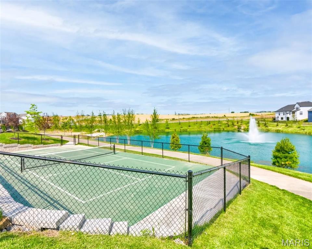
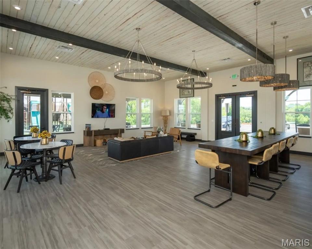
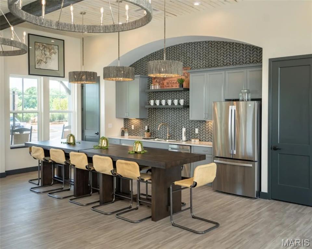
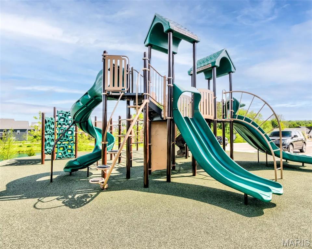
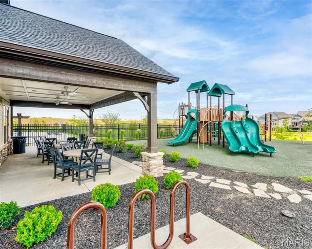
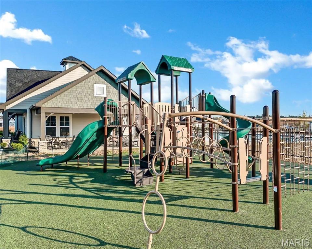
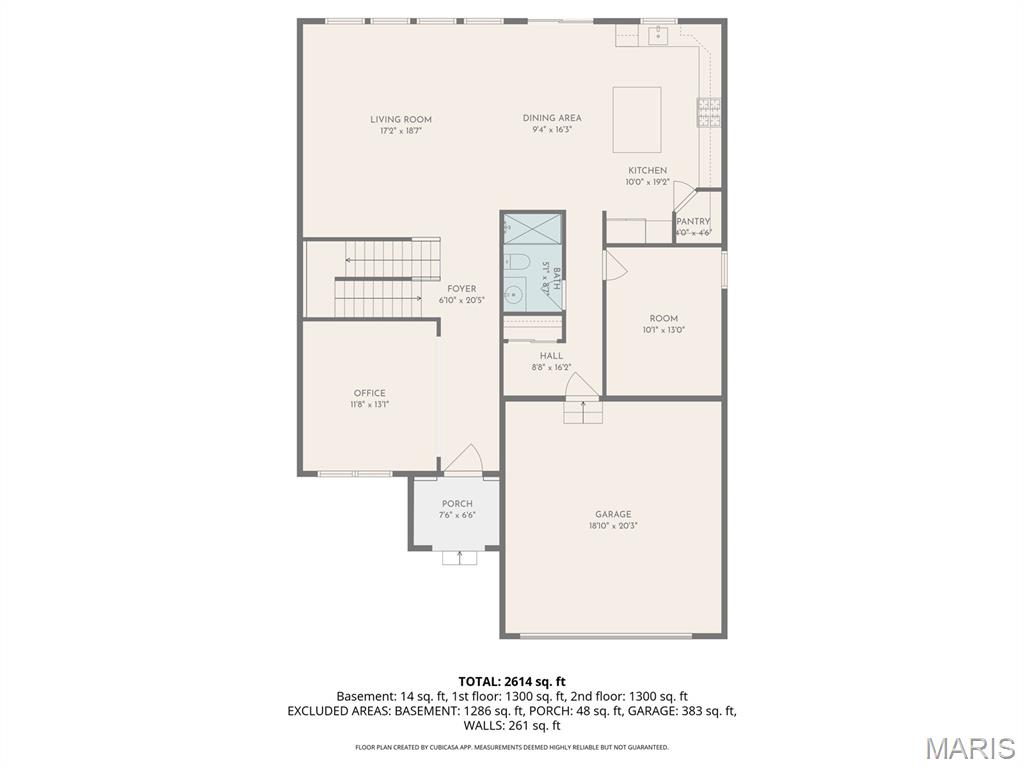
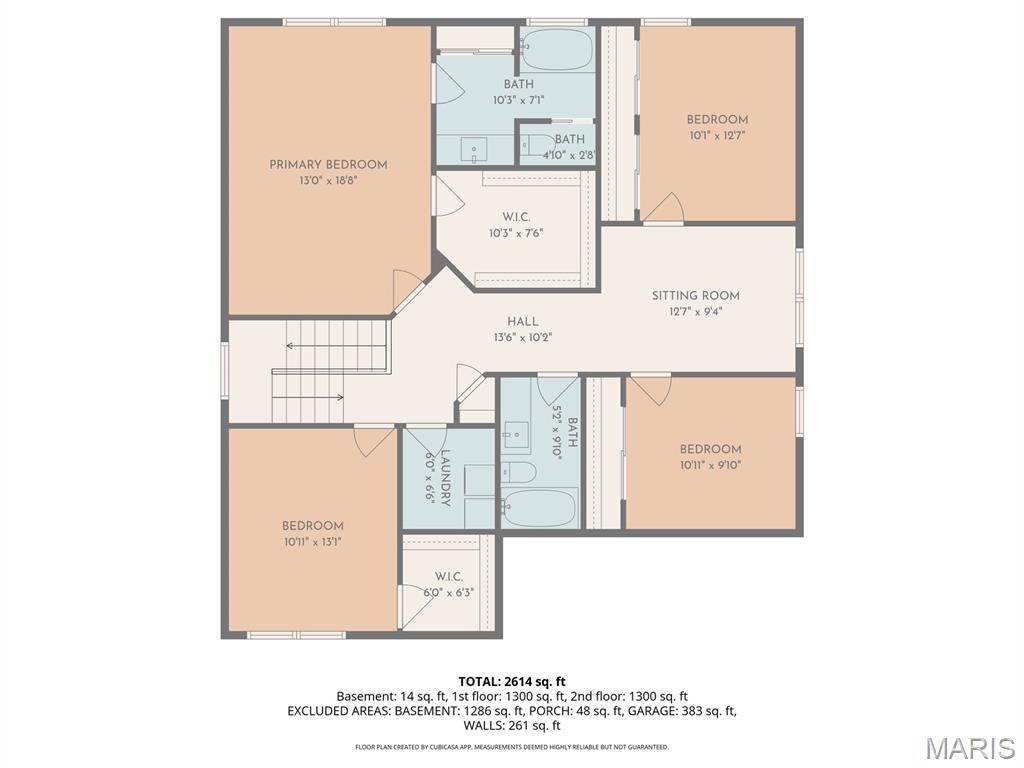
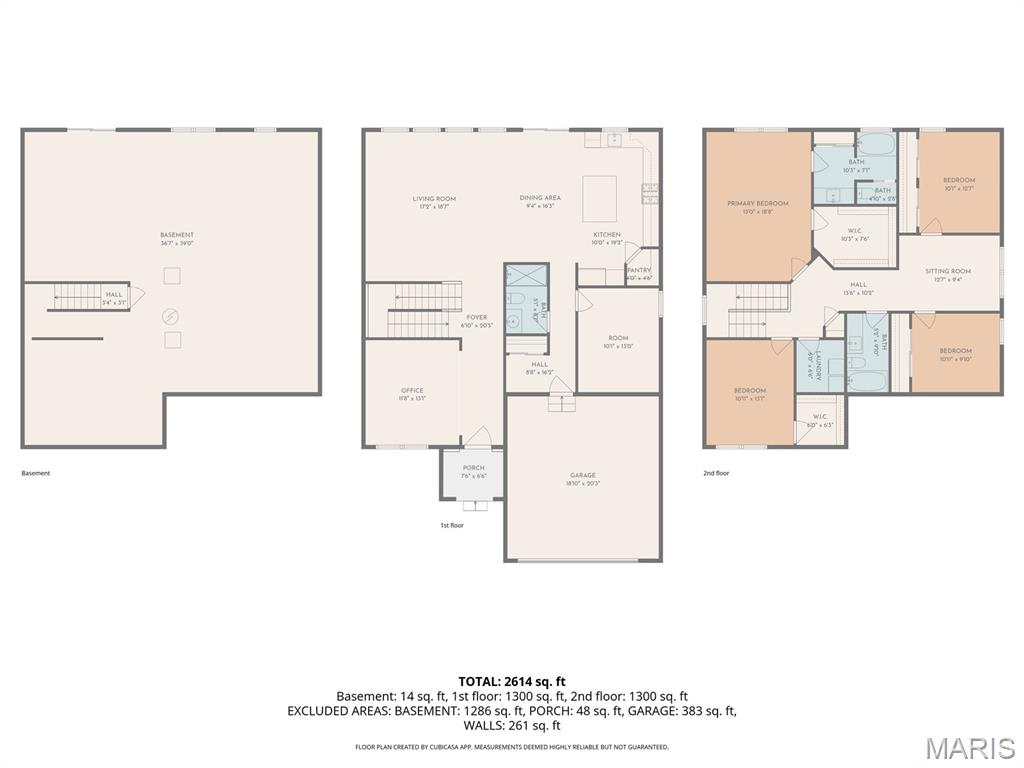
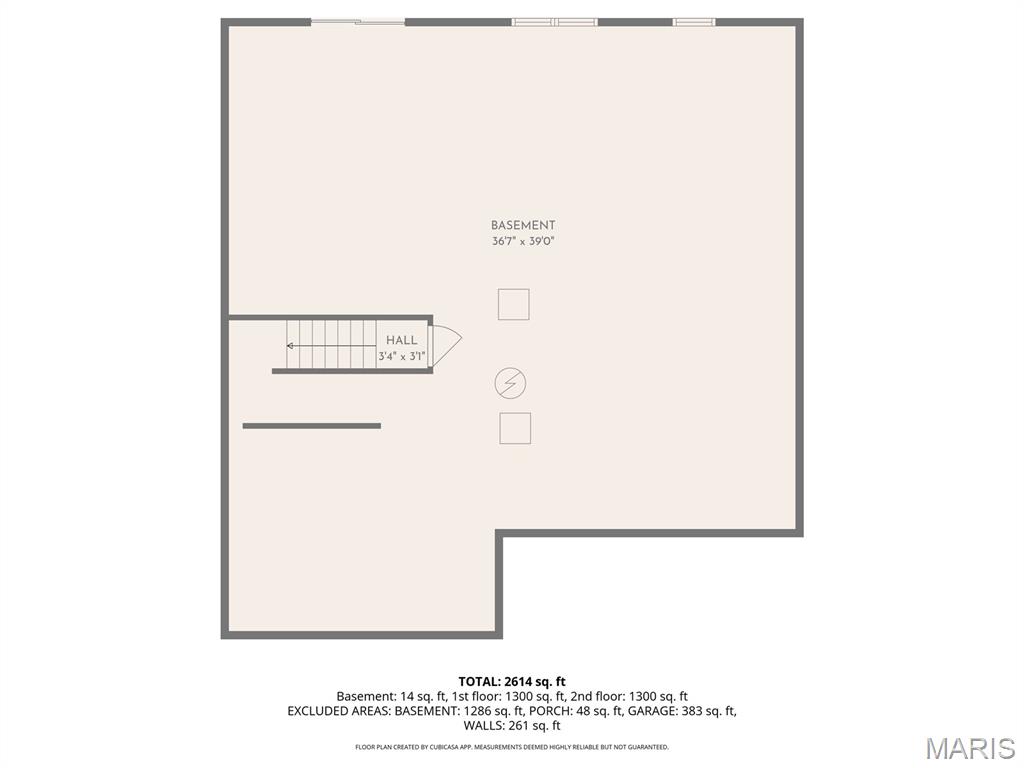
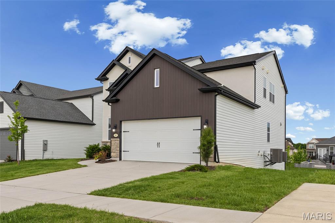
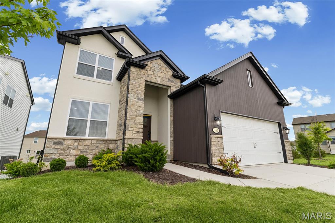
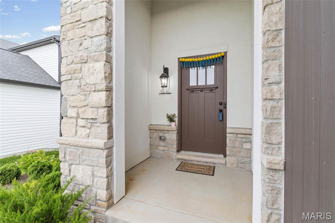
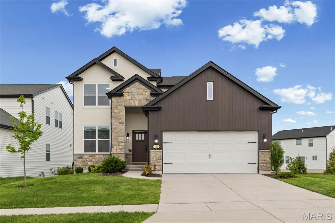
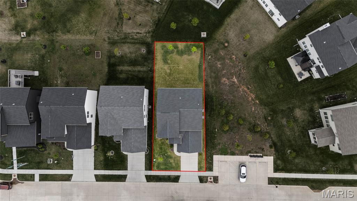
Here's the home you've been waiting for! Why wait months to build when you can move right into this beautifully upgraded, only 3-year-young home offering the perfect blend of modern luxury, functionality, and convenience. Skip the hidden upgrade costs, construction delays, and uncertainty of new construction—this move-in ready home already has it all. Step inside to discover an open and inviting floor plan highlighted by soaring 9-foot ceilings, luxury flooring, abundant natural light, and thoughtfully designed living spaces throughout. The heart of the home is the stunning kitchen with oversized center island, quartz countertops, custom cabinetry, and ample space for gathering and entertaining. The adjoining breakfast room and spacious living area create seamless everyday living. The main level features a dedicated office perfect for working from home, along with a full bathroom and a private guest bedroom, in-law suite, or flex room offering versatility to fit a variety of needs and lifestyles. Upstairs, the spacious bedrooms provide comfort and flexibility, including a luxurious owner’s suite with spa-like bathroom and generous walk-in closet. Dual HVAC systems provide added comfort and efficiency throughout the home year-round. The walkout lower level offers endless possibilities for future finishing and expansion, complete with a full bathroom rough-in and plenty of space to create the recreation area, home gym, theatre room, or additional living space you’ve been dreaming of. Outside, enjoy the benefits of a newer community without the wait. Relax, entertain, or unwind in your backyard while being just down the street from the incredible neighborhood amenities. Conveniently located close to shopping, dining, entertainment, and everything O’Fallon has to offer, this home combines style, space, and an unbeatable location. Move-in ready and better than new construction, 167 Mora Blvd delivers the lifestyle, flexibility, and modern features today’s buyers are searching for.
Property Information
Additional Information
Map Location
Room Dimensions
| Room | Dimensions (sq.rt) |
|---|---|
| Bedroom (Level-Second) | 10 x 10 |
| Loft (Level-Second) | 12 x 9 |
| Bedroom 2 (Level-Second) | 12 x 10 |
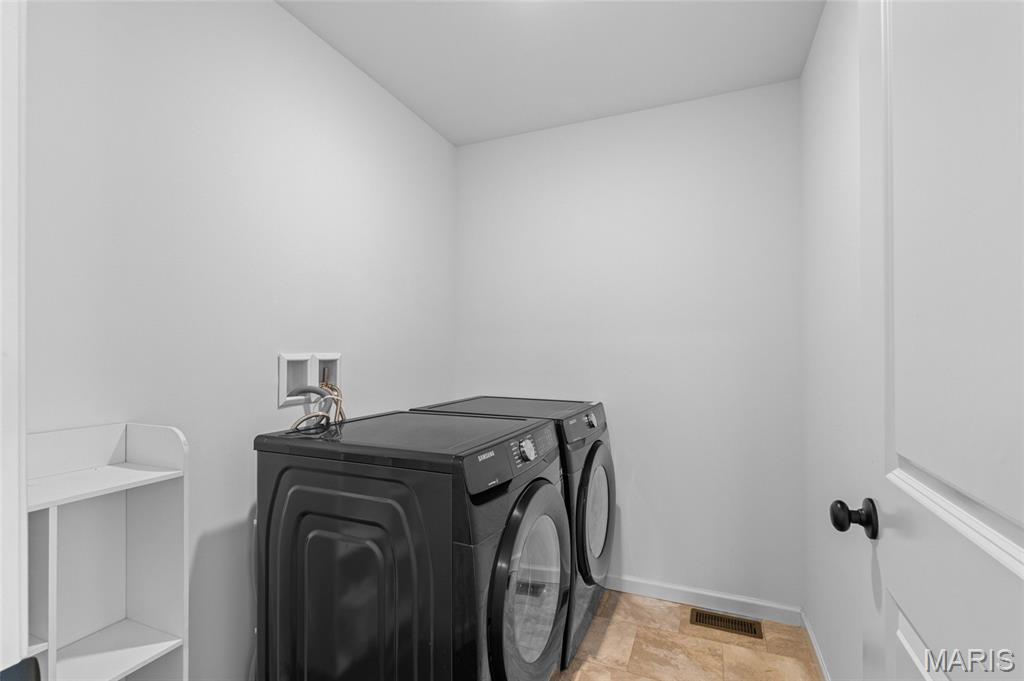
| Laundry (Level-Second) | 6 x 5 |
| Primary Bedroom (Level-Second) | 18 x 12 |
| Primary Bathroom (Level-Second) | 10 x 7 |
| Bathroom (Level-Second) | 10 x 5 |
| Office (Level-Main) | 12 x 11 |
| Bedroom 3 (Level-Second) | 12 x 10 |
| Other (Level-Basement) | 35 x 30 |
| Bathroom 2 (Level-Main) | 8 x 5 |
| Family Room (Level-Main) | 18 x 16 |
| Kitchen (Level-Main) | 15 x 11 |
| Dining Room (Level-Main) | 15 x 9 |
| Bedroom 5 (Level-Main) | 11 x 9 |
| Storage (Level-Basement) | 16 x 16 |


MORE REALTORS
Agent
Listing Courtesy of Berkshire Hathaway HomeServices Select Properties - [email protected]
