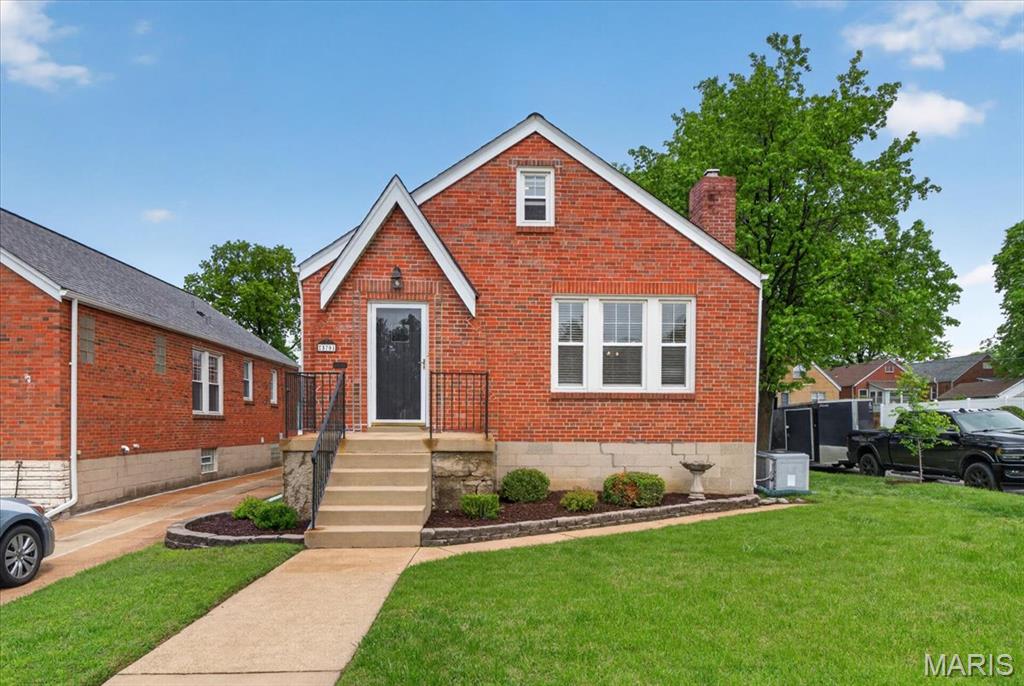
5701 Pernod Avenue, St Louis City, MO 63139
Subdivision: Westhampton Add
List Price: $339,900
5
Bedrooms1
Baths1,550
Area (sq.ft)$N/A
Cost/sq.ft2 Story
TypeDescription
Set on a premium corner lot in the heart of South St. Louis, this beautifully reimagined home offers exceptional flexibility and space to fit today’s lifestyle. Once a modest two-bedroom, it has been thoughtfully expanded to provide up to five bedrooms—perfect for growing households, remote work, or hosting guests with ease. Step inside to a bright, open main floor filled with natural light and a fresh, updated feel. Recently painted throughout, the home feels clean, welcoming, and move-in ready. The spacious living area flows comfortably, making it ideal for both everyday living and entertaining. The layout is designed with versatility in mind. Multiple rooms can easily function as bedrooms, home offices, or creative spaces. Upstairs, you’ll find two additional rooms that serve perfectly as bedrooms or bonus areas—ideal for a playroom, media space, or private retreat. The finished walk-out basement adds even more usable living space, offering the perfect setup for a home office, gym, or game room. It’s a flexible extension of the home that adapts to your needs while providing added privacy and functionality. Outside, the corner lot enhances curb appeal and gives you extra room to enjoy. A one-car detached garage adds convenience, and the yard offers space for outdoor relaxation or entertaining. Located near parks and surrounded by the charm of South St. Louis, this home combines comfort, space, and location. With its flexible floor plan and fresh updates, it’s ready to fit your lifestyle and grow with you.
Property Information
Additional Information
Map Location


MORE REALTORS
Agent
Listing Courtesy of Compass Realty Group - [email protected]
