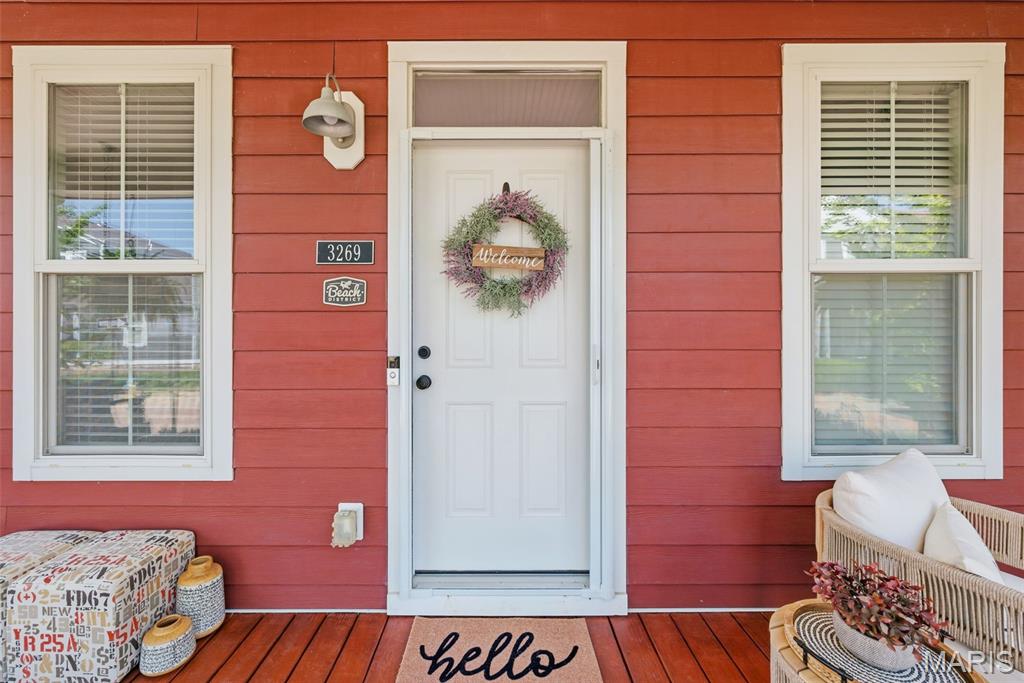
3269 Camp Street, St Charles, MO 63301
Subdivision: New Town At St Chas #10
List Price: $485,000
5
Bedrooms5
Baths1,968
Area (sq.ft)$N/A
Cost/sq.ft1.5 Story
TypeDescription
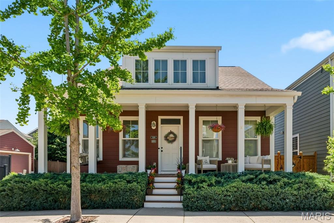
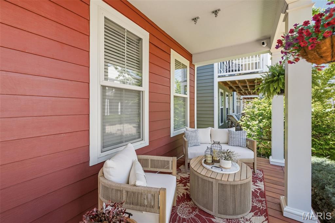
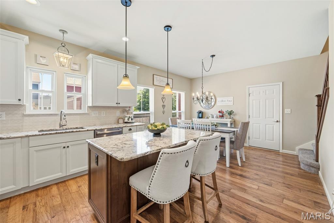
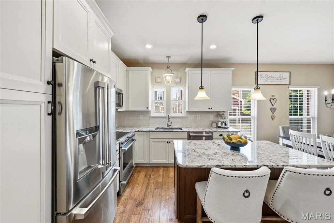
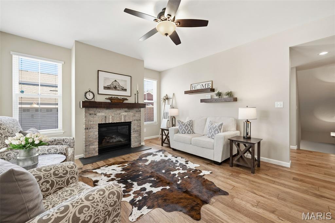
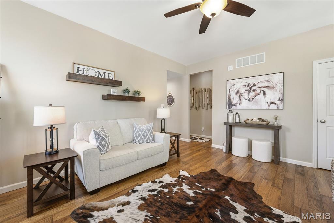
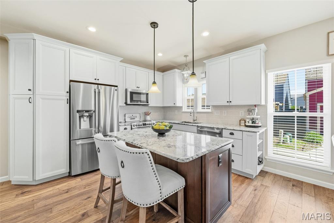
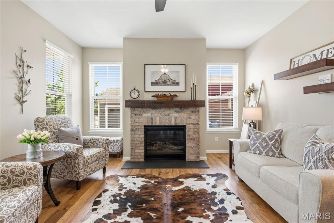
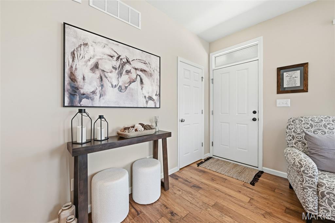
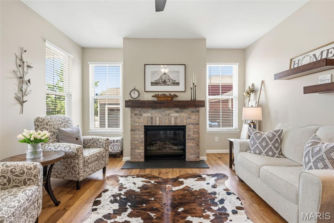
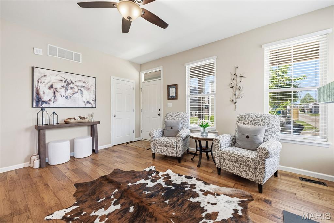
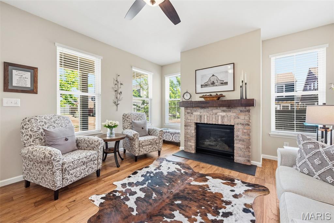
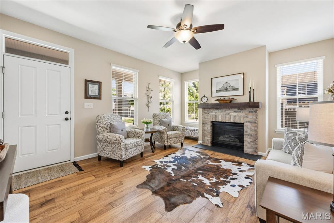
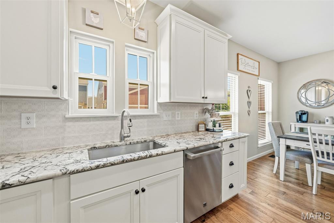
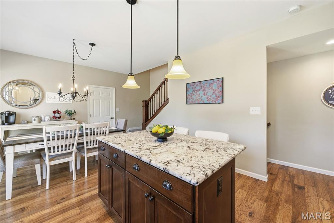
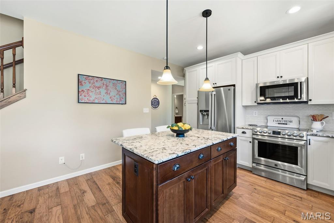
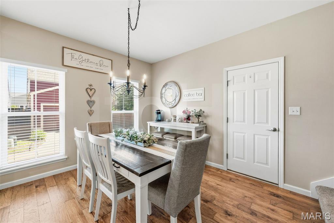
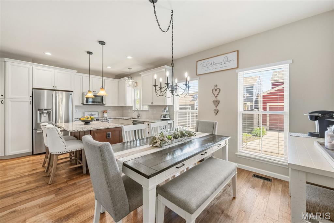
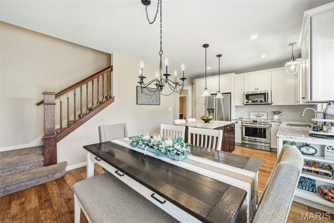
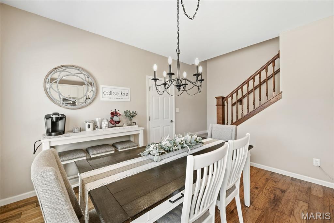
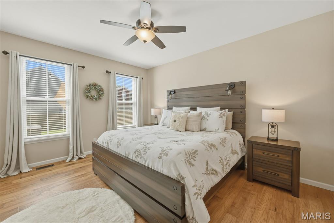
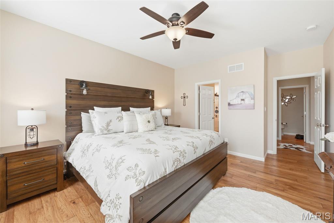
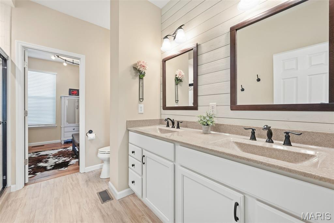
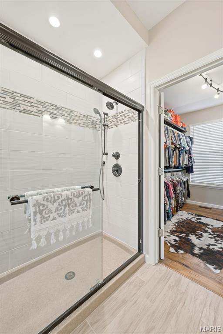
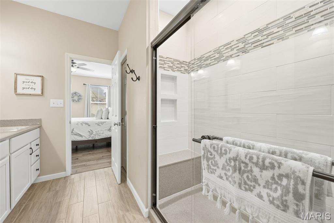
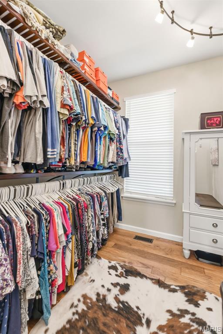
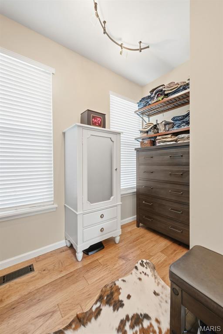
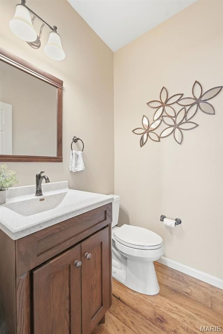
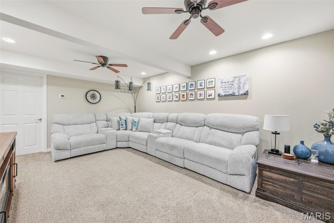
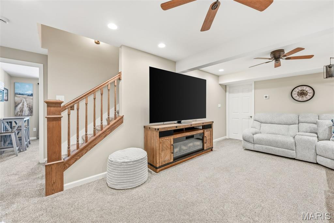
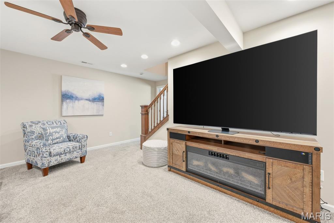
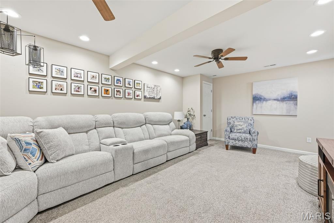
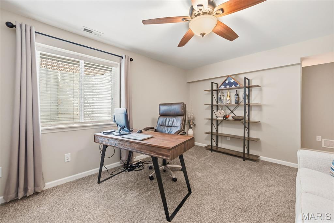
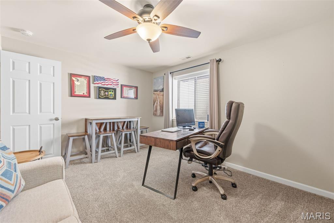
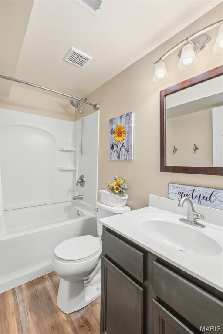
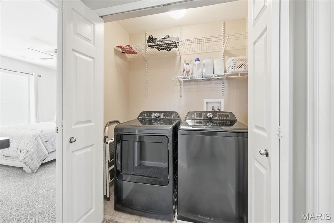
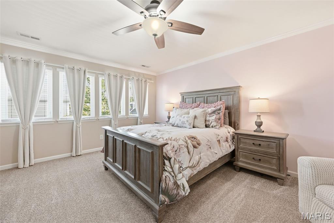
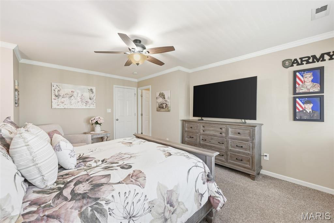
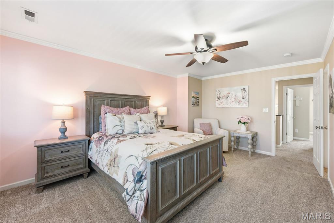
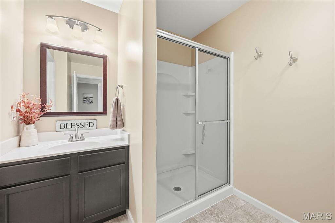
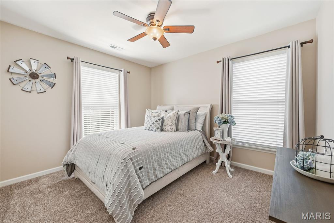
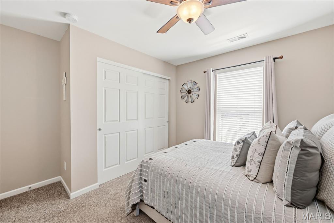
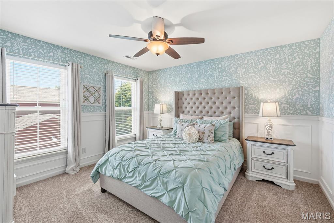
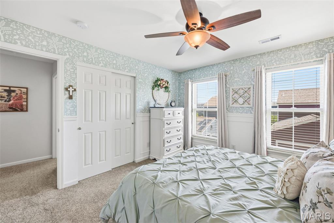
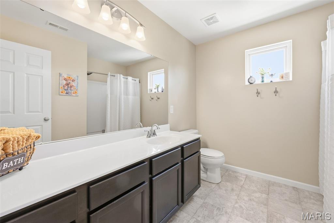
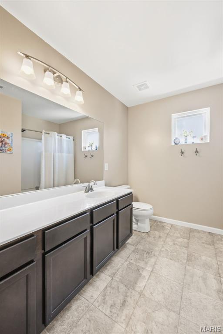
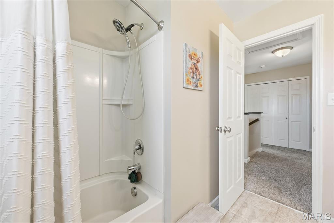
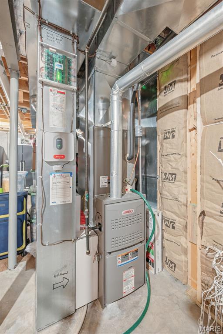
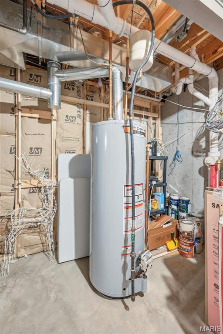
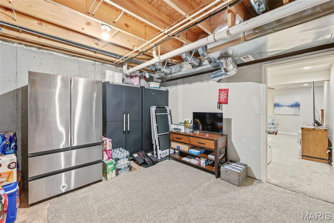
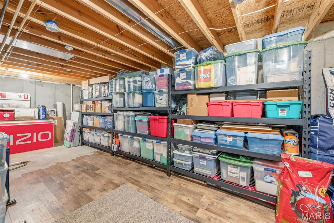
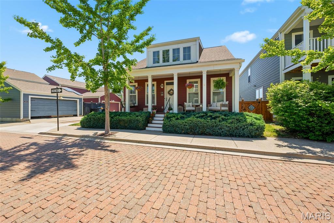
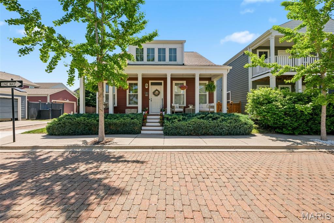
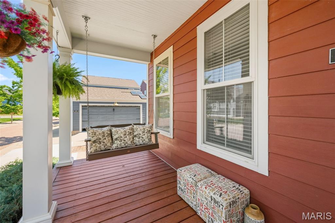
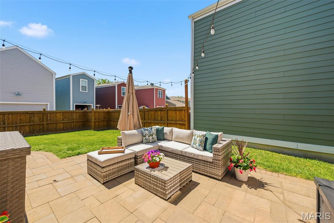
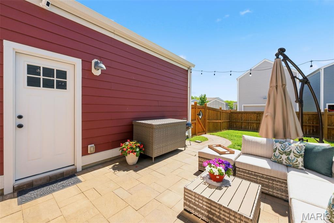
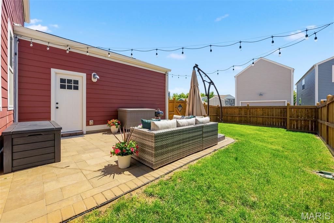
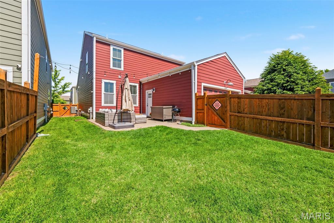
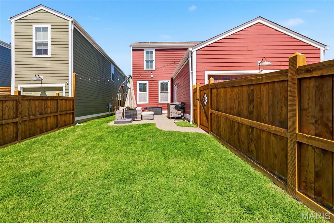
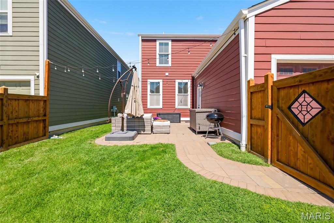
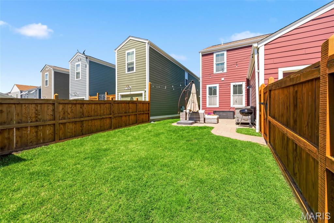
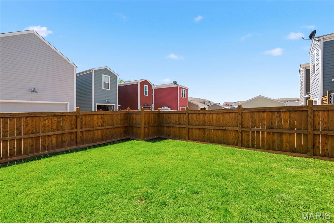
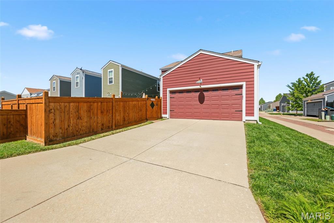
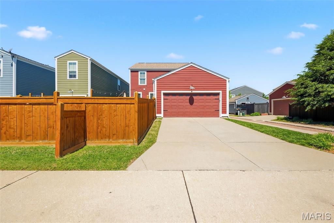
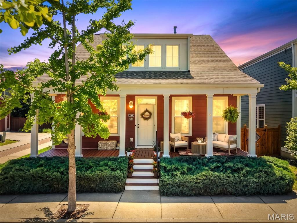
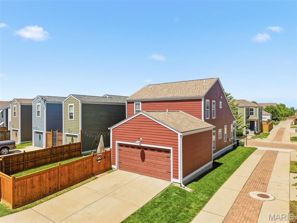
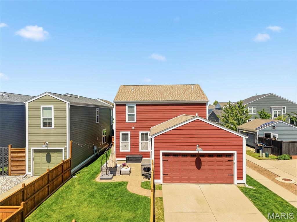
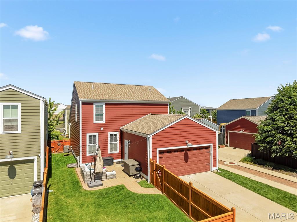
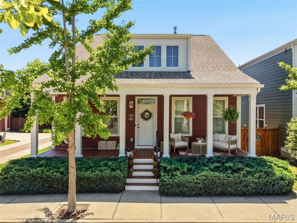
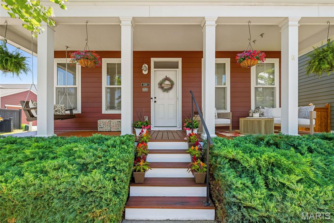
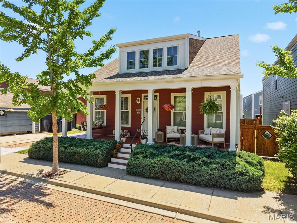
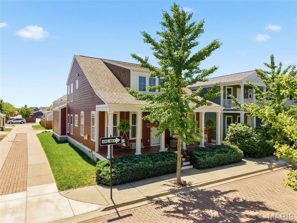
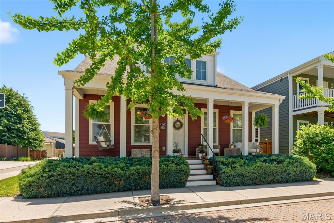
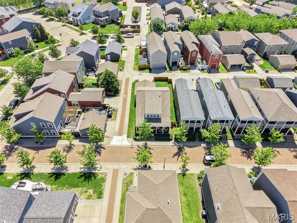
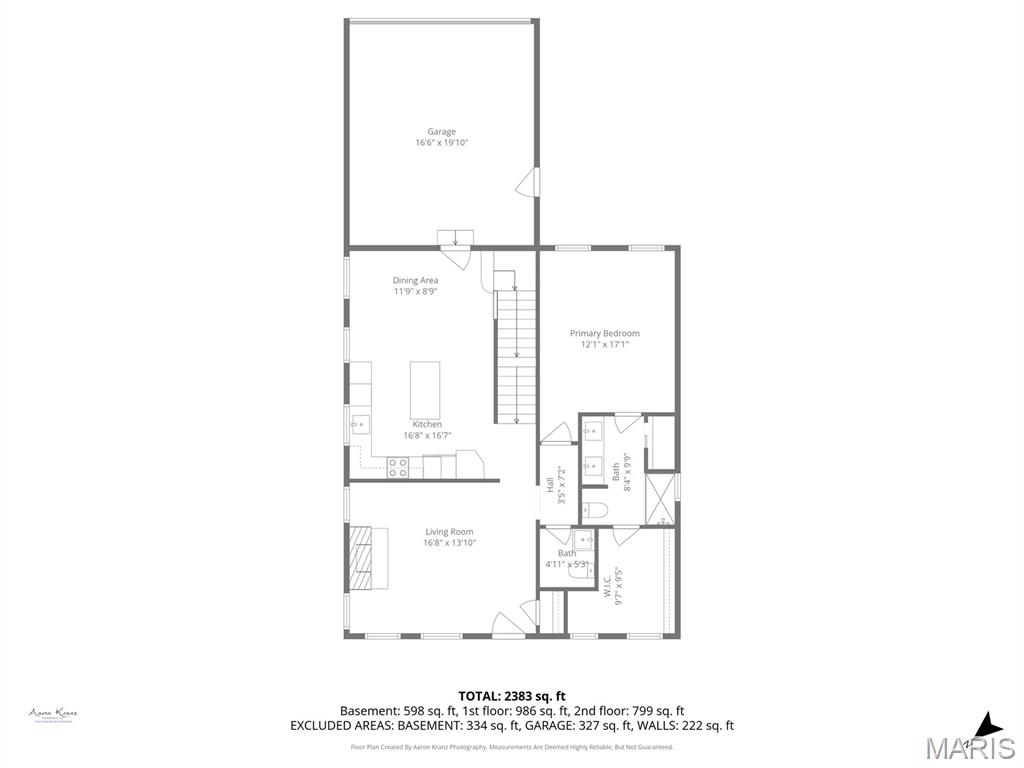
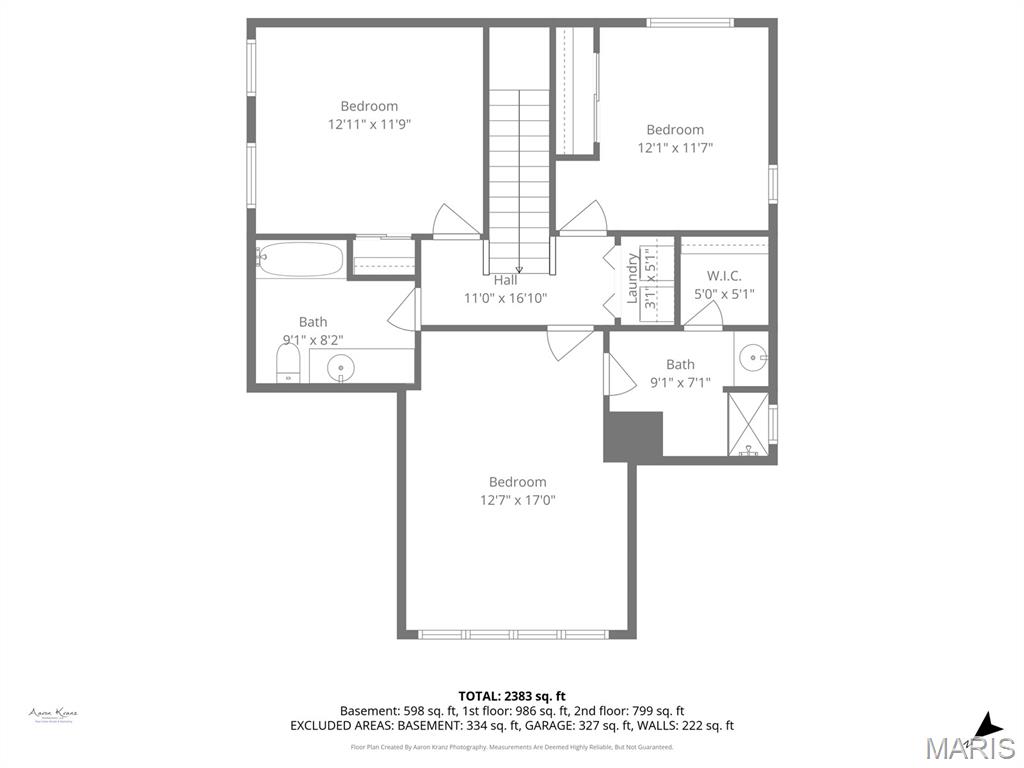
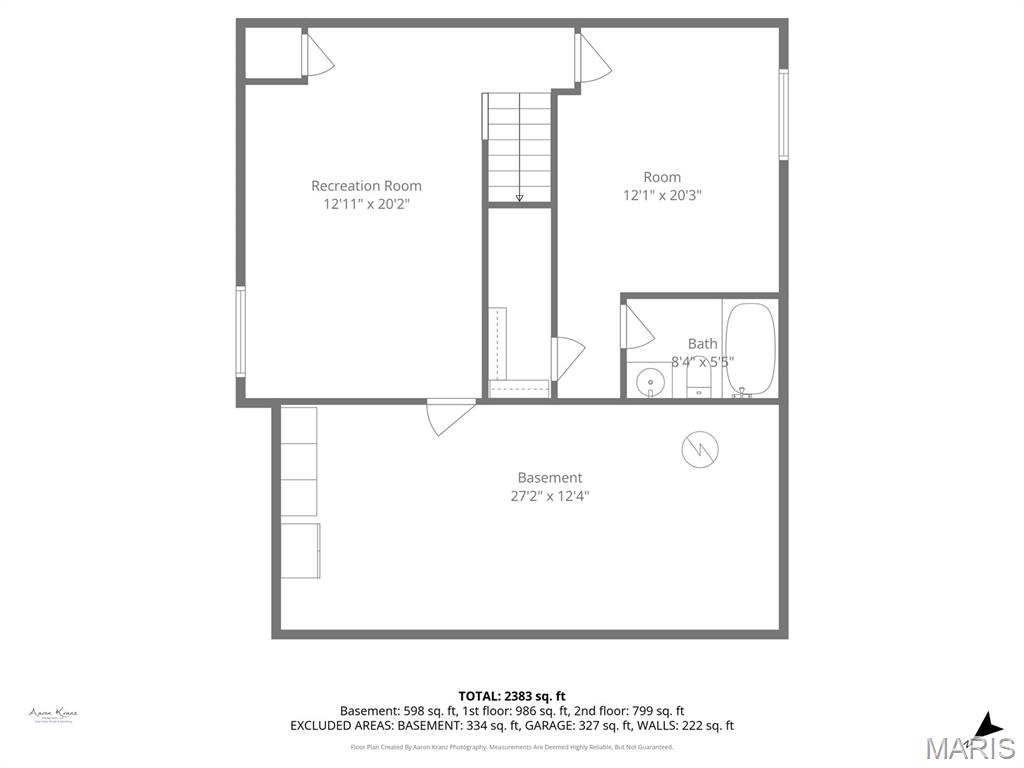
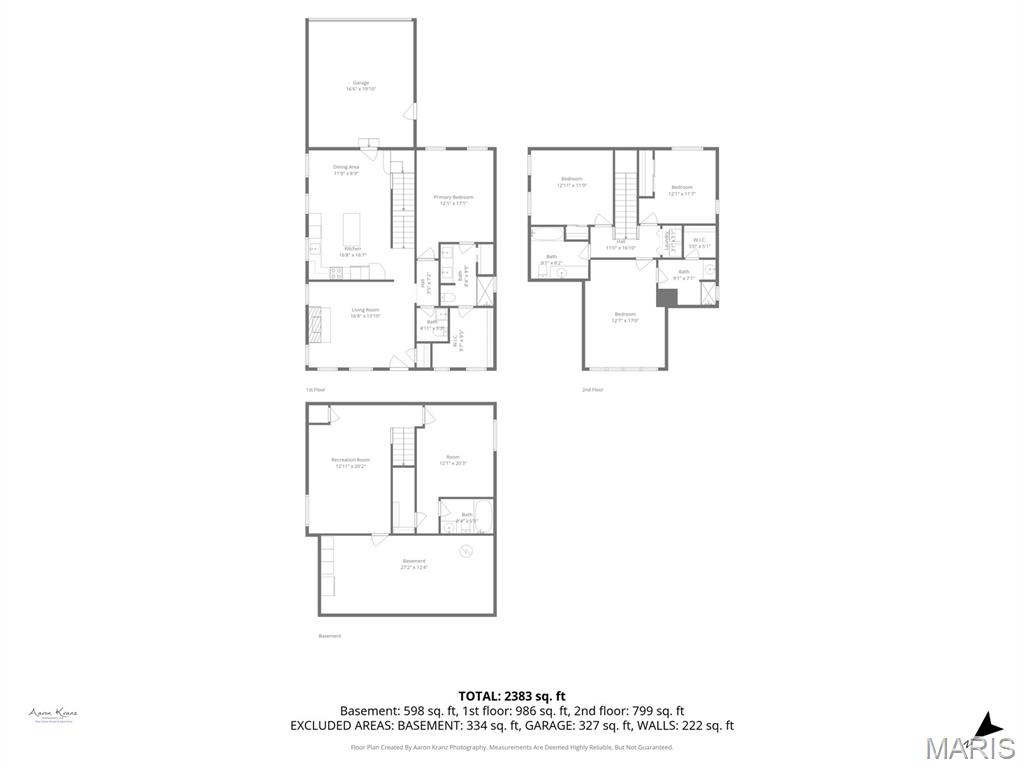
Welcome to this beautiful 1.5 story home in the highly desirable New Town. 5 bedrooms and 4.5 baths! 9 ft ceilings and hand scraped wood floors through the main level. Beautiful kitchen features 42' custom soft close cabinets with crown molding. Granite counter tops and tile back splash. Center island and stainless appliances. Main floor primary bedroom with large walk-in closet. Updated primary bath with dual vanity and oversized tile shower with seat. 2nd floor features 3 large bedrooms. 1 bedroom has an ensuite bath and a walk-in closet. All bedrooms have custom closets. Convenient 2nd floor laundry. Finished lower level with a large family room, 5th bedroom with its own private ensuite bath. and still plenty of room for storage! Triple zoned HVAC. Newer roof. Attached 2 car garage. Wonderful outdoor space great for entertaining with paver patio, greenspace and wooden privacy fence. Neighborhood amenities include multiple pools, aquatic park with lazy river, beach, stocked lakes for great fishing. canals, outdoor amphitheater, bocce ball courts and sand volleyball courts, walking trails, dining, shops, grocery, parks, year-round community events and much more! Bring your golf cart and enjoy this unique lifestyle. Put this one on your MUST SEE LIST! Owner is a licensed agent in the state of Missouri .
Property Information
Additional Information
Map Location
Room Dimensions
| Room | Dimensions (sq.rt) |
|---|---|
| Living Room (Level-Main) | N/A |
| Kitchen (Level-Main) | N/A |
| Breakfast Room (Level-Main) | N/A |
| Primary Bedroom (Level-Main) | N/A |
| Bedroom 2 (Level-Second) | N/A |
| Bedroom 3 (Level-Second) | N/A |
| Bedroom 4 (Level-Second) | N/A |
| Laundry (Level-Second) | N/A |
| Bedroom 5 (Level-Lower) | N/A |
| Family Room (Level-Lower) | N/A |


MORE REALTORS
Agent
Listing Courtesy of RE/MAX Platinum - [email protected]
