3811 Fillmore Street, St Louis City, MO 63116
Subdivision: Holly Hills Add
Upcoming OpenHouses:
May 31st, 1:00 PM to 3:00 PMList Price: $324,900
4
Bedrooms2
Baths2,064
Area (sq.ft)$N/A
Cost/sq.ft2 Story
TypeDescription
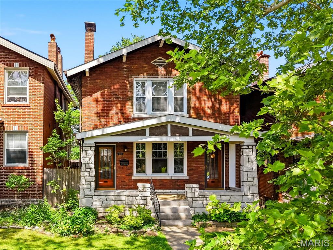
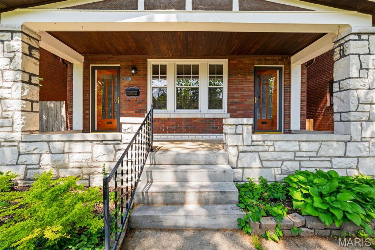
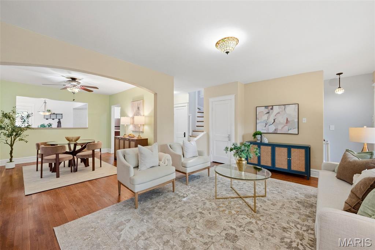
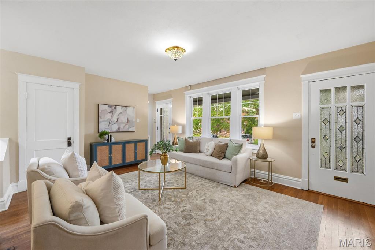
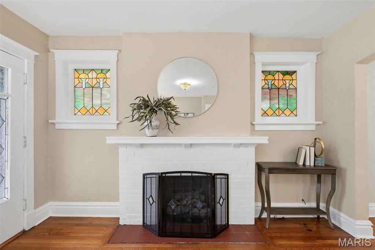
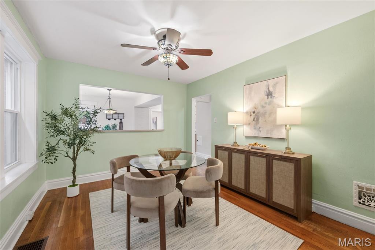
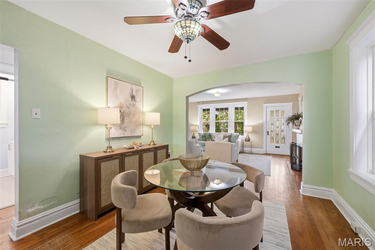
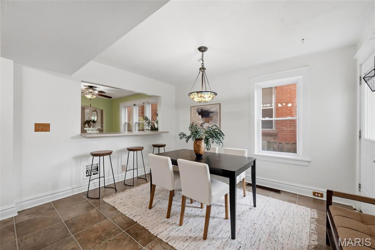
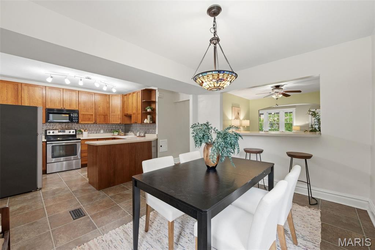
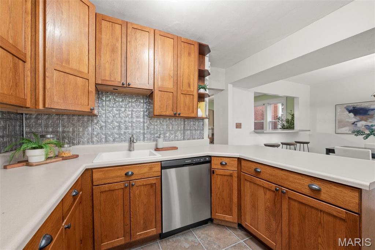
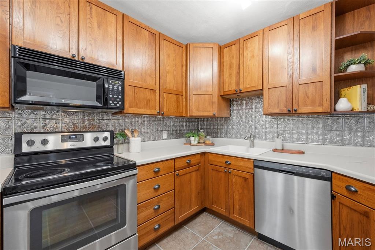
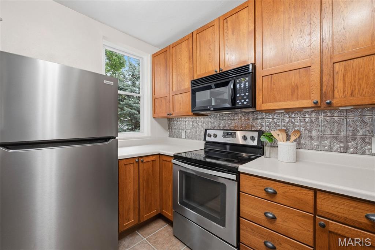
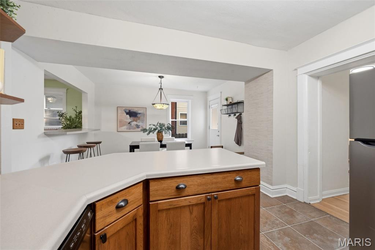
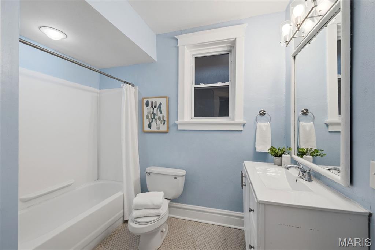
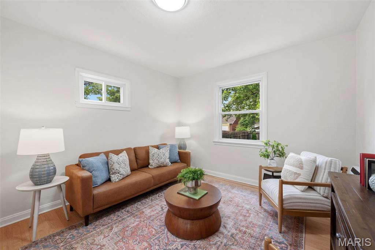
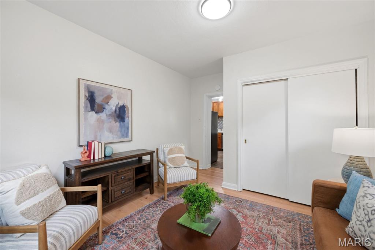
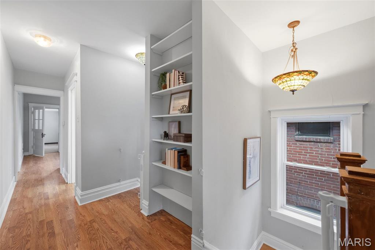
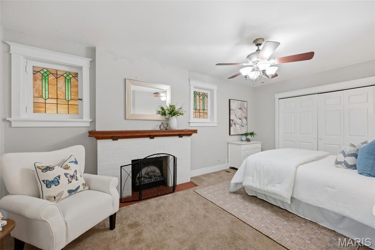
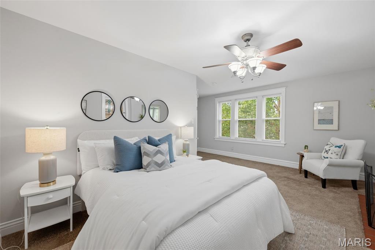
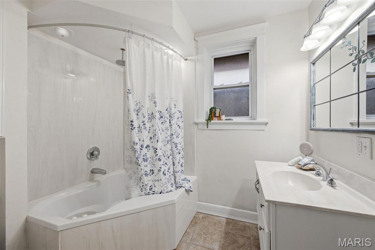
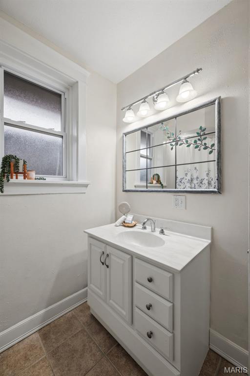
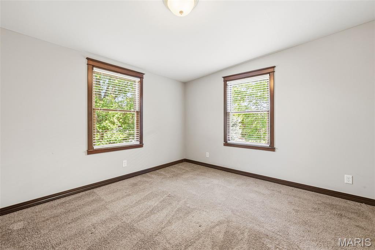
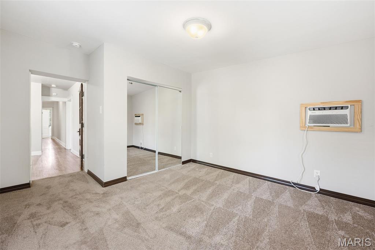
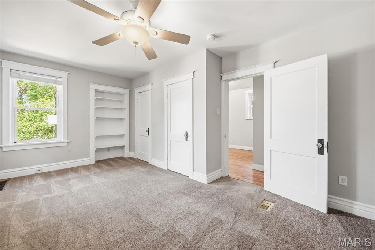
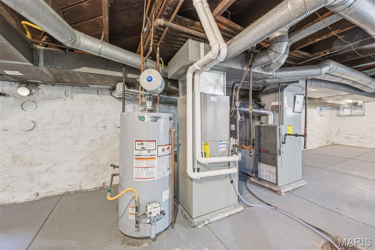
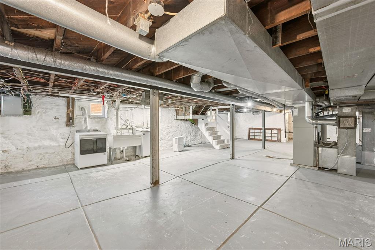
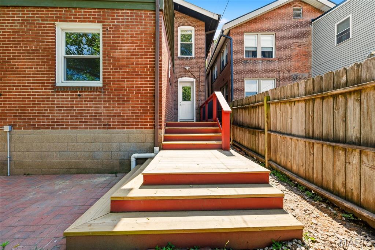
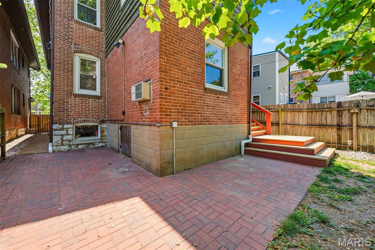
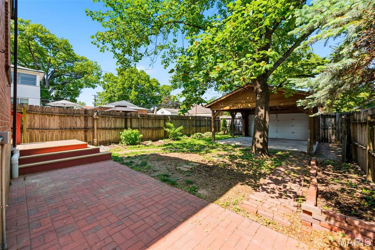
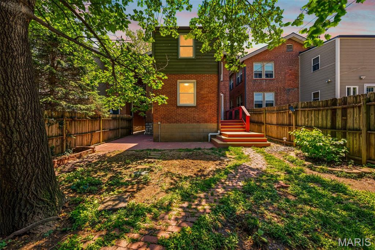
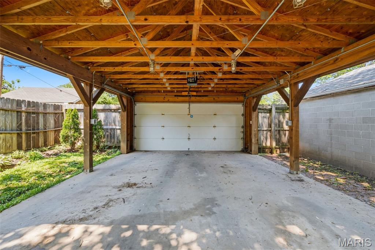
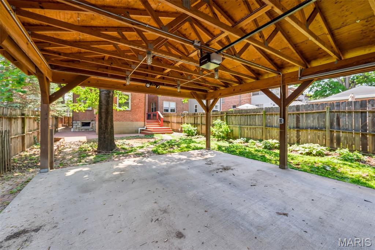
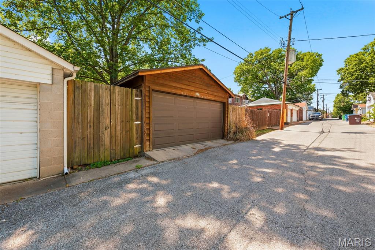
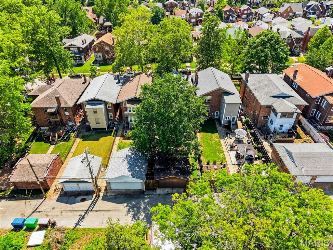
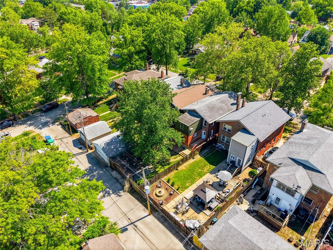
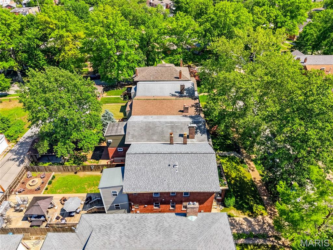
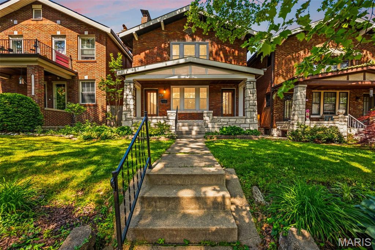
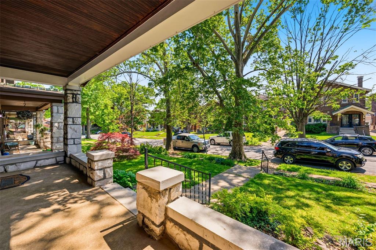
OPEN HOUSE CANCELED! PRICE IMPROVEMENT! Insane value, one of the lowest price/sf homes in Holly Hills! Tucked into the heart of the charming Holly Hills neighborhood, this beautifully reimagined 4-bedroom, 2 full bath home blends historic character with more than 2,060 square feet of above-grade living space. As you travel down the picturesque tree-lined street, the home’s striking curb appeal and inviting covered front porch immediately make an impression. Originally designed as a spacious two-family, the property has been thoughtfully transformed into a single-family residence featuring oversized bedrooms and bathrooms, stunning historic stained glass windows, and a warm, welcoming feel throughout. Major updates provide peace of mind, including a newer HVAC system with 1 furnace and 2 AC units, sump pump, and water heater. Outside, the fully fenced backyard offers the perfect extension of living and entertaining space with a newly built rear deck, private brick patio, and a unique “garport” — a covered parking pad with a garage door that’s ideal for both parking and hosting gatherings with tables and seating. Already passed the St. Louis occupancy inspection, this home offers a rare combination of charm, space, updates, and incredible value in one of South City’s most beloved neighborhoods.
Property Information
Additional Information
Map Location
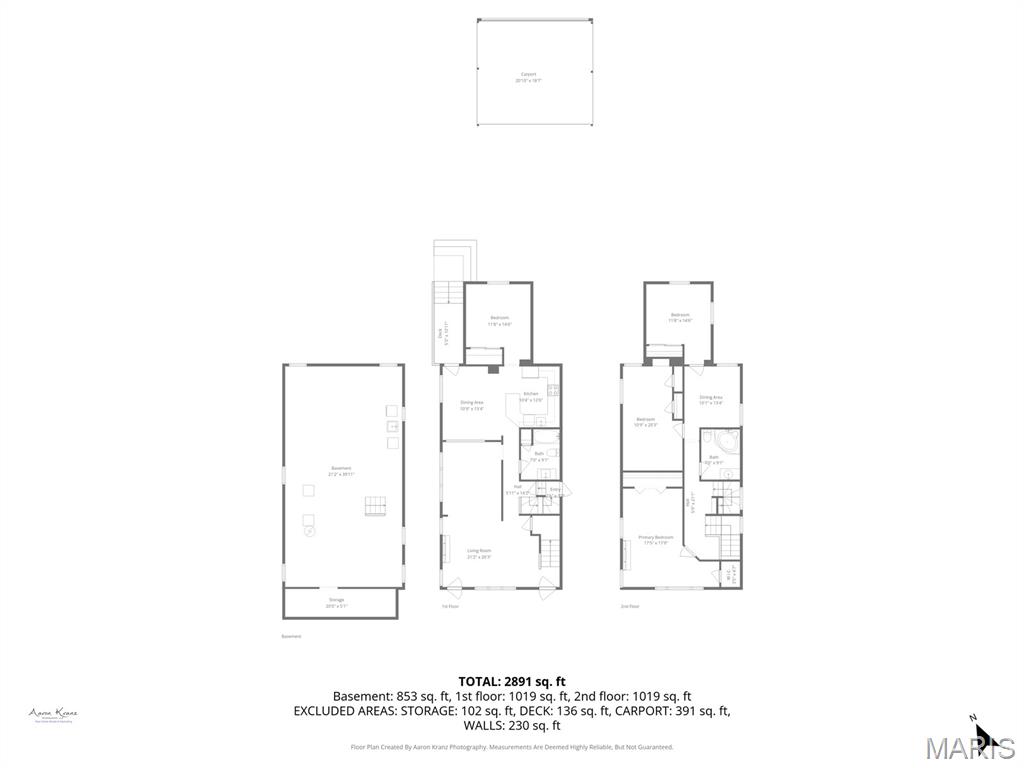
Room Dimensions
| Room | Dimensions (sq.rt) |
|---|---|
| Living Room (Level-Main) | 21 x 26 |
| Dining Room (Level-Main) | 10 x 13 |
| Bedroom (Level-Main) | 11 x 14 |
| Kitchen (Level-Main) | 10 x 12 |
| Bathroom (Level-Main) | 7 x 9 |
| Primary Bathroom (Level-Upper) | 17 x 17 |
| Bedroom (Level-Upper) | 10 x 20 |
| Bedroom (Level-Upper) | 11 x 14 |
| Den (Level-Upper) | 10 x 13 |
| Bathroom (Level-Upper) | 7 x 9 |


MORE REALTORS
Agent
Listing Courtesy of Real Broker LLC -