2816 Magnolia Avenue, St Louis City, MO 63118
Subdivision: Lynch Add
List Price: $449,900
3
Bedrooms4
Baths2,174
Area (sq.ft)$N/A
Cost/sq.ft3+ Story
TypeDescription
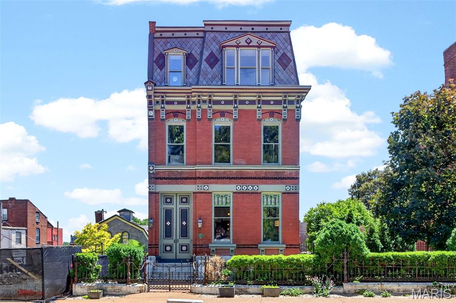
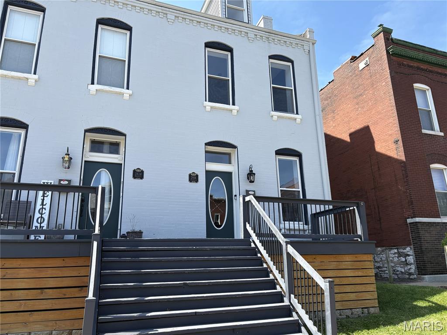
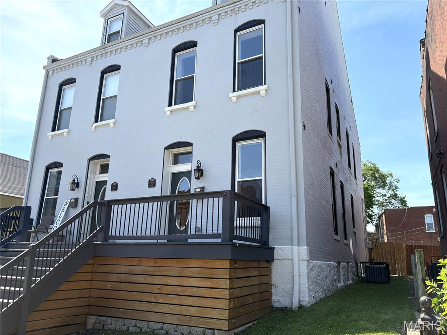
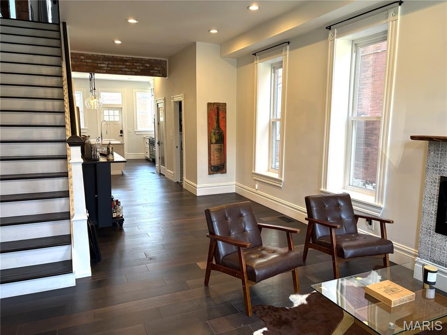
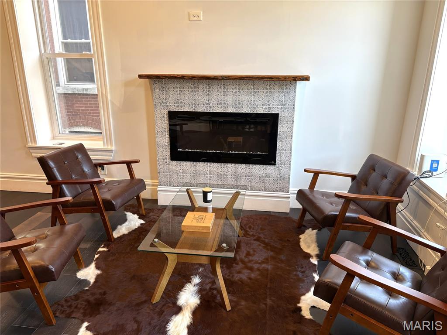
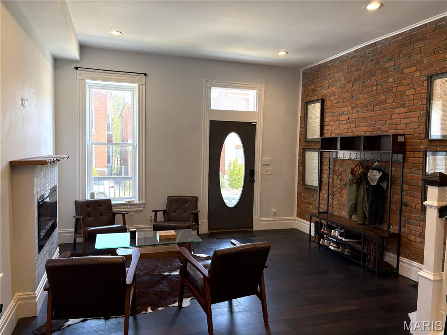
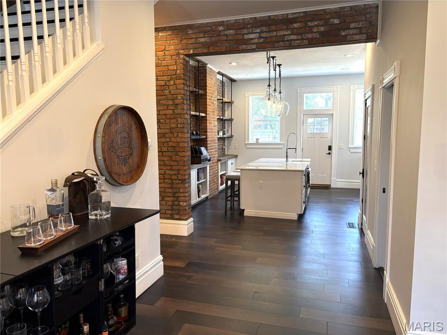
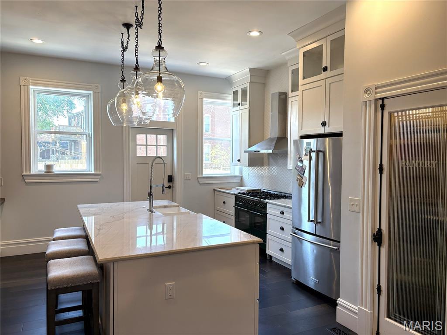
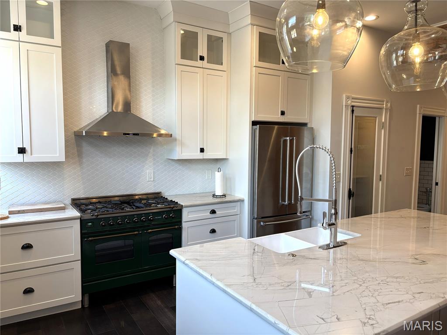
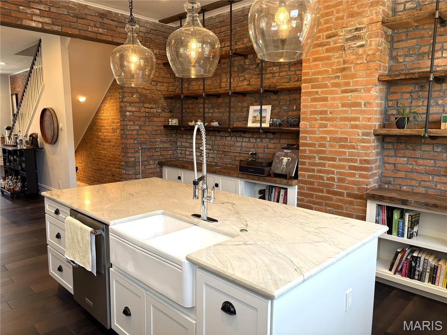
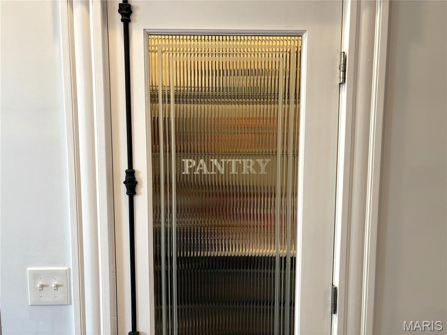
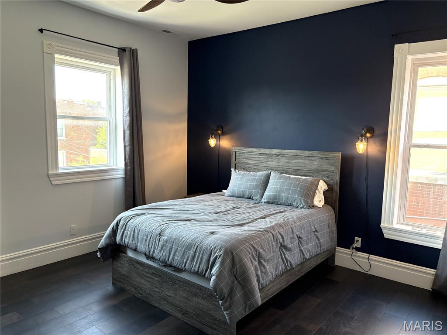
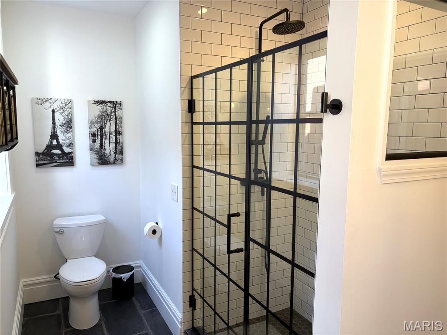
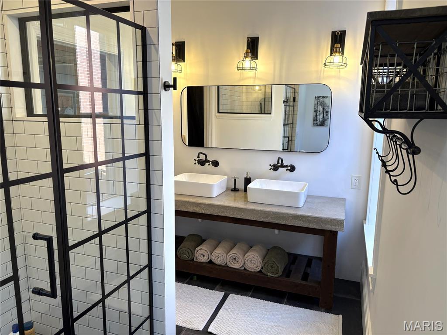
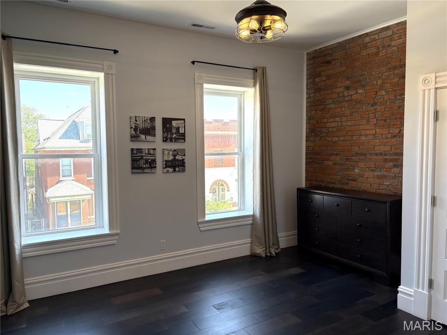
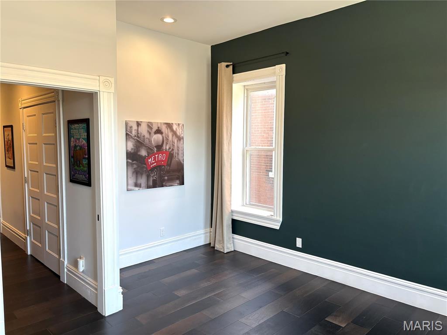
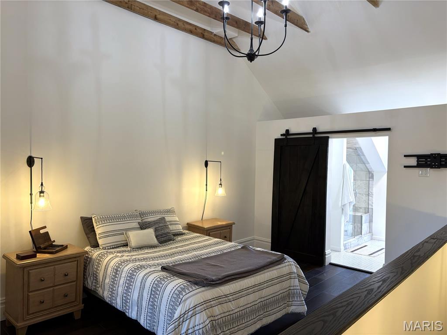
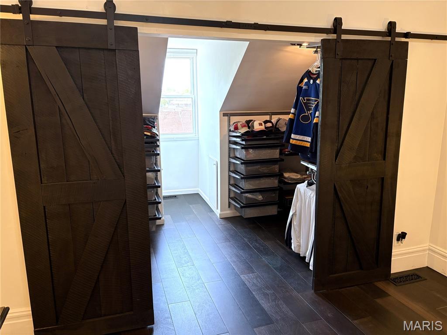
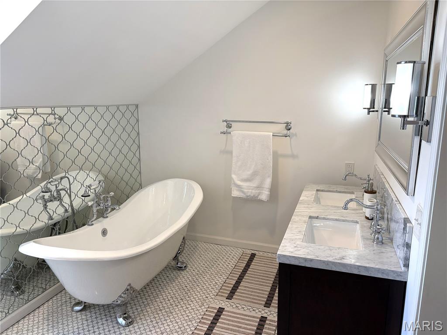
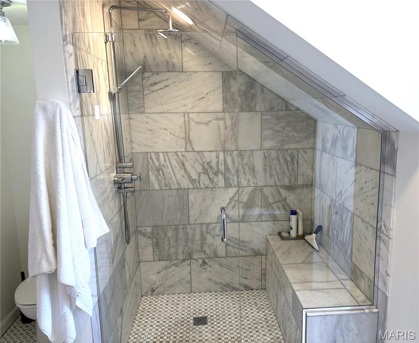
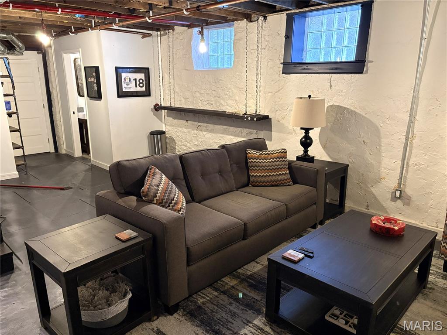
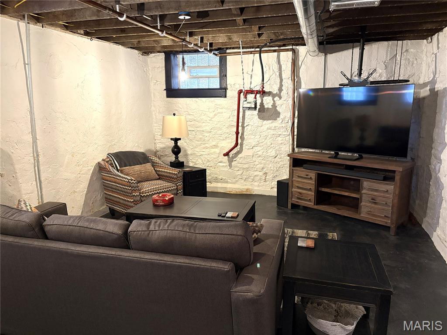
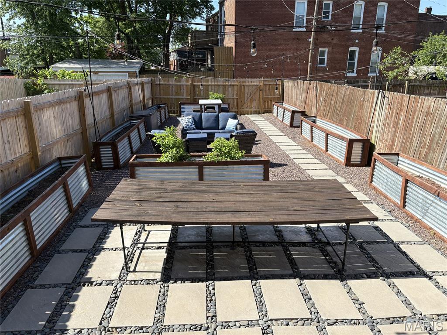
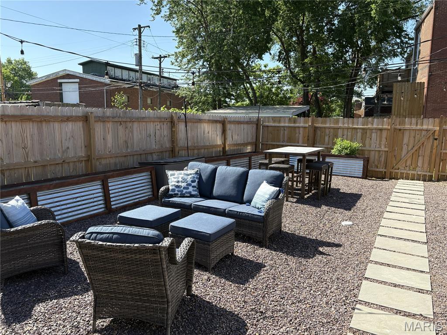
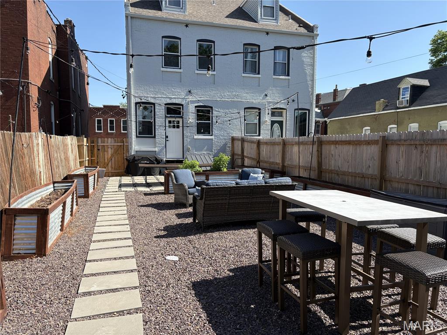
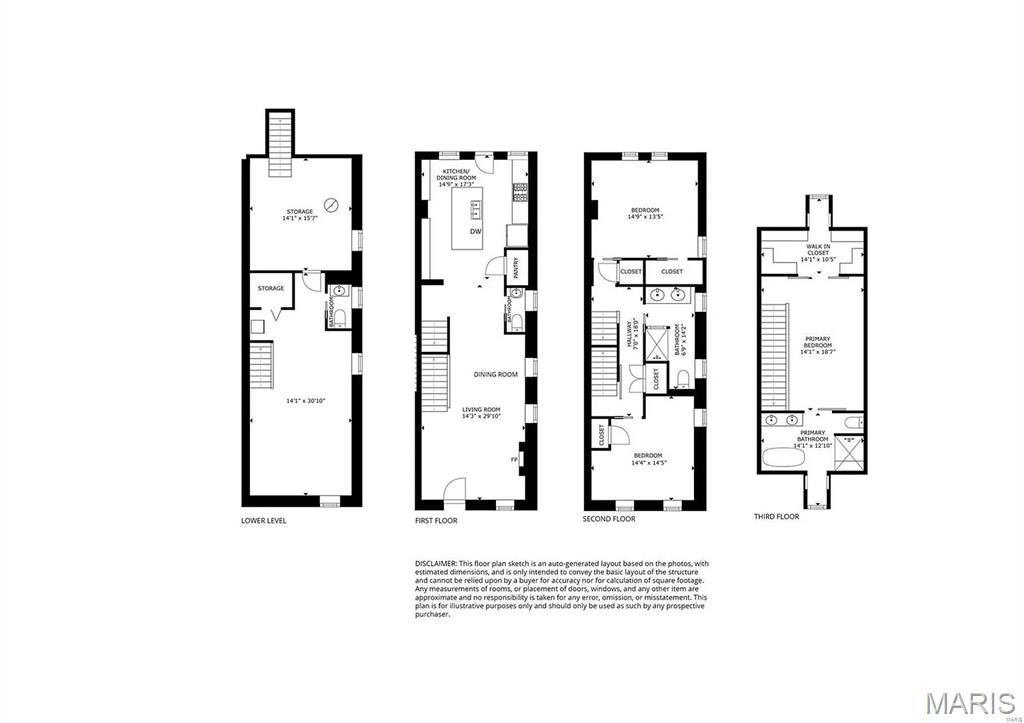
Built in 1884 and fully reimagined in 2020, this exceptional 3-bedroom home has been taken down to the studs and rebuilt with careful attention to both craftsmanship and modern livability. Nearly every system is new—including plumbing, electrical, HVAC, and sewer lateral—offering the comfort and reliability of a new build within a historic shell. The main level centers around a bright, inviting kitchen that’s as functional as it is beautiful. A large island anchors the space, ideal for cooking, hosting, or gathering, while a professional-grade gas range adds a striking focal point. Thoughtful design details are found throughout, including elevated pantry outlets for convenient appliance use and clean countertop organization. The primary suite is generously scaled with soaring ceilings, a walk-in closet featuring a custom Elfa system, and a spa-inspired bathroom designed for relaxation and comfort. Additional living space in the partially finished basement provides flexibility for a media room, home gym, or recreation area. Outdoor living is just as compelling, with a spacious patio that flows naturally for entertaining, along with a fully fenced backyard offering privacy, security, and plenty of room for pets, play, or gardening. All of this is set within short distance to acclaimed restaurants, parks, and neighborhood amenities—blending historic character with fully modern convenience in a highly desirable location.
Property Information
Additional Information
Map Location


MORE REALTORS
Agent
Listing Courtesy of HomeCoin.com - [email protected]