15049 Manor Creek Drive, Chesterfield, MO 63017
Subdivision: Claymont Manor
List Price: $649,900
5
Bedrooms4
Baths3,144
Area (sq.ft)$N/A
Cost/sq.ft2 Story
TypeDescription
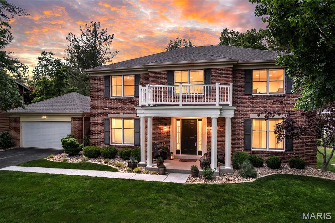
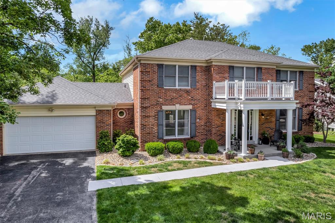
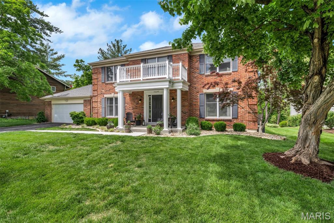
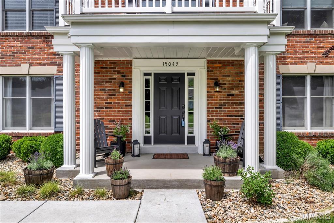
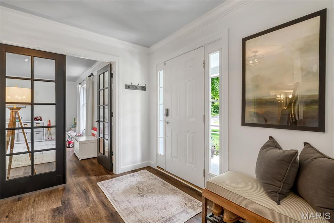
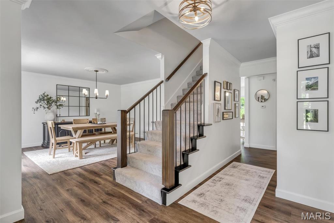
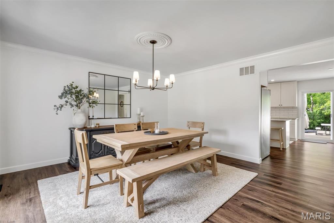
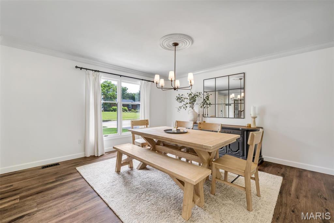
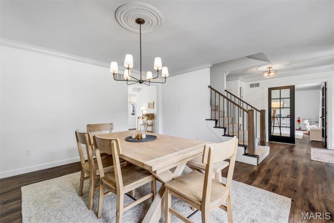
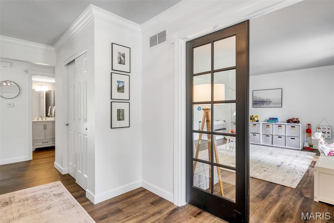
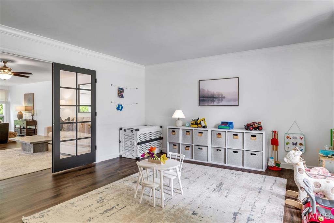
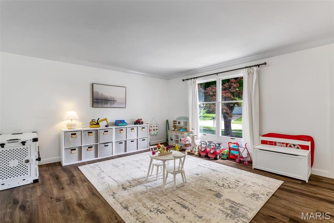
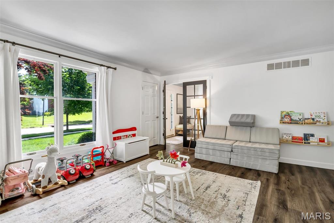
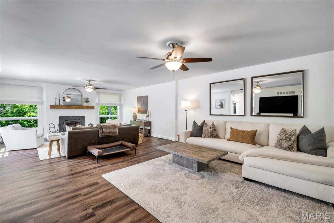
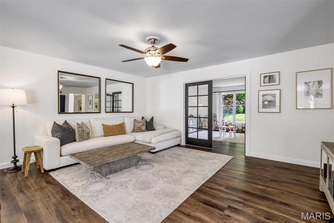
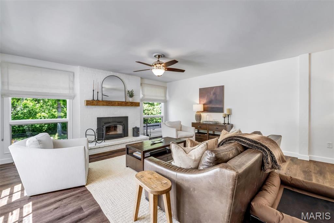
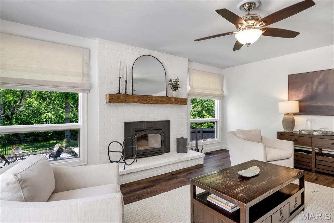
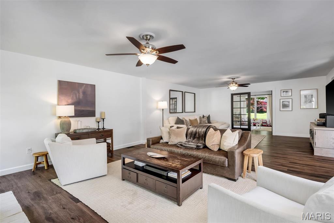
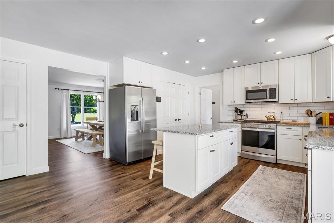
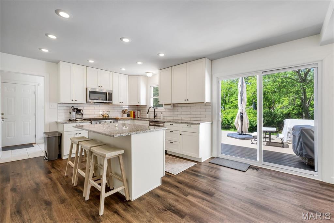
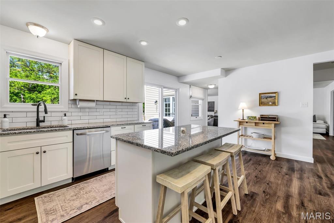
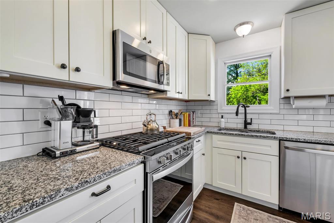
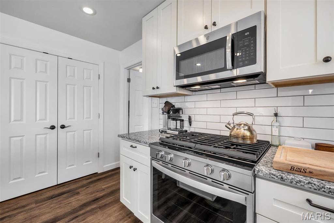
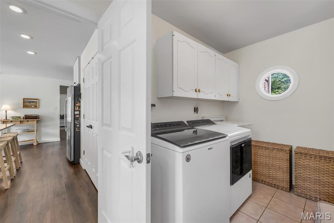
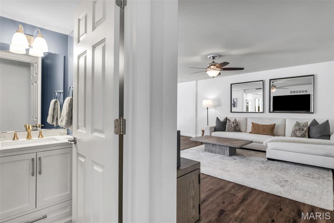
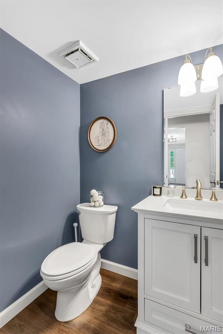
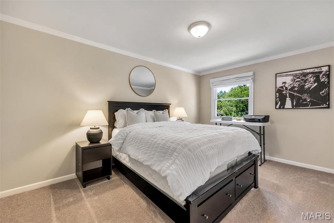
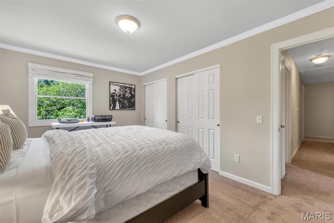
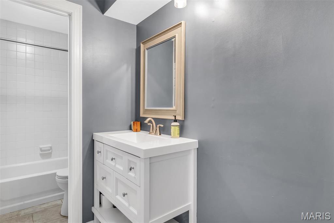
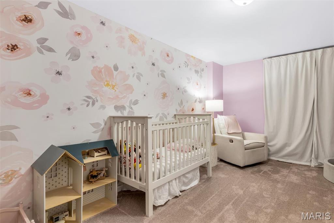
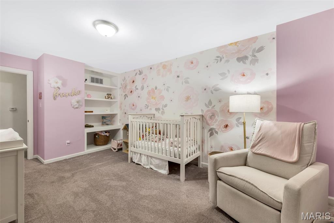
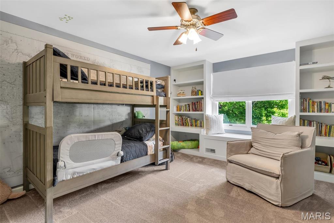
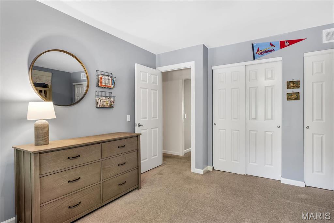
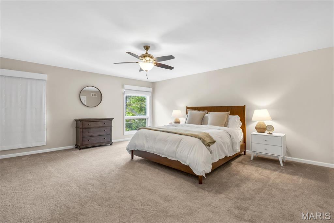
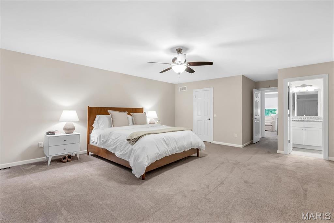
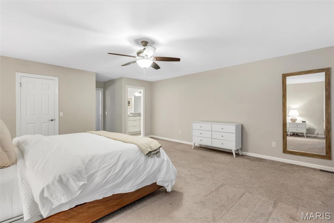
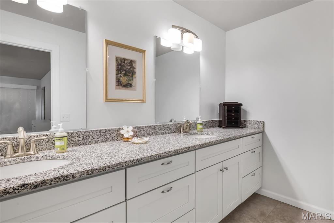
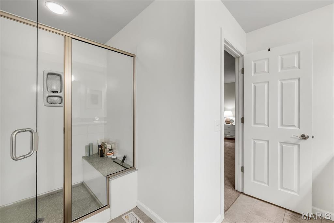
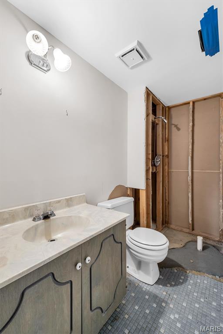
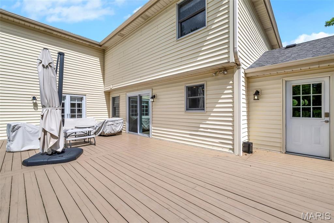
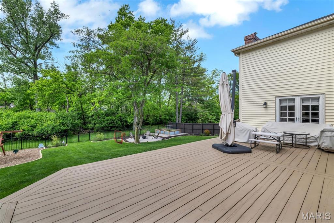
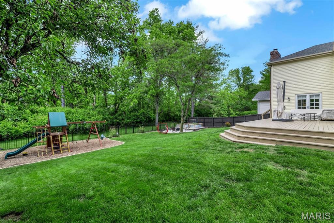
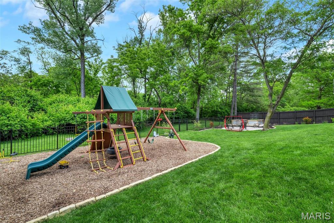
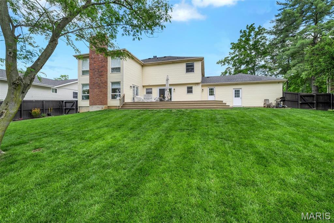
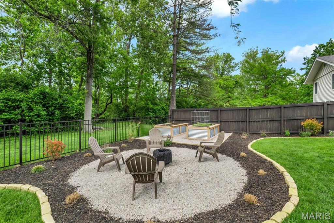
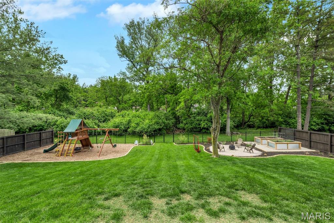
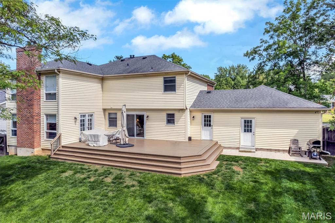
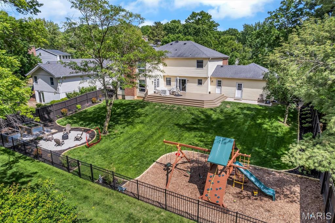
Welcome home to this spacious brick two-story residence in desirable Chesterfield and within the highly sought-after Parkway School District. Offering 5 bedrooms, 2 full baths, and 2 half baths, this home provides plenty of space for comfortable living and entertaining. A covered front porch welcomes you into the inviting foyer, where you’ll find a separate dining room on one side and a large office/den space on the other—perfect for working from home or creating an additional living area. Designed for both everyday living and entertaining, the main level features a warm and inviting living room with a wood-burning fireplace, convenient main floor laundry, and a half bath. The spacious eat-in kitchen offers a center island, gas stove, pantry, ample cabinetry and prep space, plus sliding glass doors leading directly to the outdoor deck for easy indoor-outdoor living. Upstairs, you’ll find all five bedrooms, including the primary suite featuring a private full bath with walk-in shower and charming front-facing balcony views. The unfinished lower level presents endless possibilities for future expansion, recreation space, or storage, and already includes a half bath with toilet, sink, and rough-in shower for added convenience. Step outside to enjoy the large fenced backyard complete with a designated firepit area, kids playground space, and plenty of room for relaxing, entertaining, or pets to play. Complete with an attached two-car garage, this Chesterfield home offers exceptional space, functionality, and location.
Property Information
Additional Information
Map Location


MORE REALTORS
Agent
Listing Courtesy of Keller Williams Realty St. Louis - [email protected]
