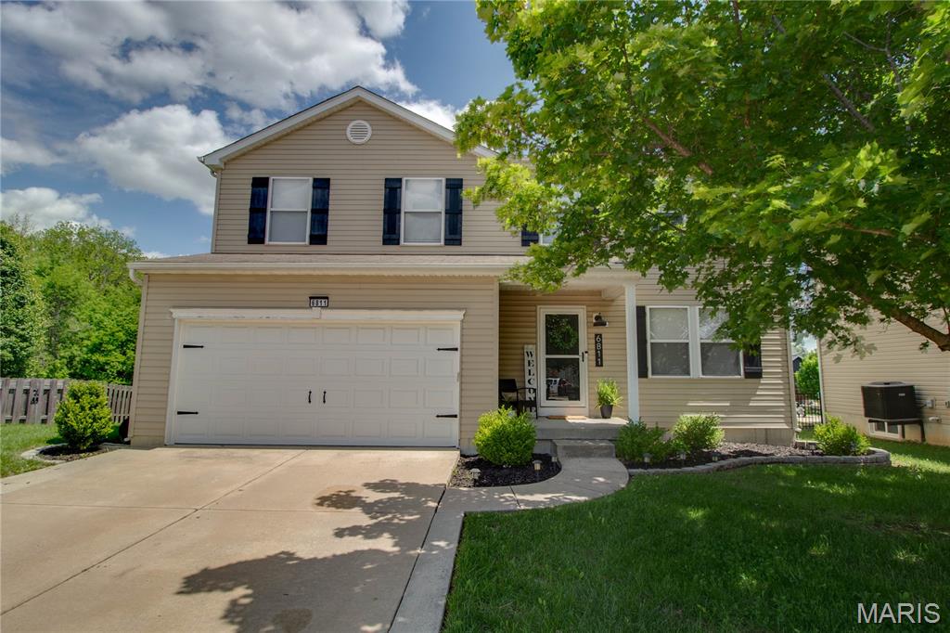
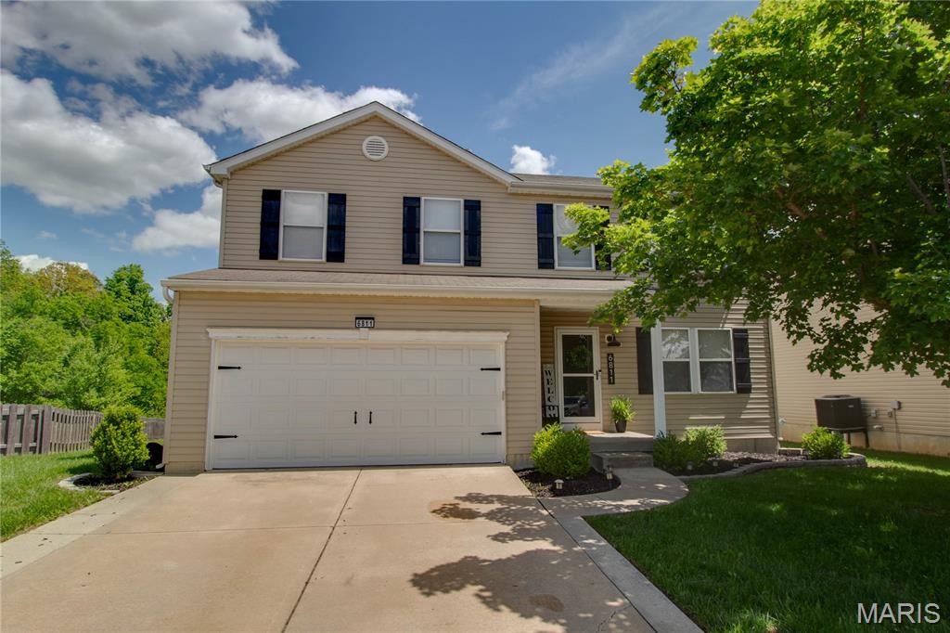
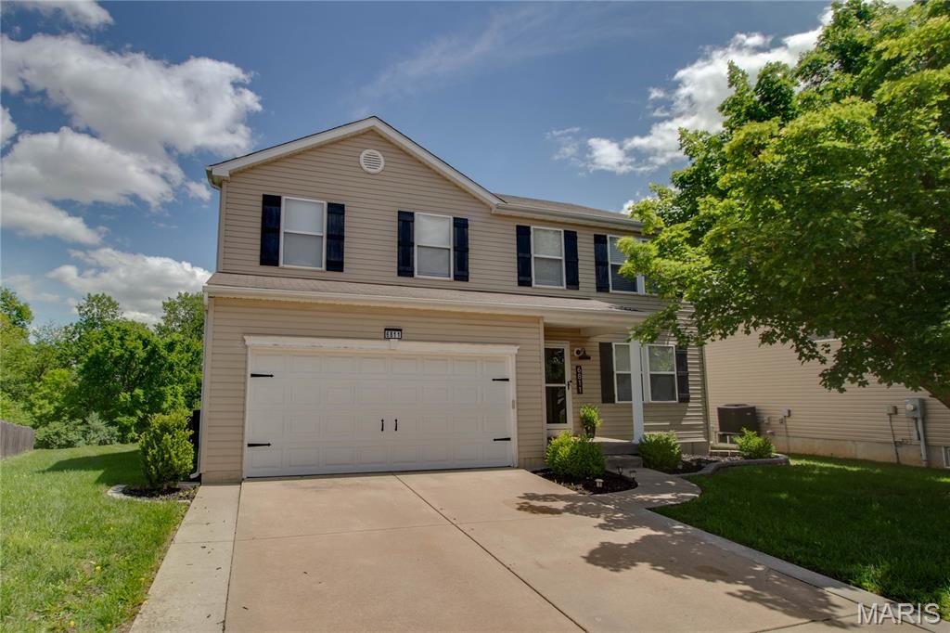
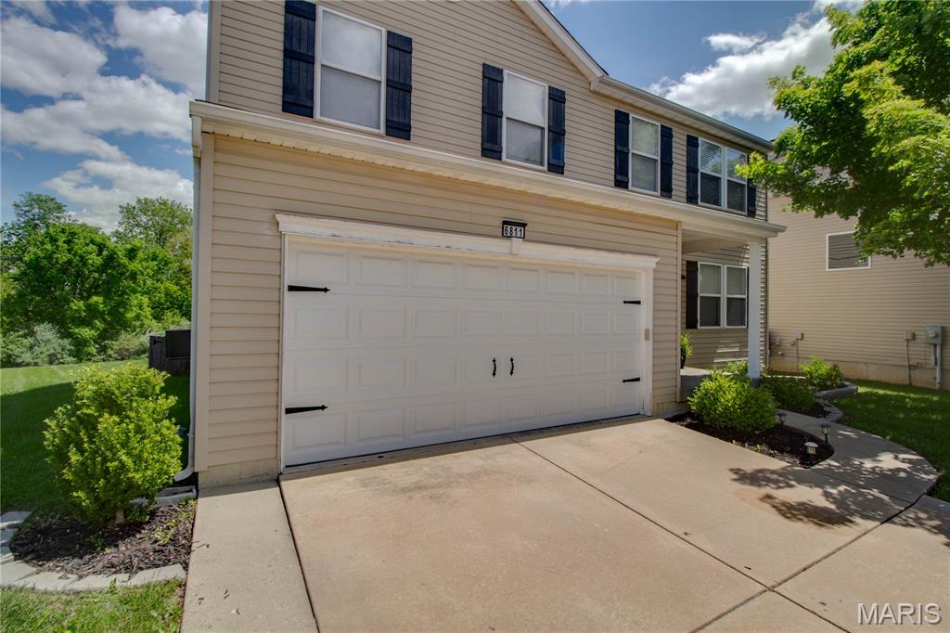
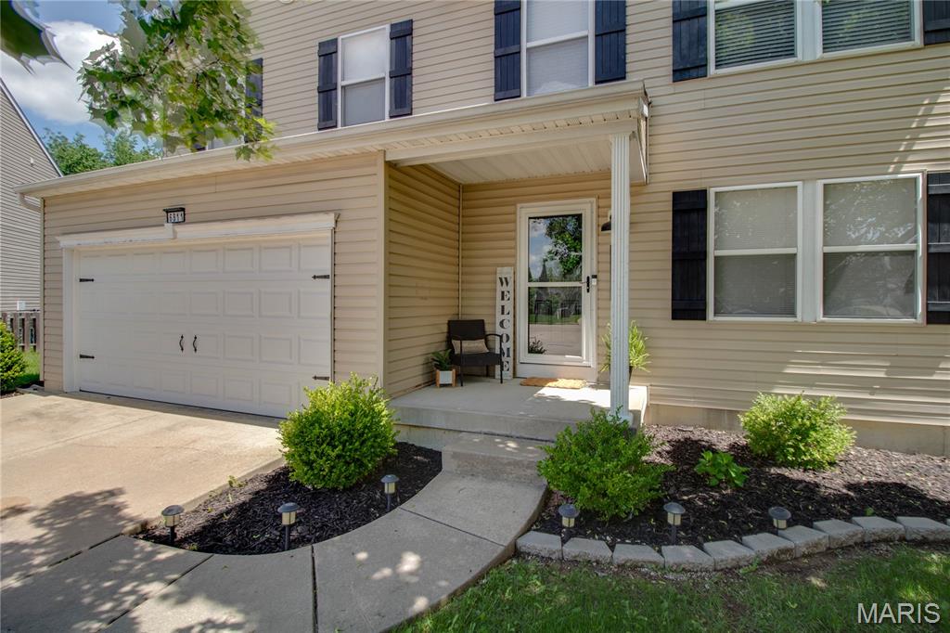
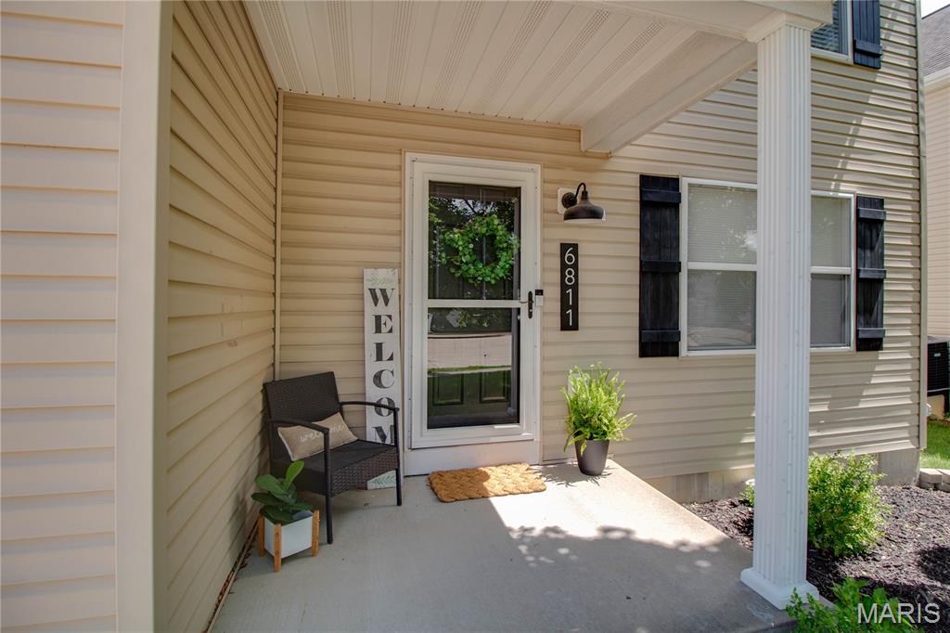
6811 Beall Court, Godfrey, IL 62035
Subdivision: Rivers Edge Sub
List Price: $349,900
5
Bedrooms3
Baths2,760
Area (sq.ft)$N/A
Cost/sq.ft2 Story
TypeDescription
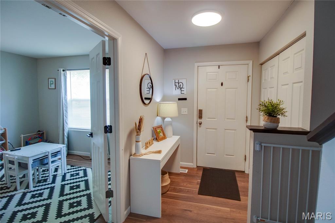
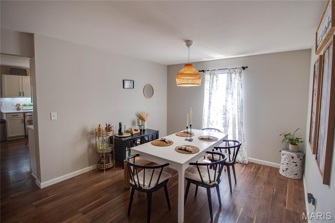
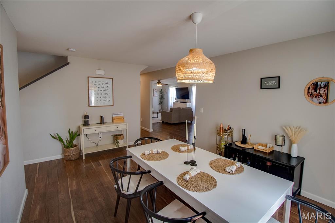
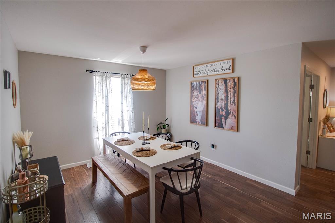
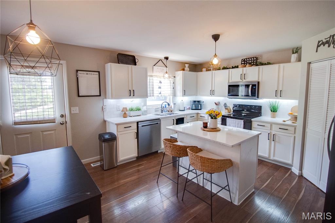
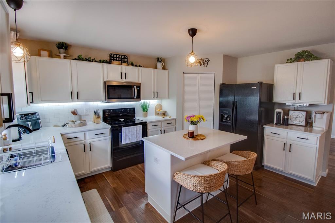
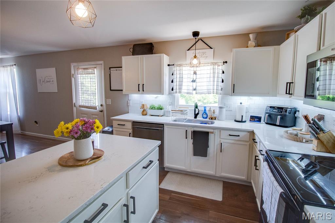
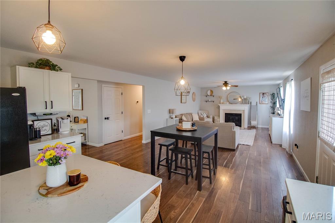
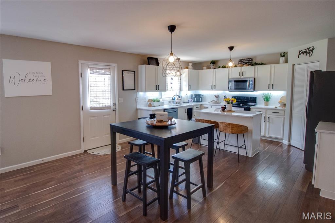
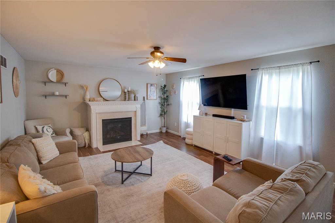
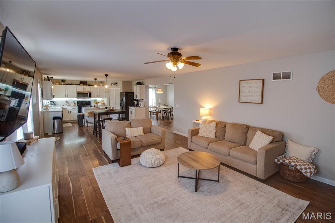
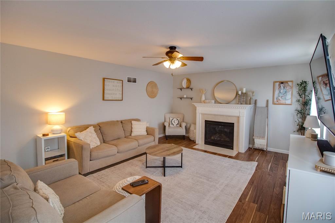
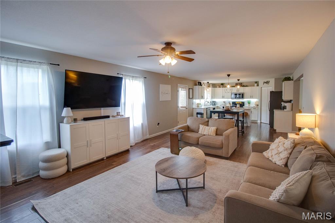
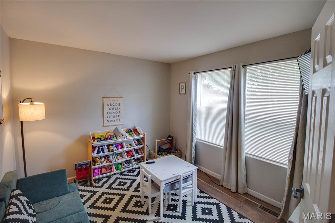
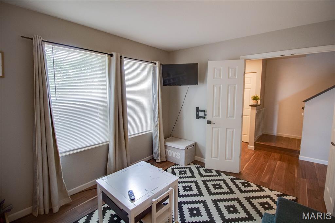
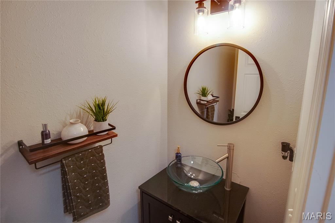
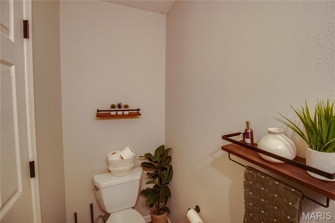
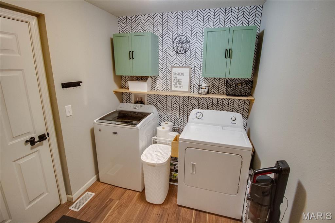
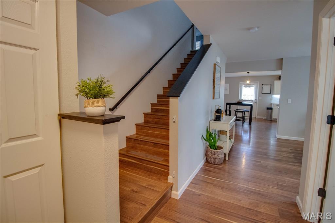
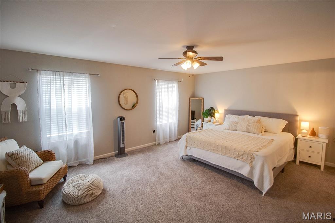
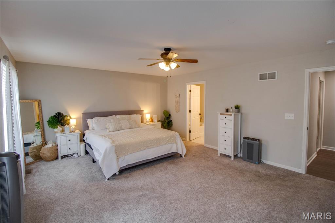
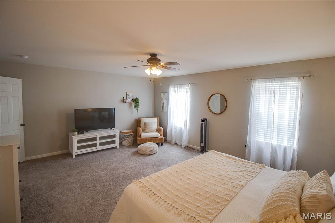
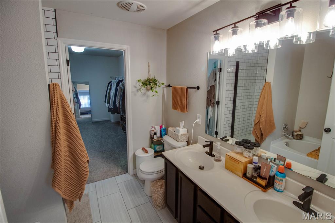
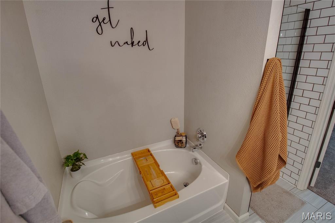
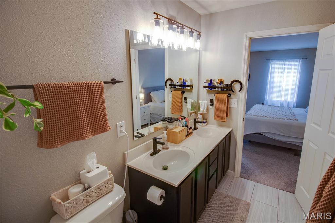
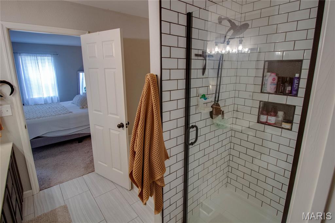
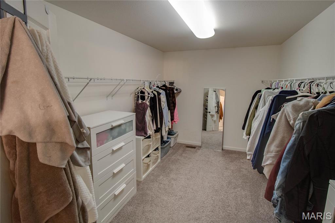
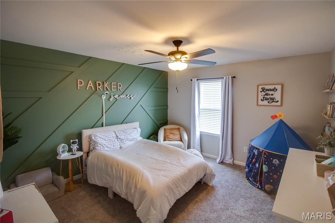
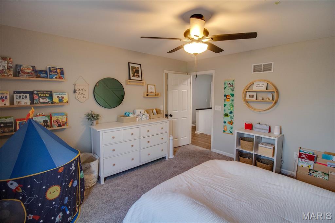
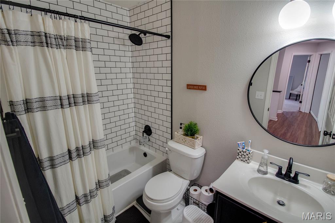
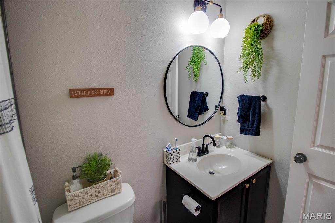
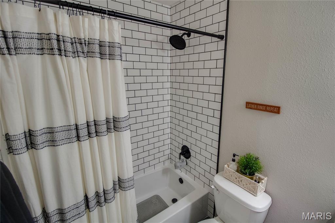
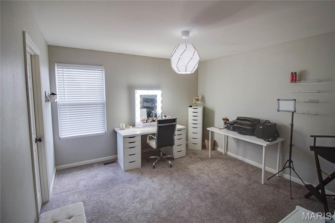
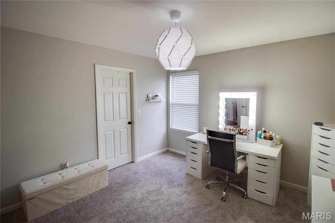
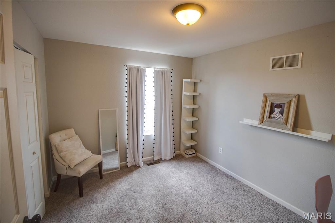
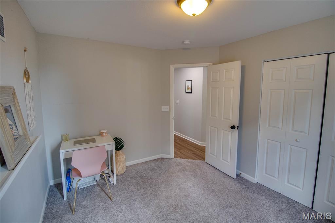
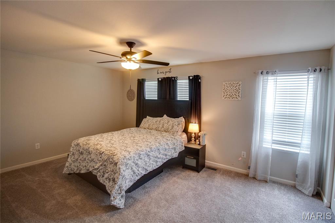
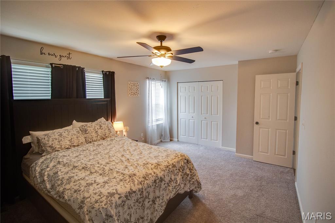
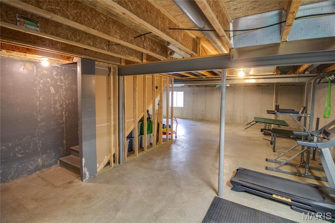
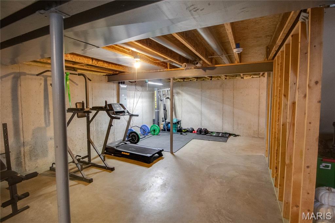
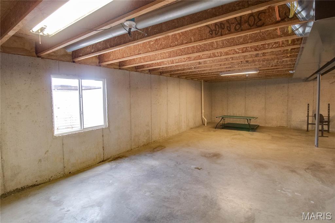
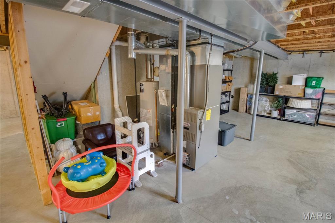
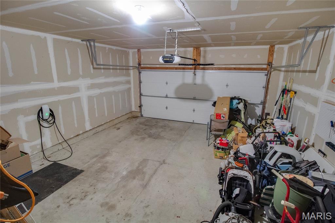
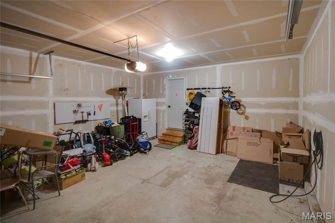
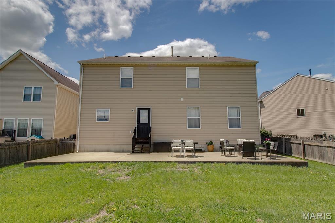
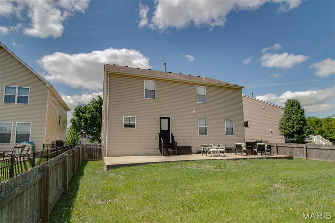
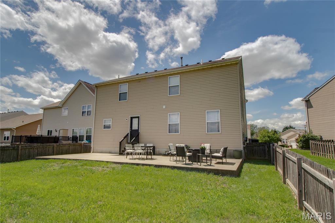
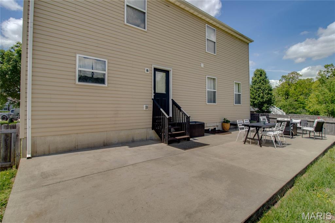
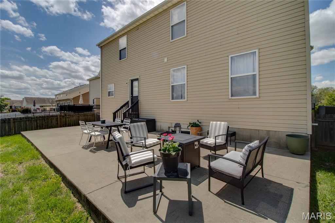
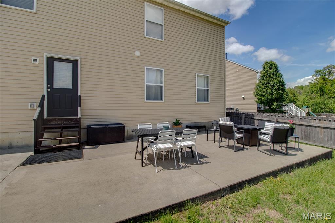
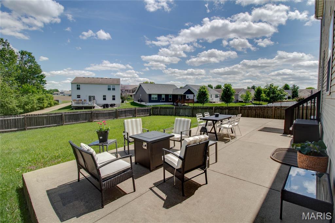
Check out this gorgeous 2-story, 5 bedroom, 3 bath home located in River's Edge in Godfrey. With almost 2800 sf, you will find a spacious living room featuring a gas fireplace, an open concept eat-in kitchen, with quartz countertops, center island, and pantry. Separate dining and main floor office/flex room, located at the front of the house. Convenient main floor laundry/mud room. Huge primary suite featuring a stylish bathroom and huge 13'x8' walk-in closet. Two additional bedrooms also feature walk-in closets. Explore the possibilities with the unfinished basement. Egress window in place for future build out. 2-car attached garage. Concrete patio and fenced backyard. Located at the end of a cul-de-sac. Move in ready with all kitchen appliances to stay!
Property Information
Additional Information
Map Location
Room Dimensions
| Room | Dimensions (sq.rt) |
|---|---|
| Office (Level-Main) | 11 x 10 |
| Dining Room (Level-Main) | 12 x 15 |
| Living Room (Level-Main) | 15 x 39 |
| Bathroom (Level-Main) | 3 x 7 |
| Mud Room (Level-Main) | 7 x 10 |
| Primary Bedroom (Level-Upper) | 15 x 19 |
| Primary Bathroom (Level-Upper) | 8 x 8 |
| Bathroom 2 (Level-Upper) | 5 x 8 |
| Bedroom 2 (Level-Upper) | 13 x 12 |
| Bedroom 3 (Level-N/A) | 12 x 11 |
| Bedroom 4 (Level-Upper) | 12 x 10 |
| Bedroom 5 (Level-Upper) | 17 x 12 |


MORE REALTORS
Agent
Listing Courtesy of Tarrant and Harman Real Estate and Auction Co - [email protected]
