Active MLS# 26026409 25 Days on Market

508 Gene Avenue, Palmyra, MO 63461

Subdivision: HINDS FAIRGROUNDS ADD FIRST ADD

List Price: $437,000

4

Bedrooms

3

Baths

2,688

Area (sq.ft)

$N/A

Cost/sq.ft

2 Story

Type

Description

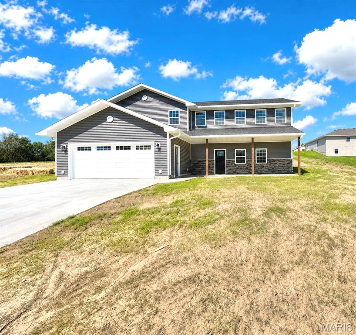
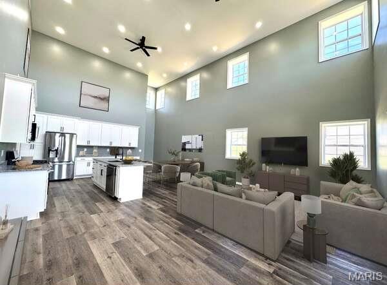
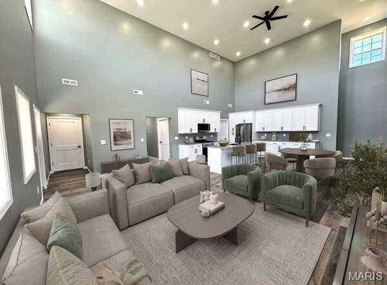
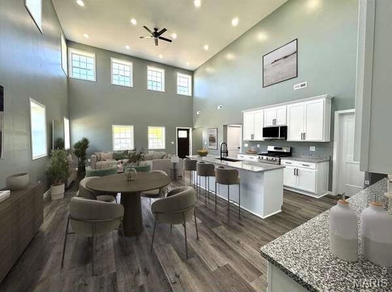
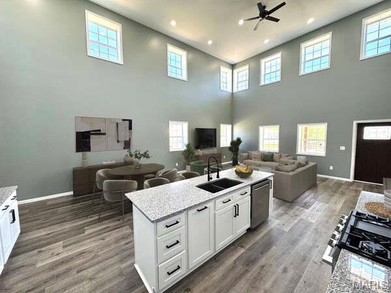
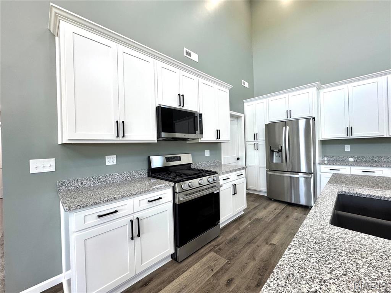
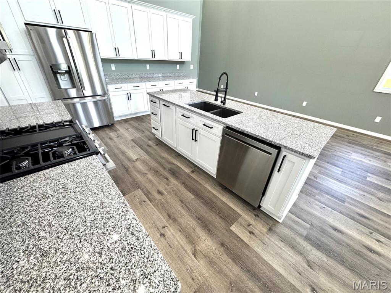
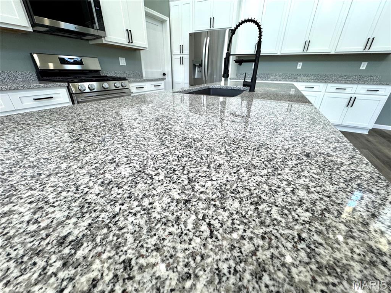
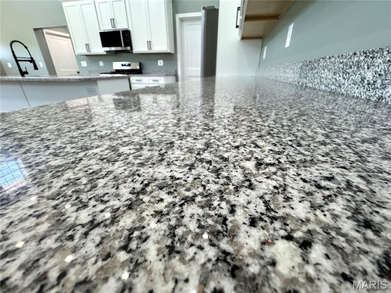
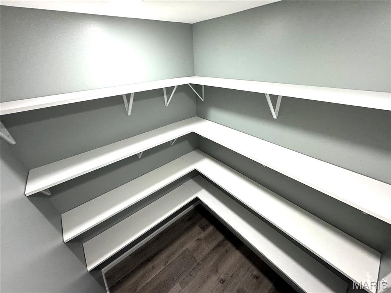
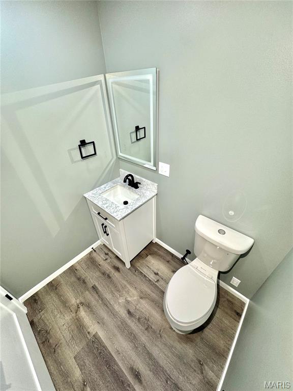
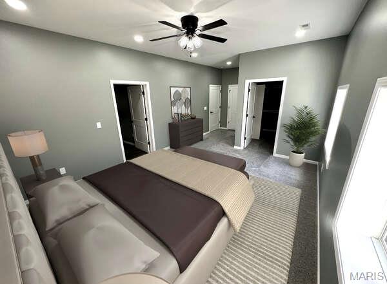
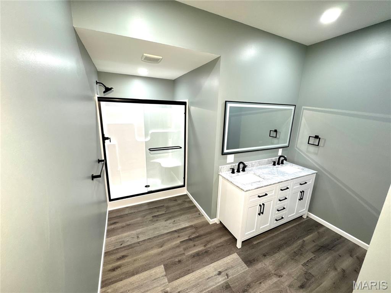
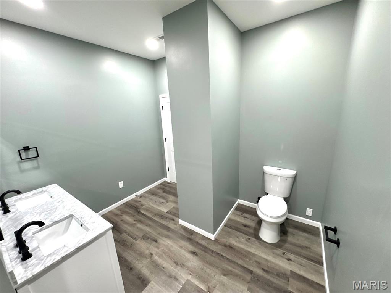
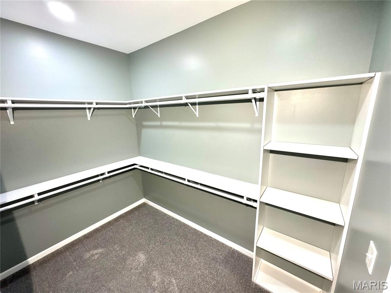
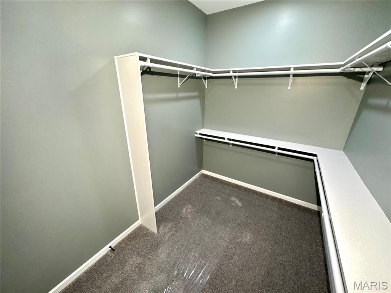
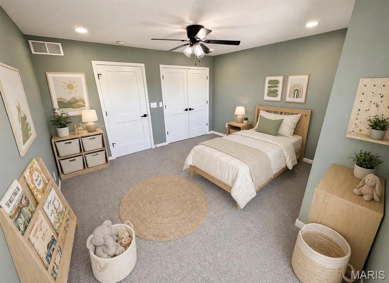
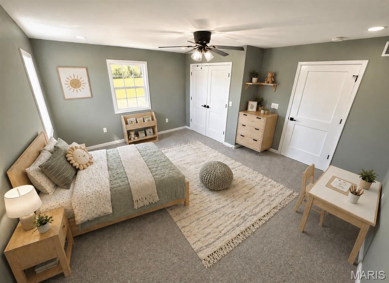
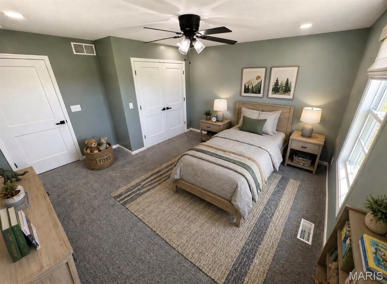
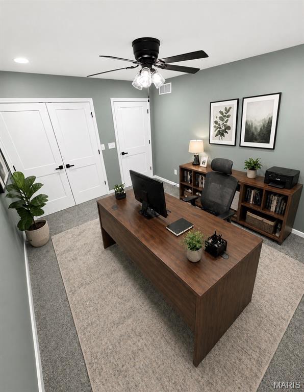
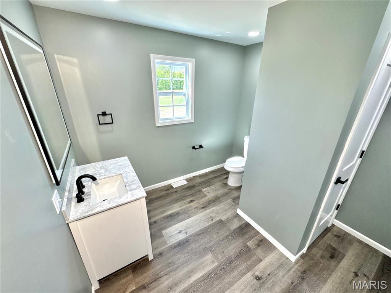
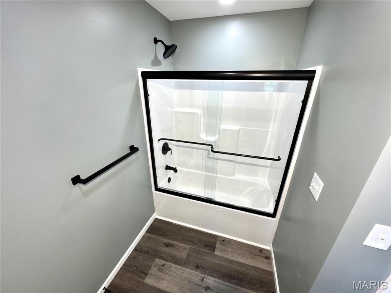
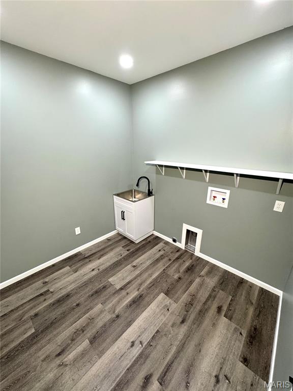
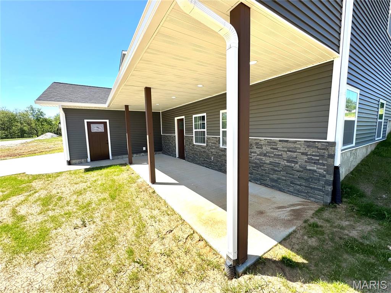
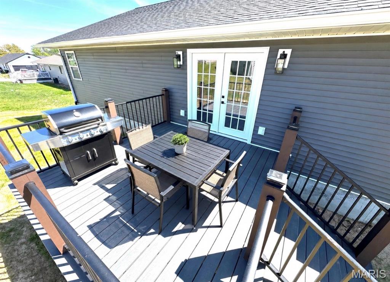
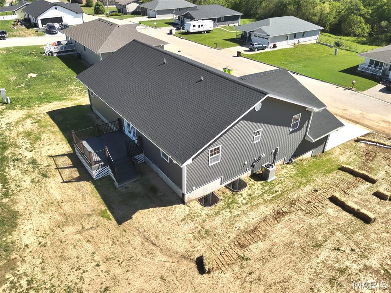
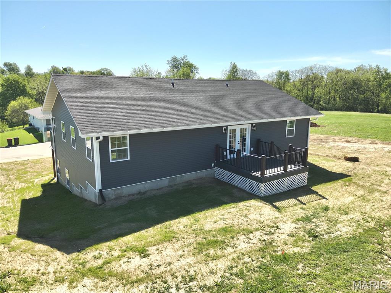
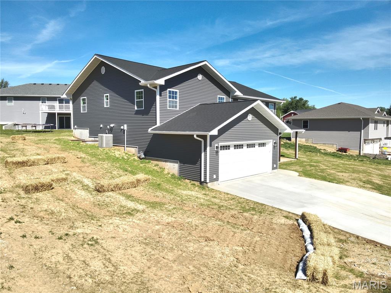
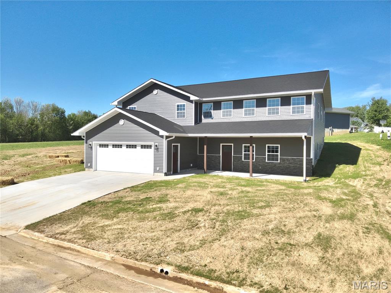
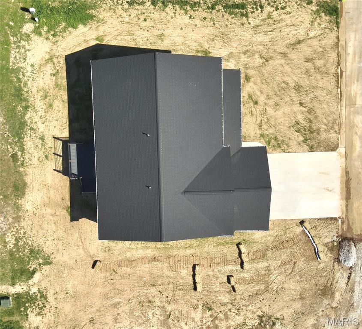
Welcome to 508 Gene Ave., Palmyra, Missouri — where 2,688 sq. ft. of pure luxury meets breathtaking design and everyday functionality. From the moment you step inside, you’re greeted by soaring 19-foot ceilings that create a grand, open atmosphere and flood the home with natural light. The expansive open-concept layout is built to impress—perfect for entertaining or simply enjoying the space. At the center of it all is a stunning kitchen featuring granite countertops, all soft-close cabinetry, and a spacious pantry just off the kitchen—blending elegance with convenience. This home offers 4 spacious bedrooms and 2.5 bathrooms, including a large primary suite designed as your private retreat. Features a versatile bonus room or home office, ideal for modern living. Enjoy the practicality of a large main-floor laundry room, while stepping outside to a covered front porch that delivers curb appeal and charm. Complete with an attached 2-car garage, this home combines high-end finishes with thoughtful design throughout.

Property Information

List Price $ 437,000
Original Price $ 443,000
Status Active
MLS# 26026409
Bedrooms 4
Full baths 2
Half baths 1
Main Floor Full Baths 2
Sq. Ft. Above 2,688
Lot Size 0
Acres 0
Subdivision HINDS FAIRGROUNDS ADD FIRST ADD
Municipality Palmyra
School District Palmyra R-I
County Marion
Property Type Residential
Style 2 Story
Style Description
Transaction Type
Special Conditions Standard
Type
Building Exterior Amenities
Building Style Modern
Ownership Private
Special Description Standard
Appliances Some Stainless Steel Appliance(s),Dishwasher,Microwave,Gas Range,Refrigerator,Electric Water Heater
Miscellaneous
Disclosures See Seller's Disclosure
Age 0
Sewer Main Size Public Sewer
Water Main Size Public
Conditions See Seller's Disclosure

Additional Information

Elementary School Palmyra Elem.
Jr. High School Palmyra Middle
Sr. High School Palmyra High
Association Fee None
Architecture Modern
Construction Asphalt,Blown-In Insulation,Concrete,Vinyl Siding
Garage Spaces 2
Carport Spaces 0
Basement Description
Fireplace Type
Fireplace Location
Lot Dimensions
Special Areas
Cooling Ceiling Fan(s),Central Air
Sewer Public Sewer Sewer
Heating Forced Air,Natural Gas
Water Public
Heat Source
Kitchen
Appliances Stainless Steel Appliance(s),Dishwasher,Microwave,Gas Range,Refrigerator,Electric Water Heater
Dining
Interior Decor Cathedral Ceiling(s),Ceiling Fan(s),Custom Cabinetry,Dining/Living Room Combo,Double Vanity,Eat-in Kitchen,Granite Counters,High Ceilings,Kitchen Island,Kitchen/Dining Room Combo,Open Floorplan,Pantry,Master Downstairs,Recessed Lighting
Property Tax $53

Map Location

Listing Courtesy of Bartz Realty, LLC - [email protected]
