1091 Treeshade Drive, St Peters, MO 63376
Subdivision: Country Crossing
List Price: $469,900
4
Bedrooms3
Baths2,500
Area (sq.ft)$N/A
Cost/sq.ft2 Story
TypeDescription
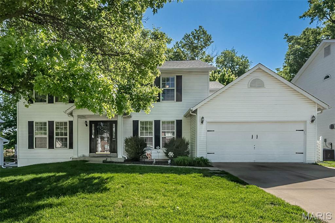
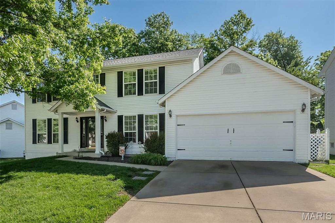
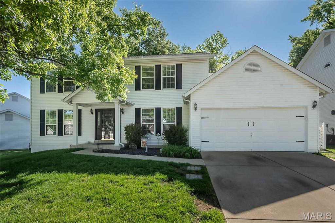
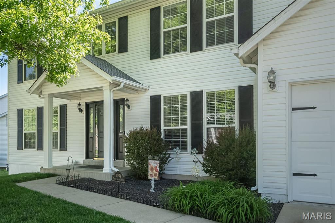
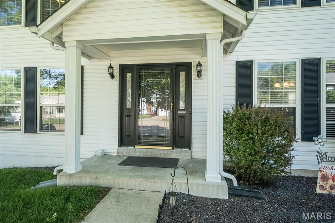
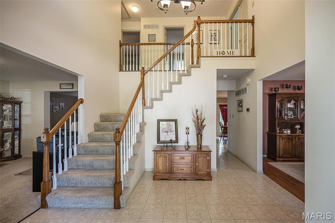
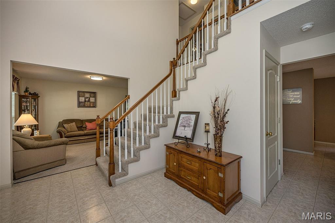
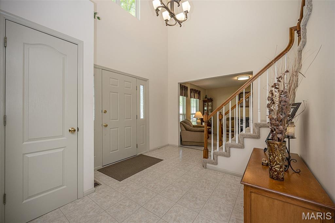
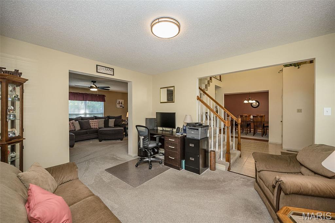
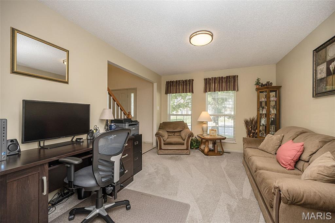
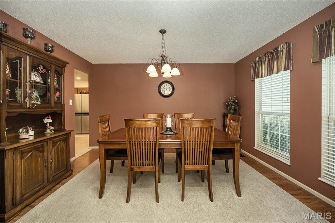
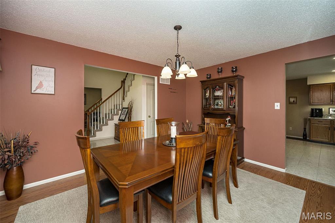
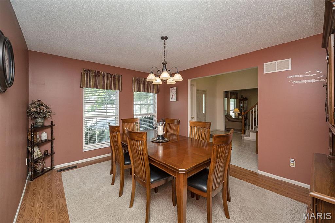
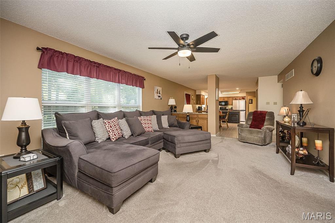
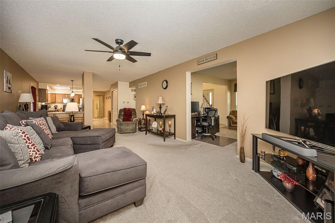
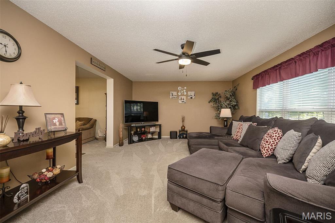
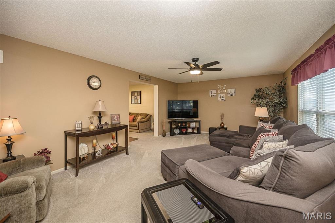
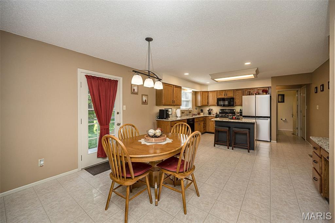
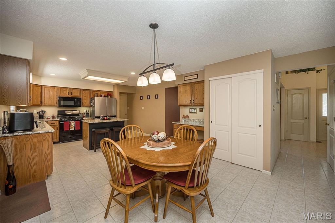
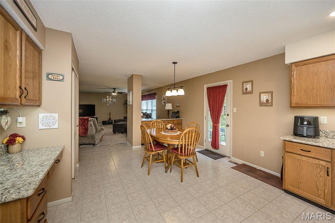
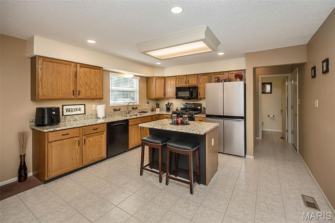
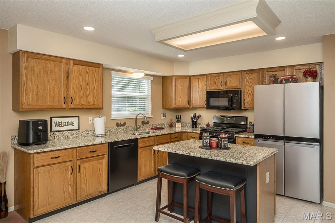
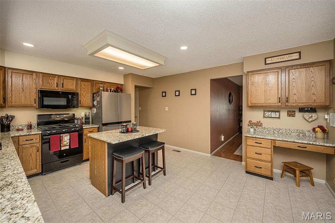
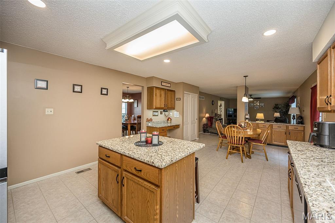
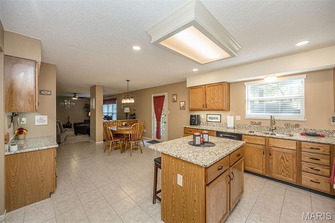
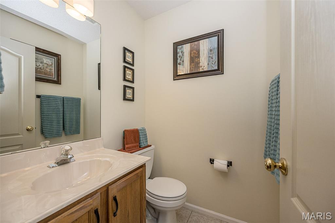
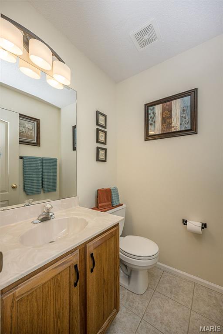
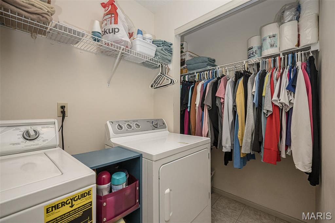
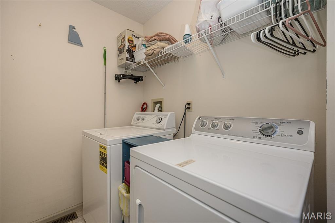
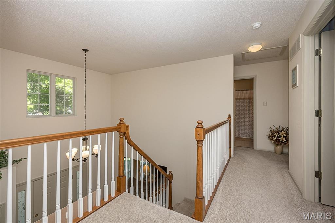
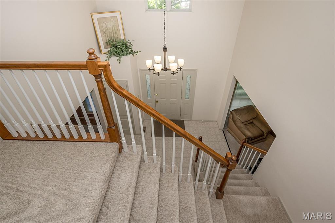
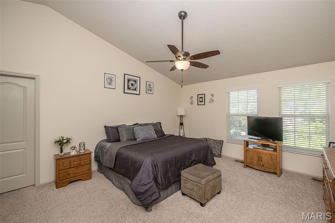
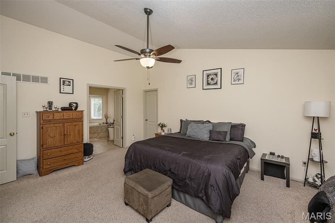
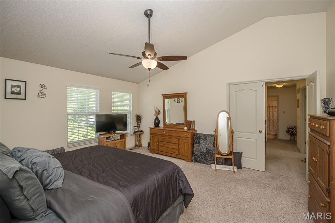
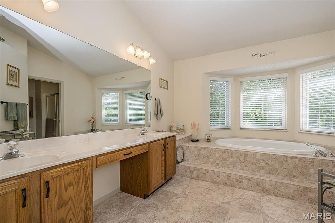
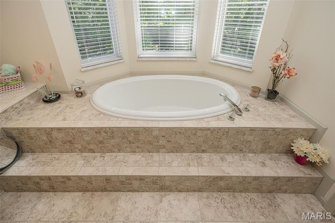
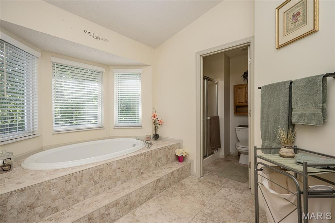
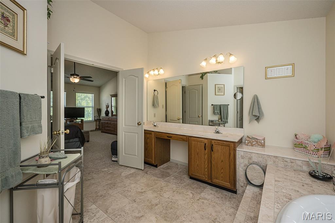
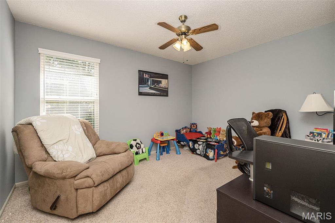
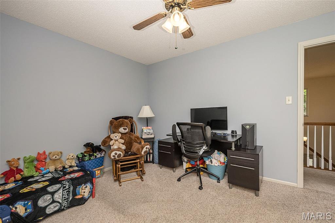
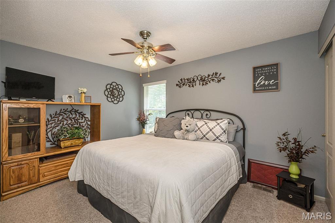
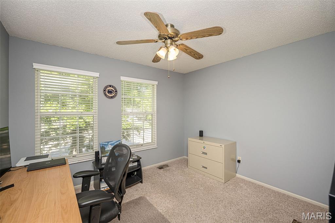
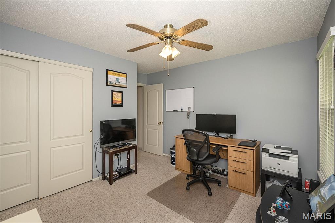
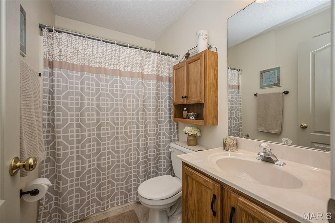
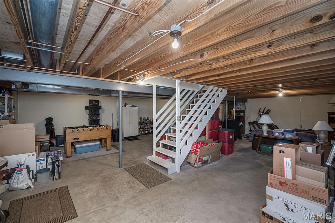
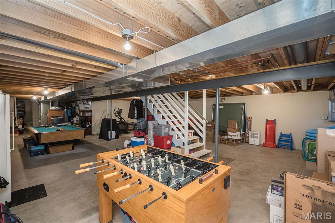
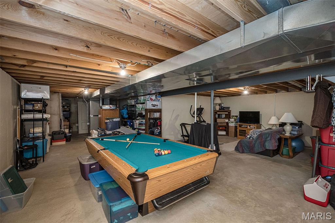
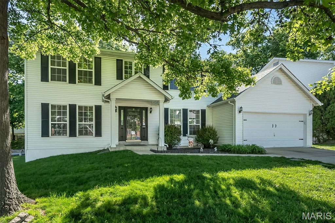
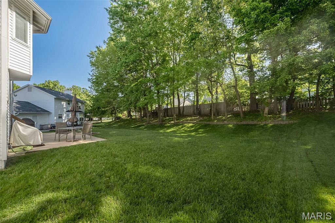
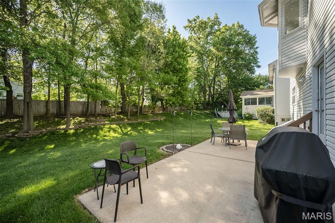
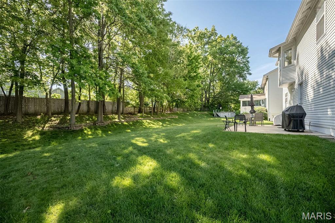
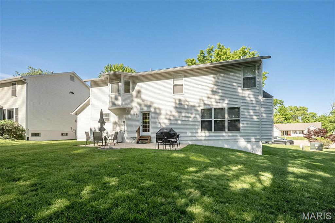
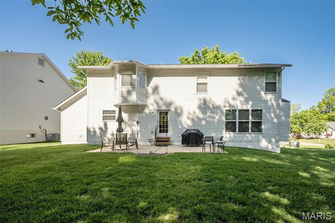
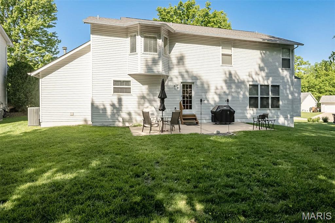
This home is more than a summer fling .. IT'S TRUE HOUSE LOVE!!! Pride of ownership is evident throughout this well-maintained two-story home with over 2,500 square feet. You’ll love the open flow of the main level, enhanced by nine-foot ceilings that create a spacious and inviting atmosphere, allowing each room to transition seamlessly into the next. Large windows provide excellent natural light and offer wonderful views of the expansive backyard and patio area. Situated on a premium, corner lot-this property provides exceptional space for recreation, entertaining, gardening, or future outdoor enhancements. The generously sized patio is ideal for outdoor activities, gatherings, or relaxing by a fire pit. Kitchen has granite counter tops, large pantry and main floor laundry right off kitchen. This home is a rare opportunity to enjoy a significantly sized lot with beautiful exterior hardscape. Lower level has storage galore and family rec space to entertain. Move-in ready and designed for comfort, it is well-positioned to provide long-term enjoyment to its next owner. You are in the heart of St. Peters with EVERY amenity within 10 minutes. This home will have all the summer SIZZLE you have been waiting for!
Property Information
Additional Information
Map Location


MORE REALTORS
Agent
Listing Courtesy of Compass Realty Group - [email protected]
