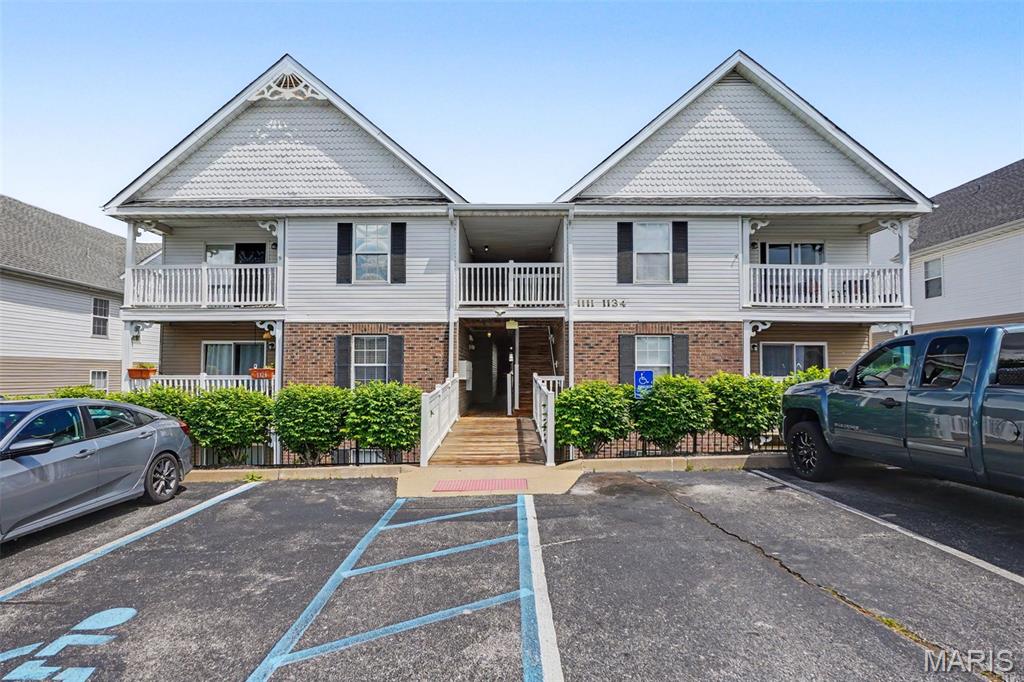
1121 Saravalle Drive, St Peters, MO 63376
Subdivision: Bella Vista Condo #11
List Price: $189,900
2
Bedrooms2
Baths965
Area (sq.ft)$N/A
Cost/sq.ft1 Story
TypeDescription
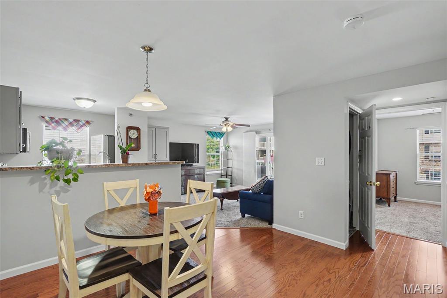
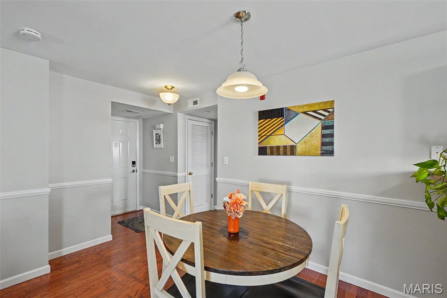
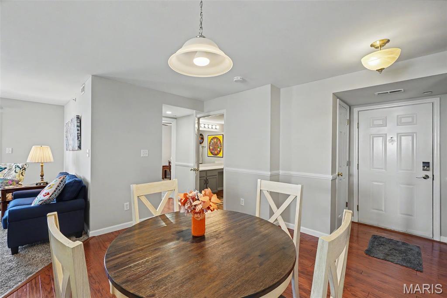
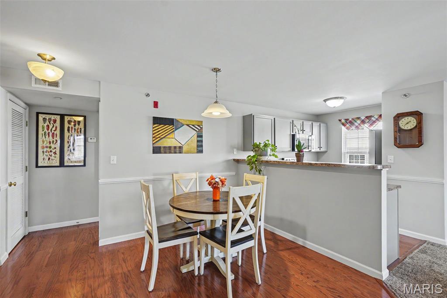
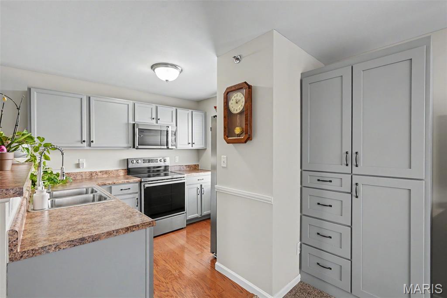
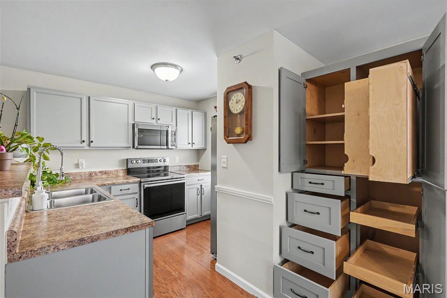
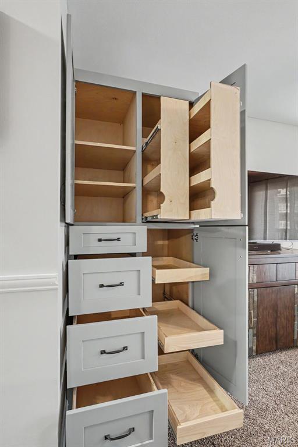
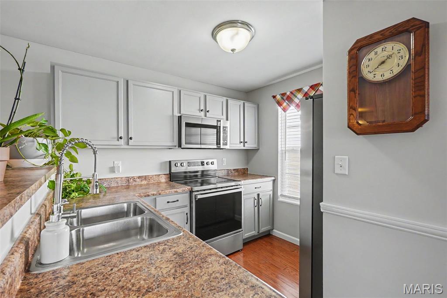
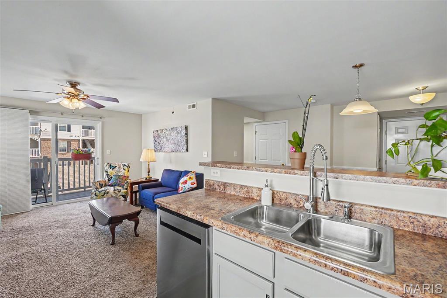
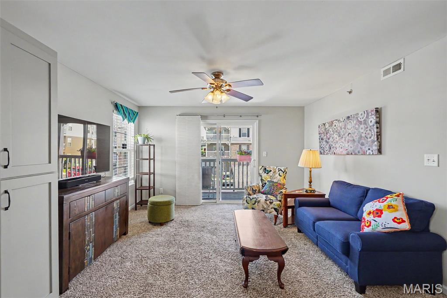
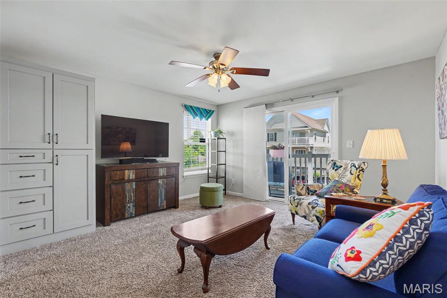
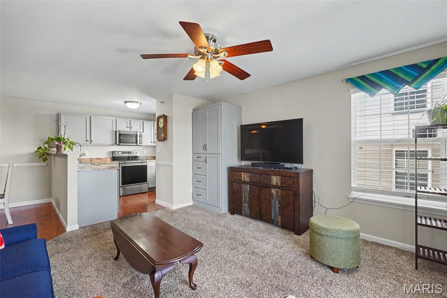
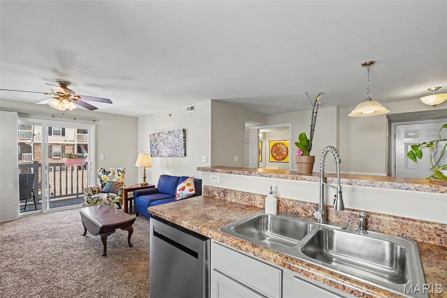
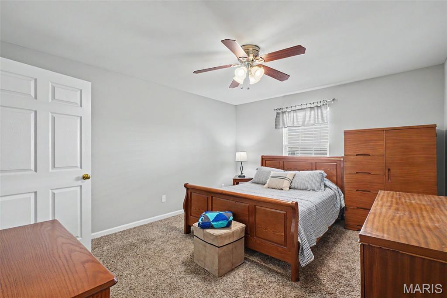
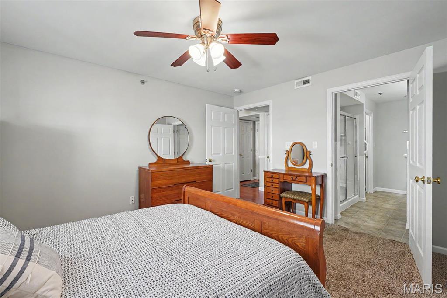
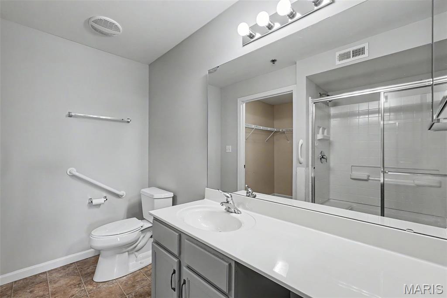
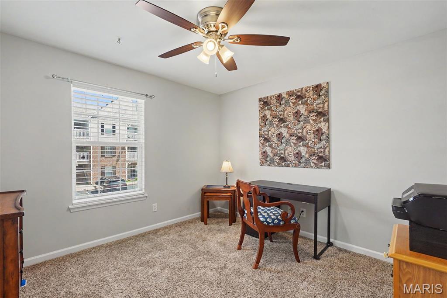
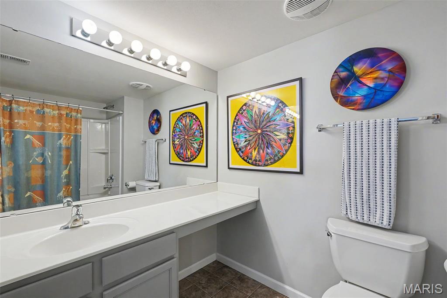
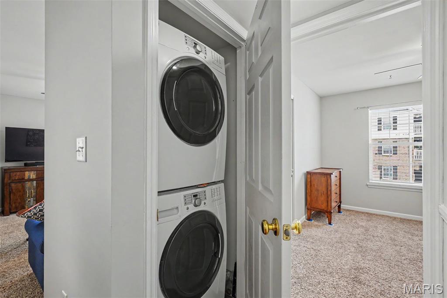
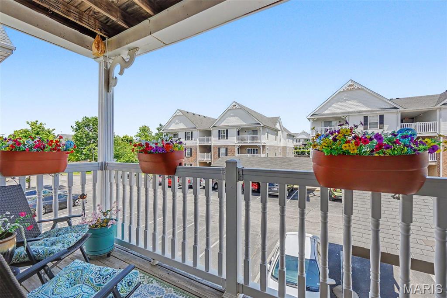
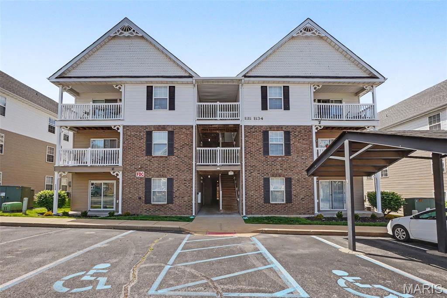
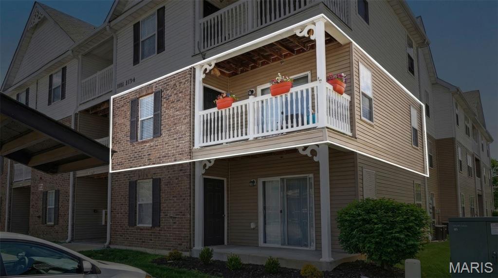
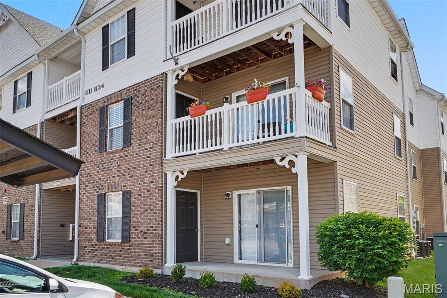
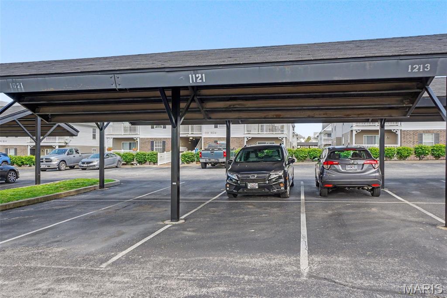
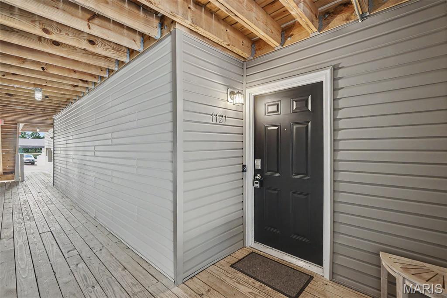
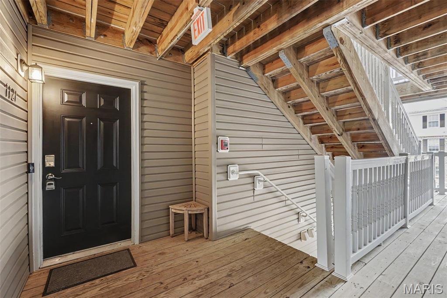
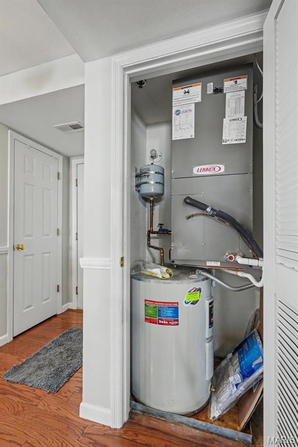
Welcome to a delightful residence at 1121 Saravalle Drive, where comfort meets convenience! This well-maintained condo features 2 bedrooms and 2 bathrooms, making it the perfect home for those seeking a cozy, low-maintenance lifestyle. Step into a bright and inviting space with freshly painted walls that offer a modern and clean aesthetic. The kitchen is equipped with modern appliances only a couple of years old, and all are included with the purchase, ensuring you have everything you need from day one. Enjoy the convenience of a custom built-in pantry, providing ample storage space for all your culinary needs. This condo offers plenty of closet space for all your needs. Protect your vehicle from the elements with your very own covered parking spot. Additionally, enjoy peace of mind with a roof that is just 2 years old, ensuring durability and reliability. The deck was power washed and sealed in December, showcasing a pristine and well-cared-for appearance. Situated in a convenient location, this condo is just minutes away from shopping centers and offers easy access to Highway 364, making commuting a breeze. This property is a perfect blend of comfort, style, and convenience.
Property Information
Additional Information
Map Location


MORE REALTORS
Agent
Listing Courtesy of Worth Clark Realty - [email protected]
