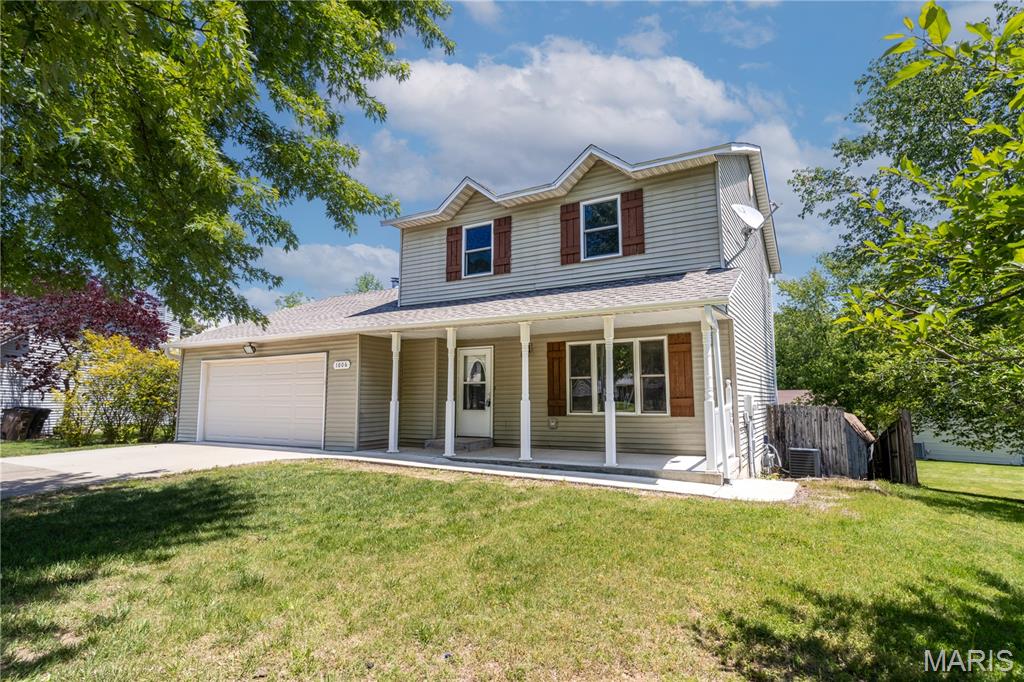
1006 Camino Court, Cape Girardeau, MO 63701
Subdivision: Ashland Hills
List Price: $299,900
4
Bedrooms4
Baths1,724
Area (sq.ft)$N/A
Cost/sq.ft2 Story
TypeDescription
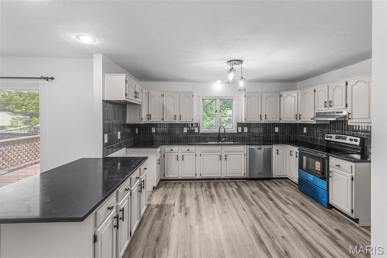
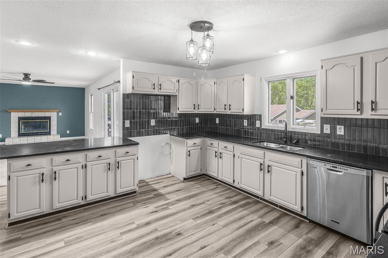
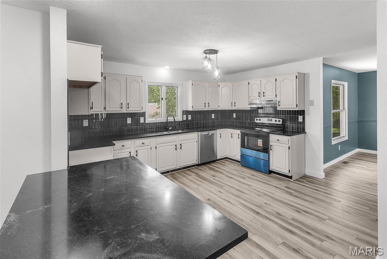
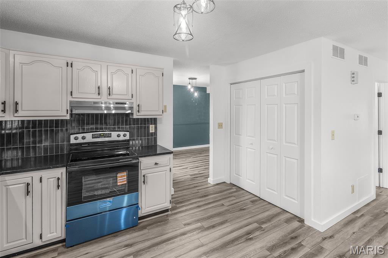
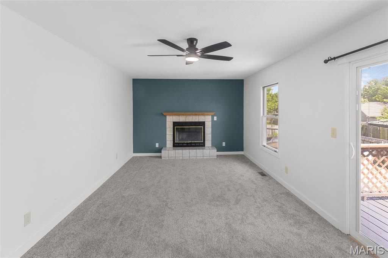
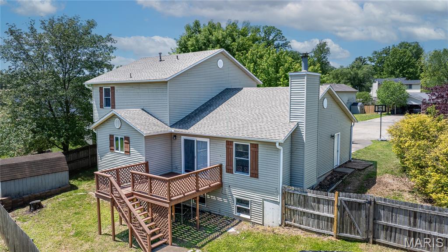
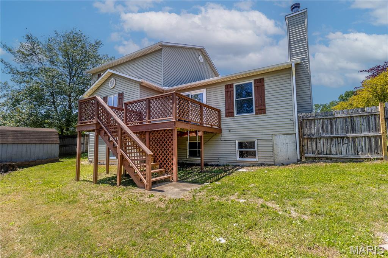
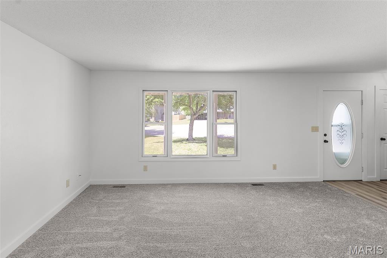
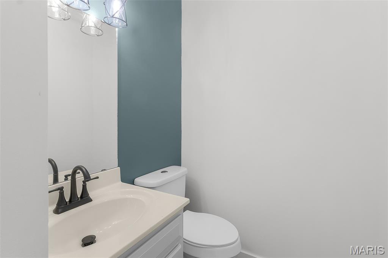
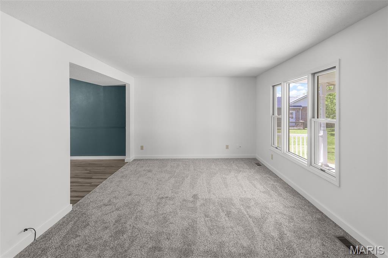
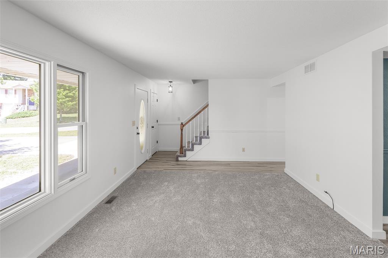
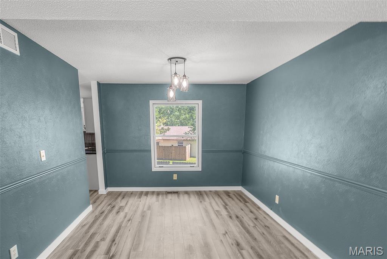
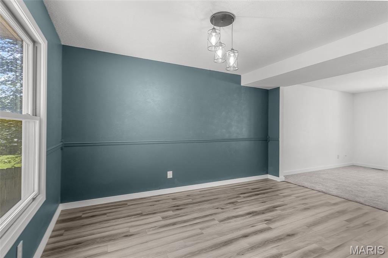
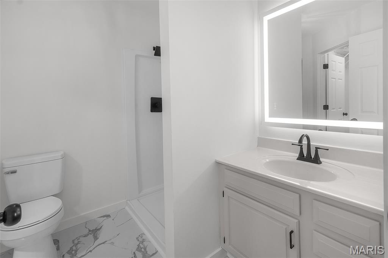
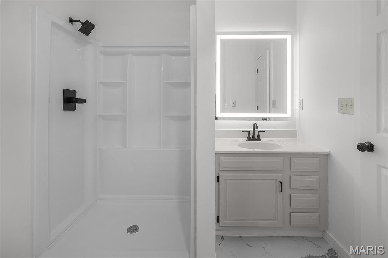
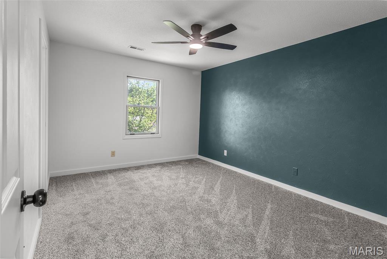
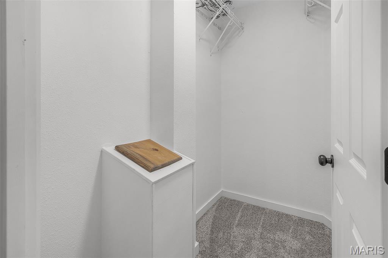
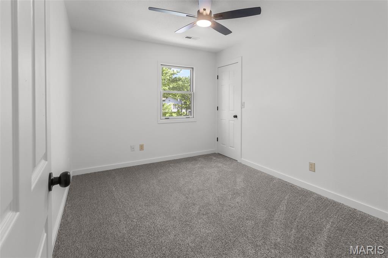
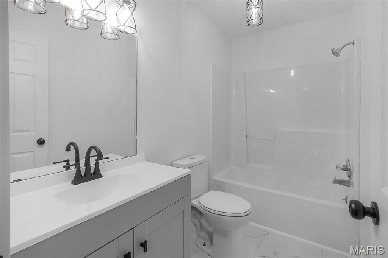
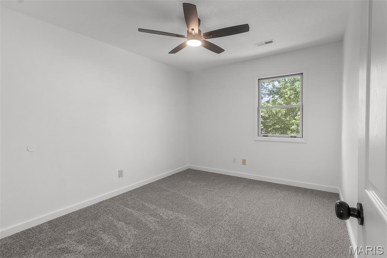
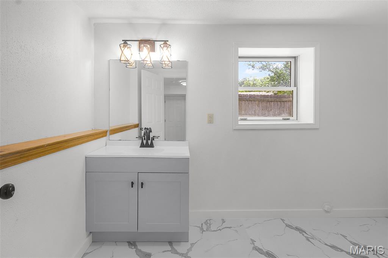
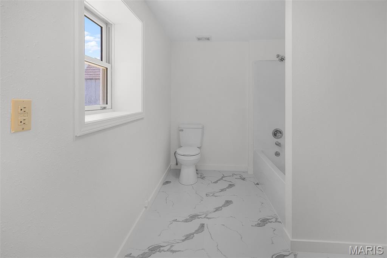
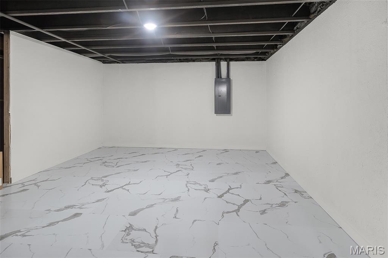
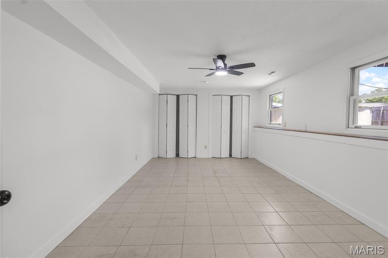
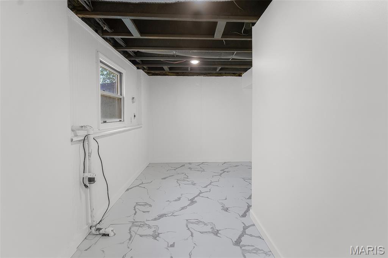
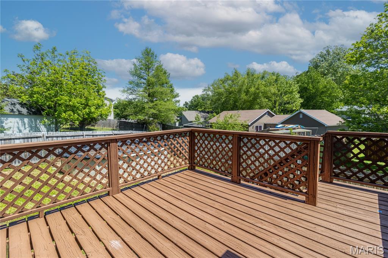
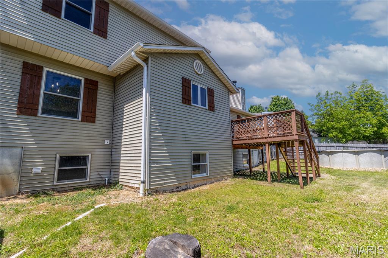
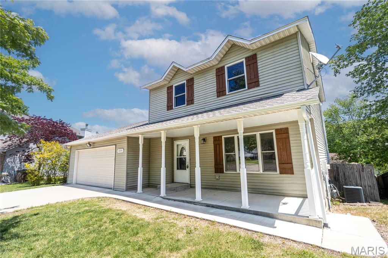
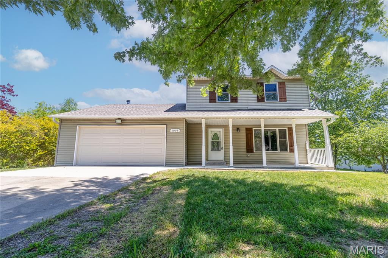
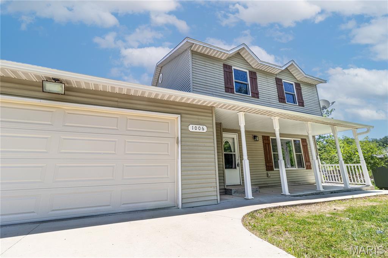
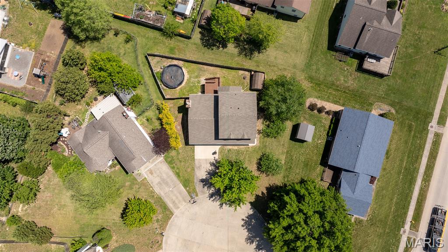
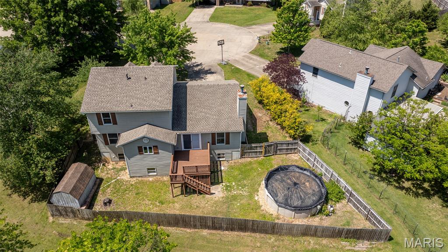
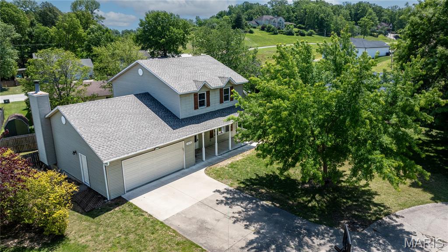
Kitchen refrigerator to be installed! Located in Ashland Hills just minutes away from shopping plazas, offices, schools, & medical centers, this charming home is spacious, remodeled, and MOVE IN READY! If Space is a need, space is what you'll find in this three story home. The kitchen boasts tons of cabinets painted in the color accessible beige, a modern black glass backsplash, black granite countertops, plus stainless steel appliances that stay! All three levels highlight NEW trim and fresh paint throughout featuring warm toned color drenched walls in West Highland White, riverway accents & complimented by black premium light fixtures, and a color changing light up mirror in the primary ensuite. The upstairs bedrooms have walk in closets, remote controlled ceiling fans, ALL new flooring, plus a functioning laundry chute in the primary bedroom closet to make laundry day easy! The basement is the perfect setup for extended guests, featuring a huge fourth bedroom, PLUS a theatre, or game room, a finished office space or second laundry room, && a THIRD full bathroom. Outside the deck is freshly stained and is ready for a BBQ grill. There are four legal bedrooms, three living rooms, 3 full bathrooms, 1 half bathroom, and a fenced in yard. This property is agent owned.
Property Information
Additional Information
Map Location


MORE REALTORS
Agent
Listing Courtesy of EPM Real Estate - [email protected]
