1146 Glenway Drive, Glendale, MO 63122
Subdivision: Warwick Add 2
List Price: $629,900
3
Bedrooms3
Baths1,632
Area (sq.ft)$N/A
Cost/sq.ft3+ Story
TypeDescription
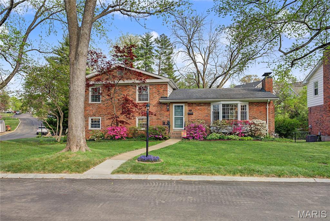
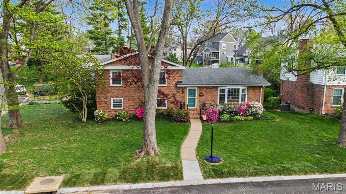
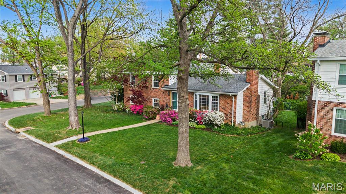
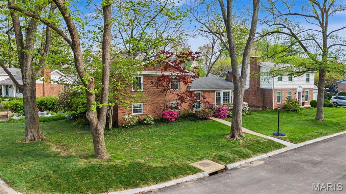
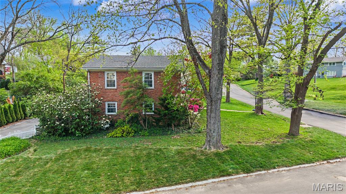
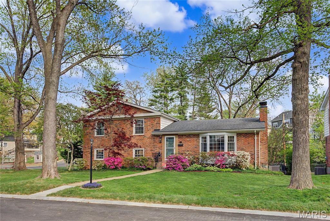
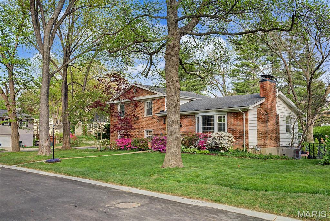
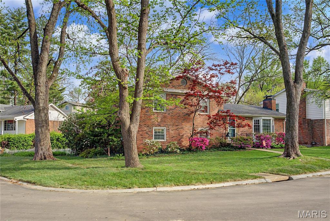
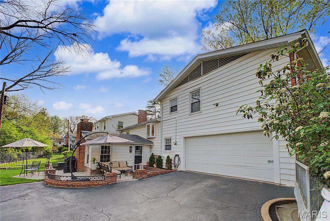
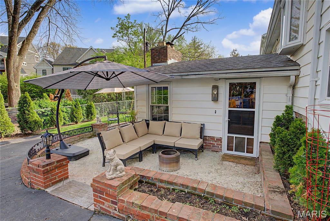
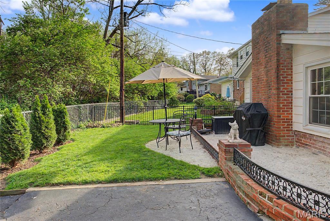
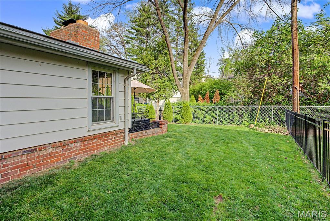
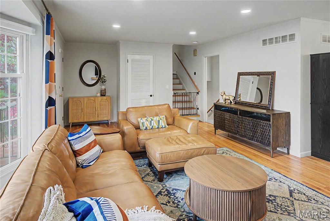
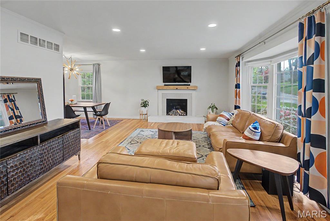
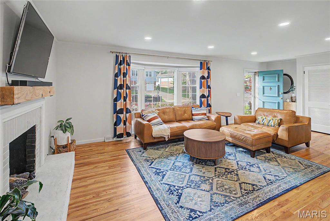
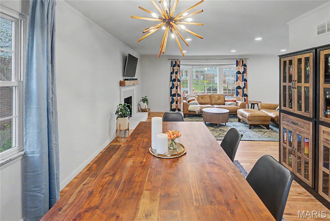
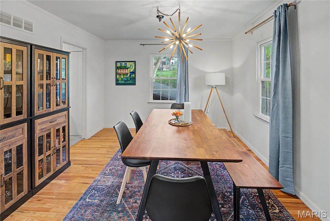
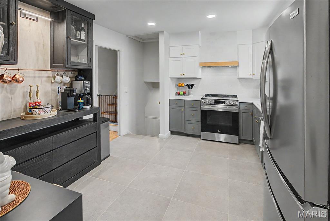
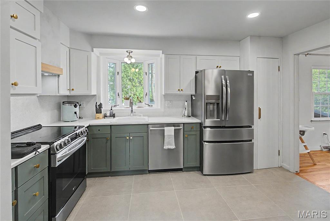
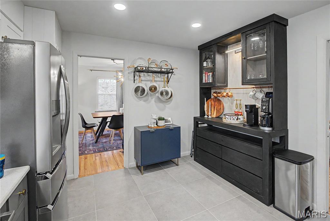
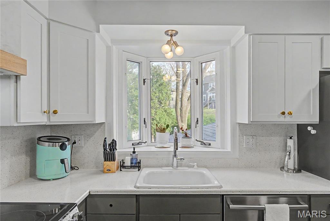
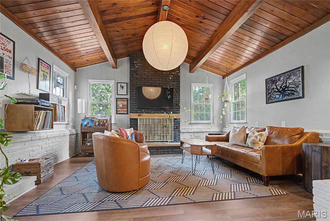
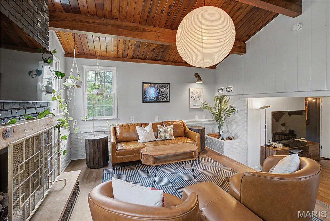
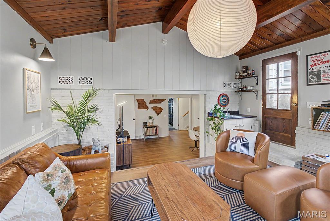
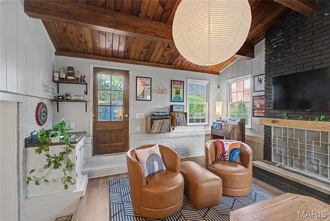
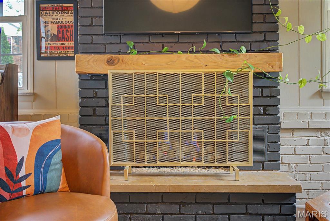
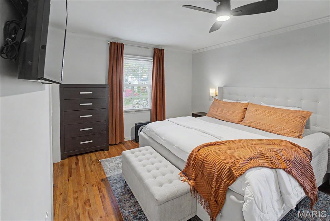
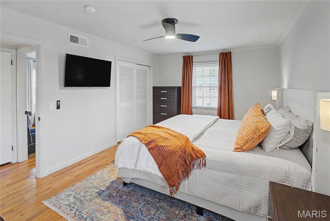
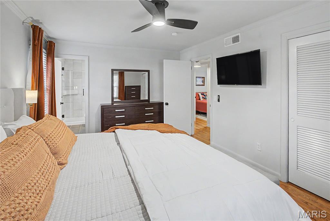
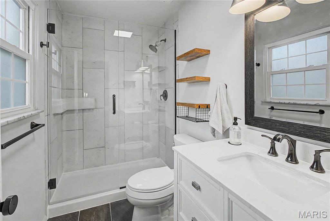
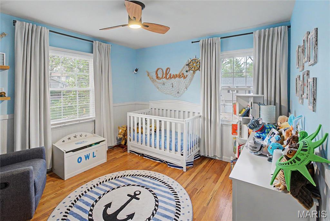
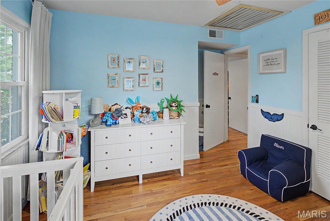
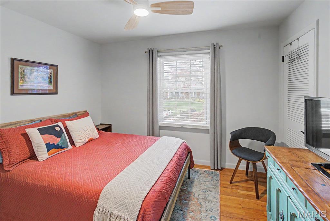
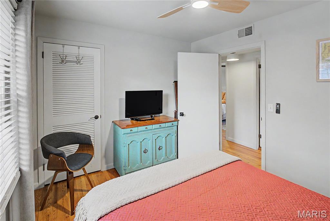
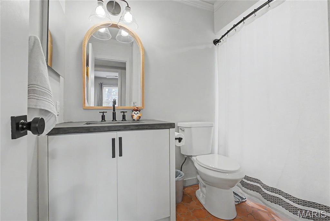
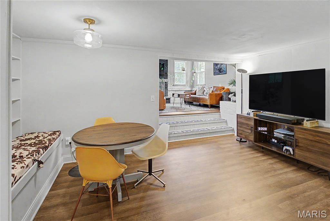
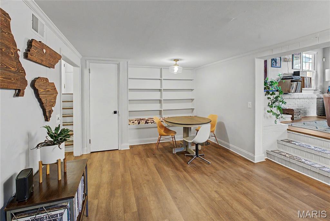
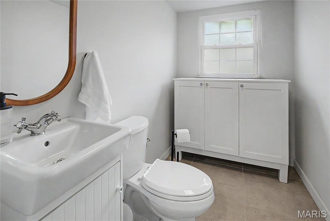
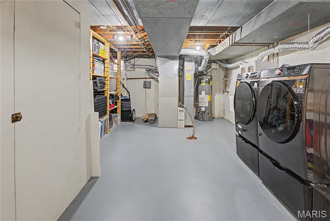
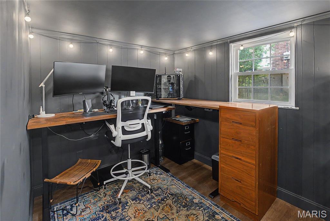
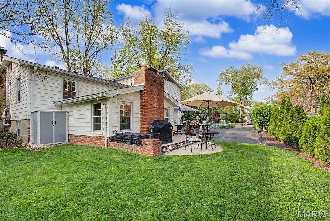
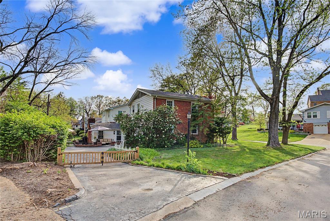
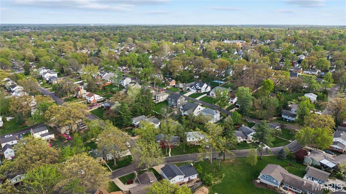
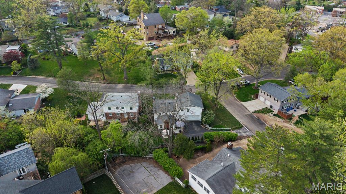
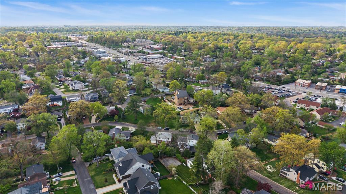
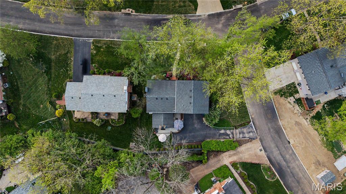
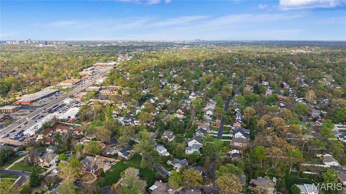
Welcome to this charming 3 bedroom, 2.5 bath home with a dedicated office area, located in the highly sought-after Kirkwood School District, nestled in the desirable Glendale area and within walking distance to North Glendale Elementary! This beautifully updated home offers numerous upgrades, including new recessed lighting throughout the living room, kitchen, and lower level. The stunning primary bathroom features a fully renovated tiled shower with a sleek glass door, creating a spa-like retreat. Gorgeous wood flooring flows throughout the home, adding warmth and character, while the kitchen has been enhanced with updated tile flooring. Additional improvements include all new electrical receptacles in the garage, ensuring both convenience and functionality. Unique details truly set this home apart—such as the eye-catching wood beam ceiling and the inviting family room complete with a sink and wet bar, making it perfect for entertaining guests. Step outside to a peaceful backyard oasis, ideal for enjoying your morning coffee or unwinding in the evening. Schedule your private showing today—this one won’t last long.
Property Information
Additional Information
Map Location
Room Dimensions
| Room | Dimensions (sq.rt) |
|---|---|
| Living Room (Level-Main) | 13 x 23 |
| Dining Room (Level-Main) | 11 x 12 |
| Kitchen (Level-Main) | 11 x 13 |
| Primary Bedroom (Level-Second) | 11 x 16 |
| Bedroom 2 (Level-Second) | 10 x 12 |
| Bedroom 3 (Level-Second) | 10 x 11 |
| Primary Bathroom (Level-Second) | 5 x 9 |
| Bathroom 2 (Level-Second) | 6 x 9 |
| Bathroom 3 (Level-Lower) | 5 x 8 |
| Office (Level-Lower) | 8 x 11 |


MORE REALTORS
Agent
Listing Courtesy of EDGE Realty ERA Powered - [email protected]
