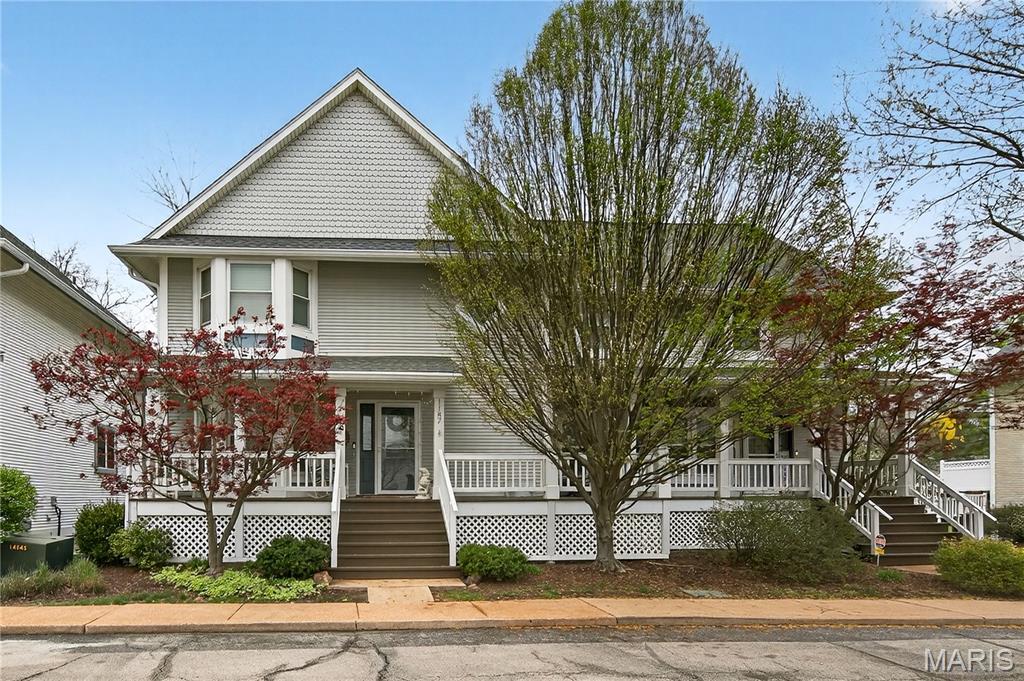
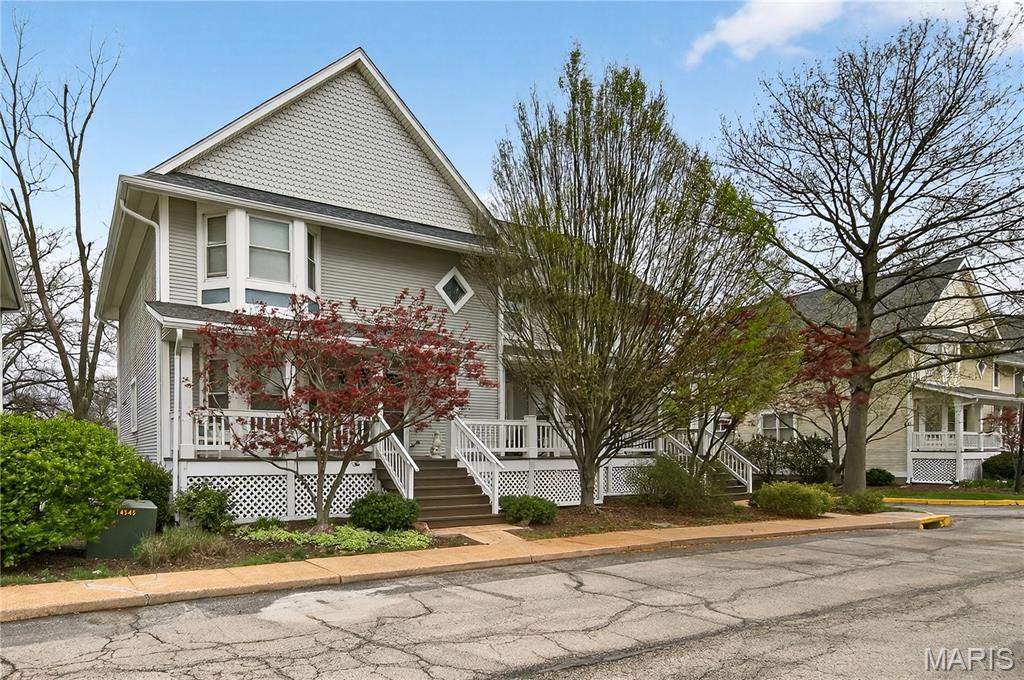
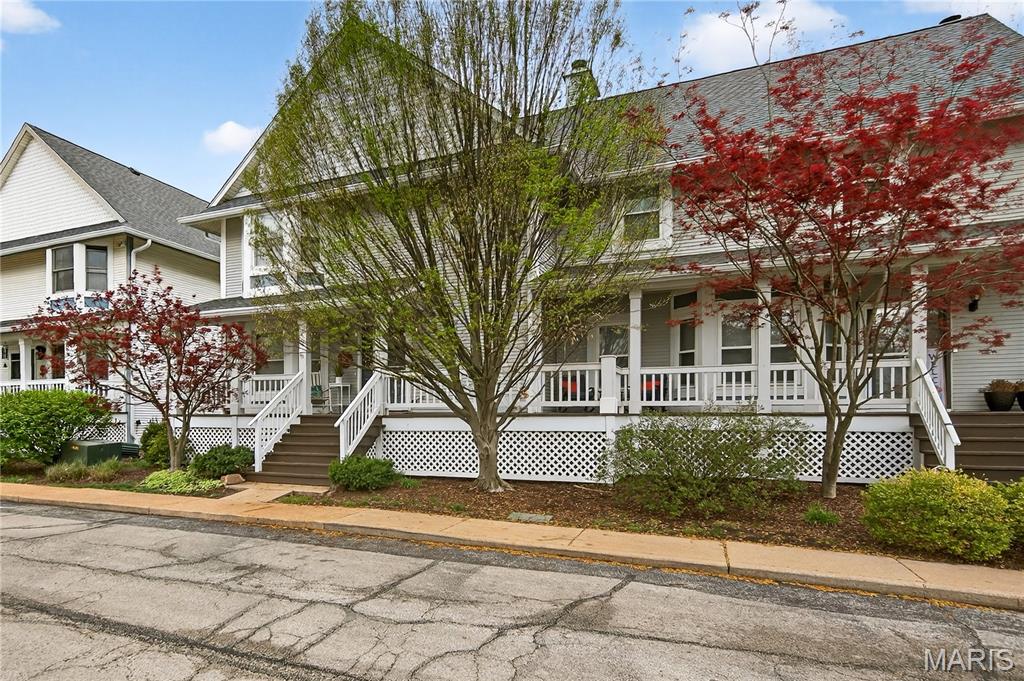
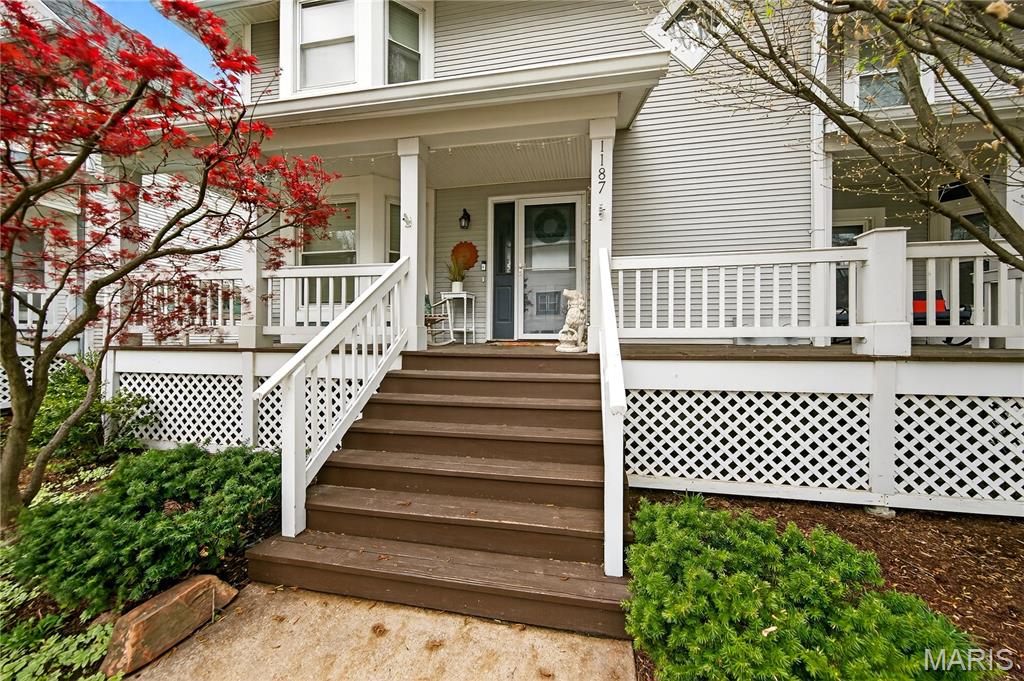
1187 Hawken Place, Webster Groves, MO 63119
Subdivision: Hawken Condo Ph K
List Price: $509,000
3
Bedrooms3
Baths2,048
Area (sq.ft)$N/A
Cost/sq.ft2 Story
TypeDescription
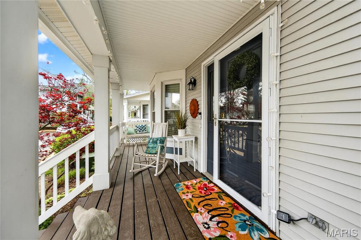
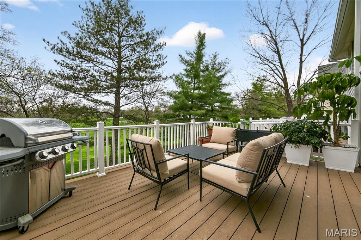
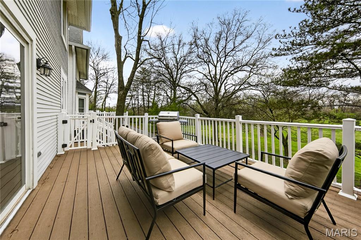
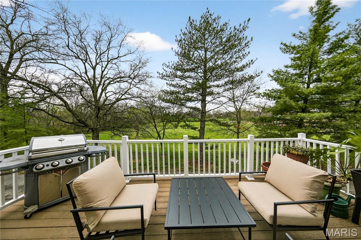
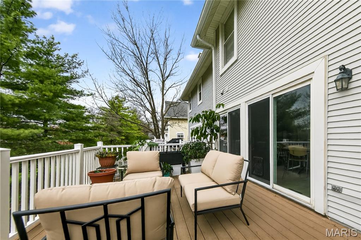
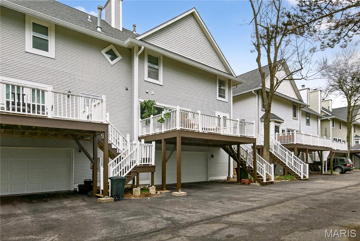
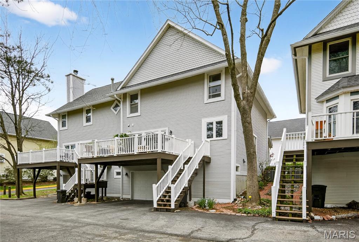
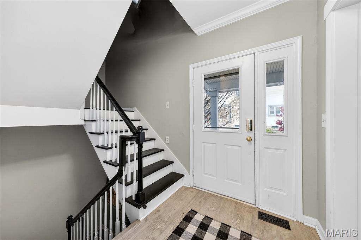
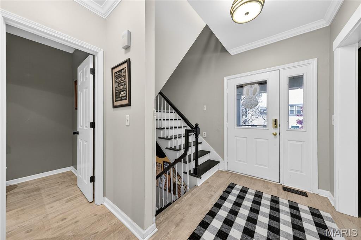
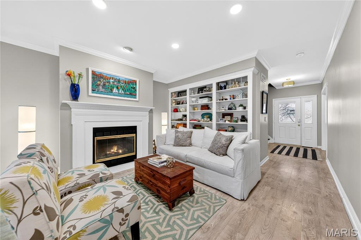
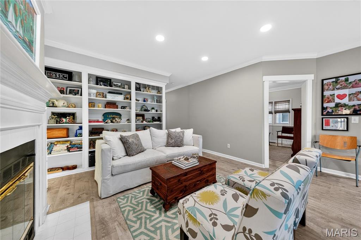
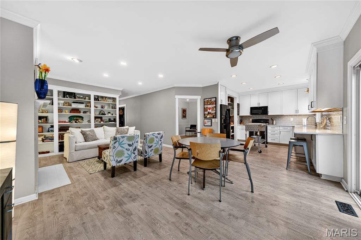
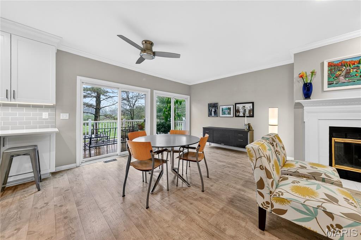
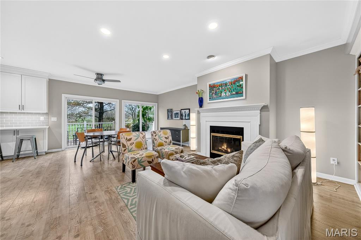
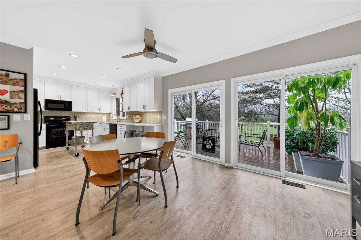
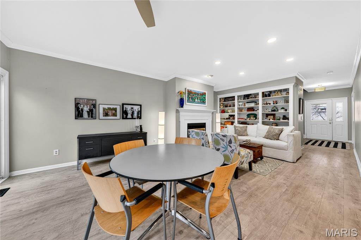
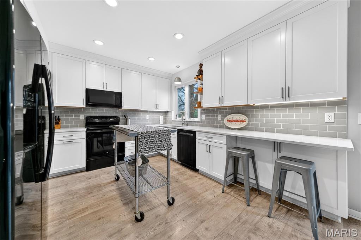
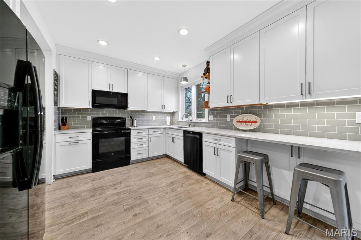
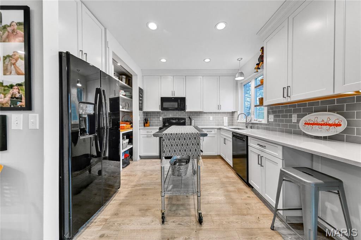
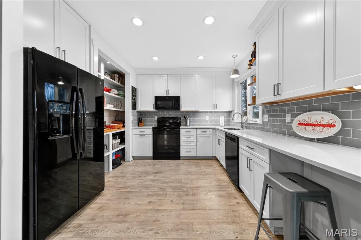
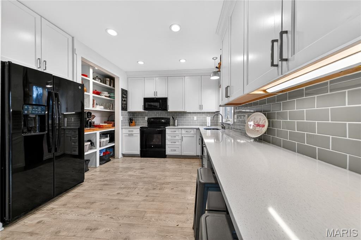
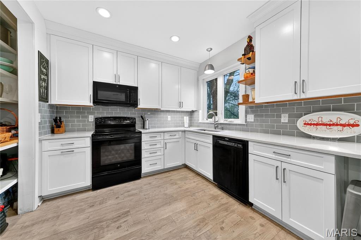
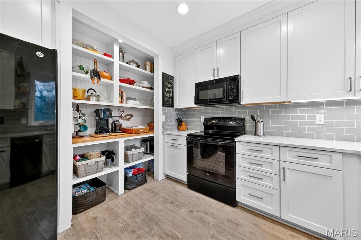
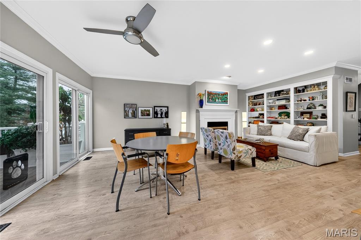
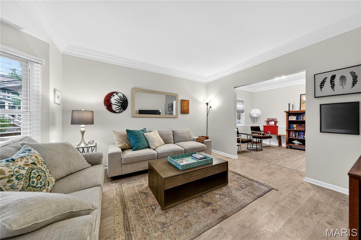
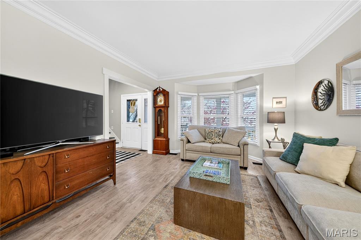
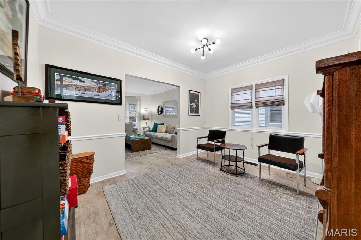
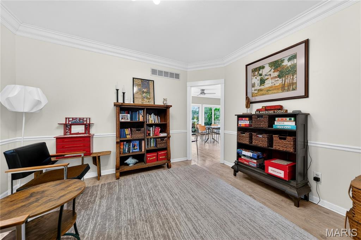
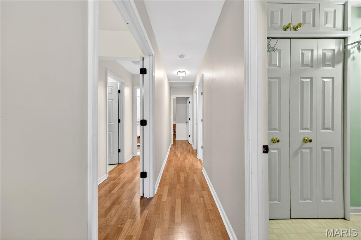
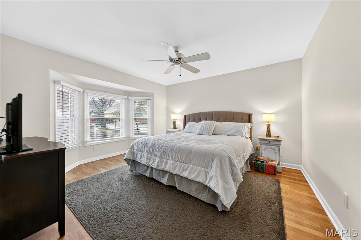
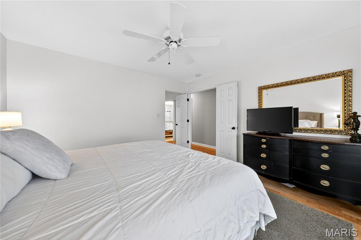
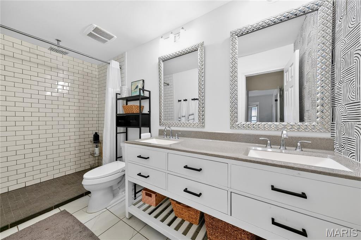
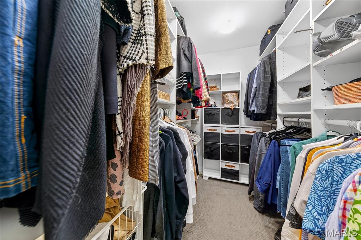
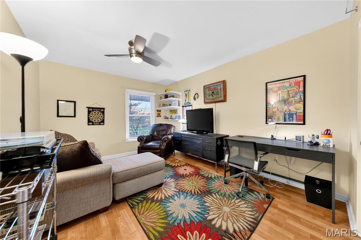
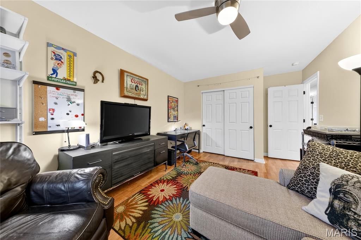
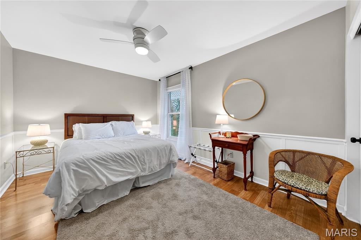
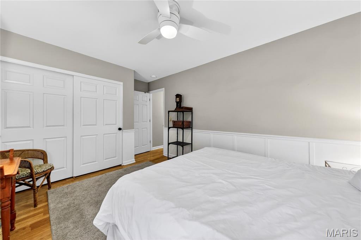
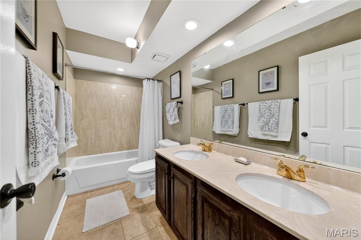
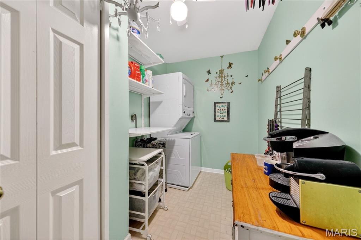
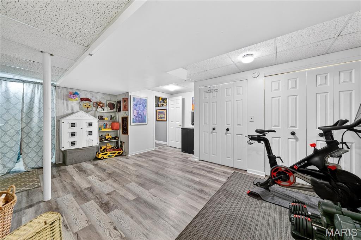
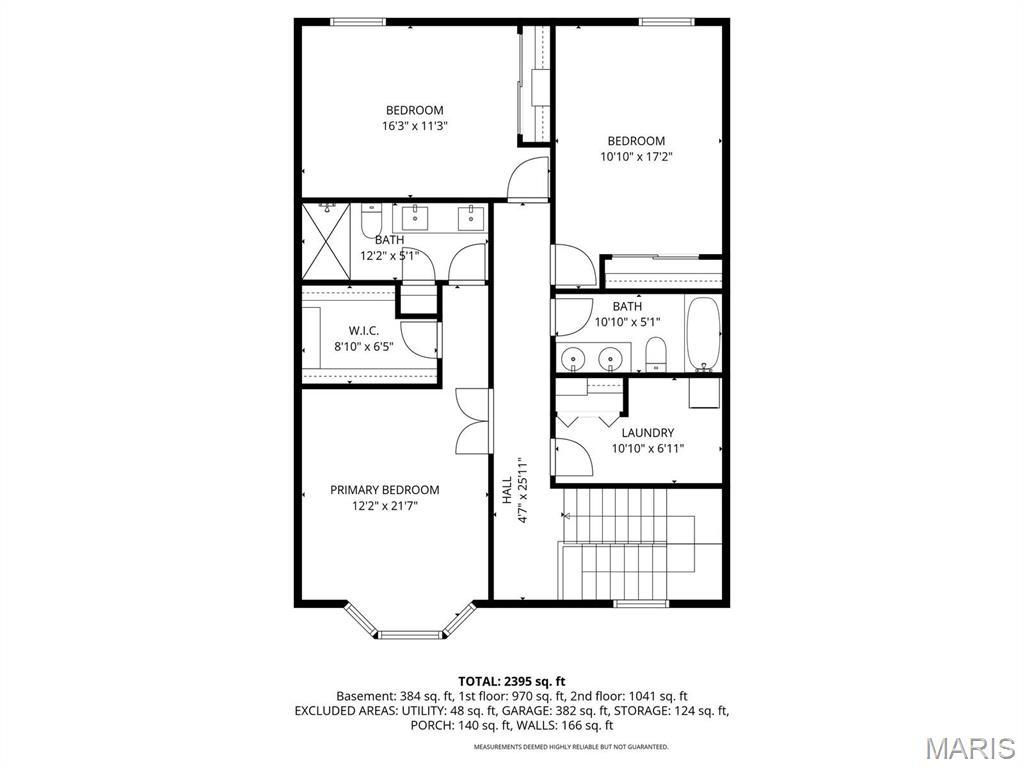
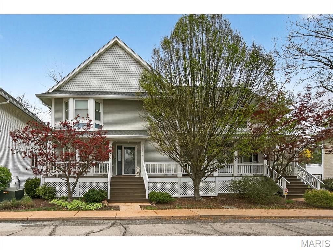
An exceptional residence in Webster Groves, offering the perfect blend of refined living and effortless, condo-style convenience. From the charming front porch to the expansive private deck overlooking lush green space and Southwest Park, every detail invites relaxation and elegant entertaining. Inside, a thoughtfully designed floorplan showcases an updated kitchen with plentiful cabinetry, quartz countertops and a beautiful built-in coffee bar. The kitchen opens directly into an impressive great room, featuring custom built-ins, intricate crown molding and a gas fireplace. Upstairs, you’ll find three well-appointed bedrooms which include a large ensuite master with a walk in closet and private bathroom. There is an additional full bath and second floor laundry room for ultimate convenience. This home offers a seamless, move-in ready experience with timeless style and modern comfort.
Property Information
Additional Information
Map Location
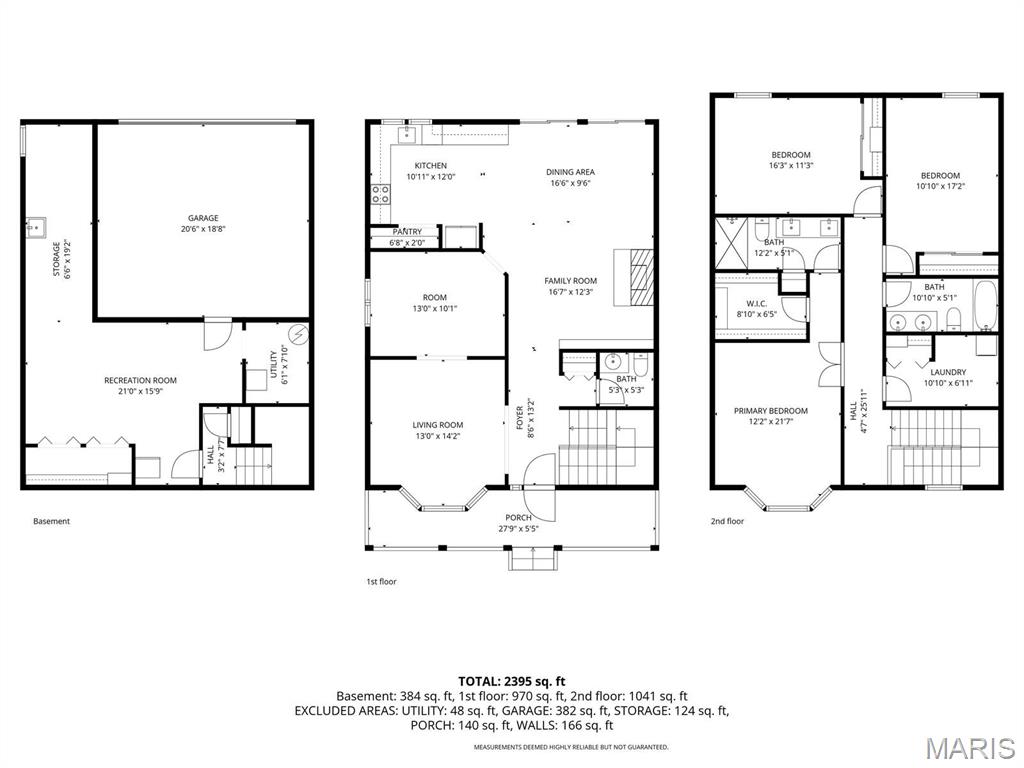
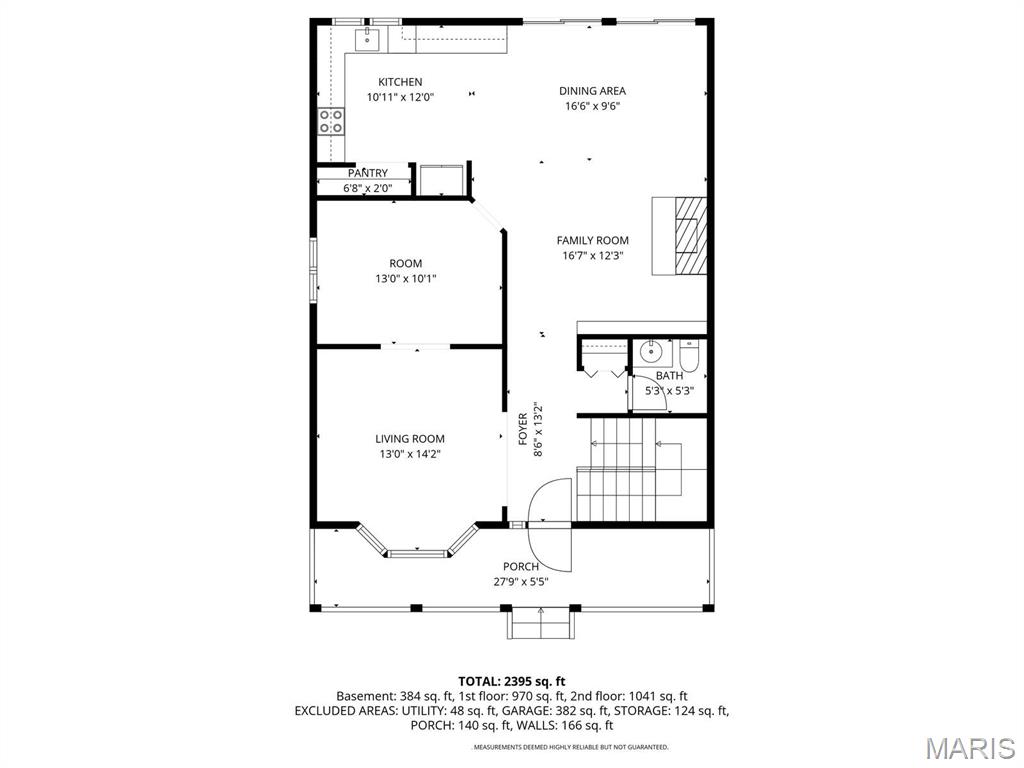
Room Dimensions
| Room | Dimensions (sq.rt) |
|---|---|
| Living Room (Level-First) | 13 x 14 |
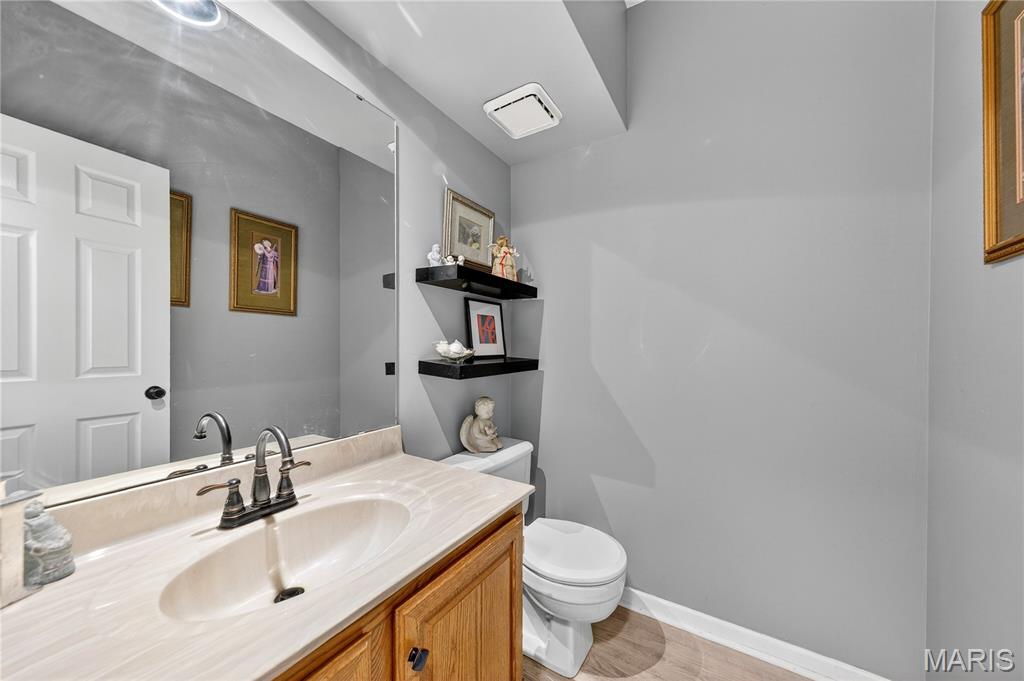
| Bathroom (Level-First) | 3 x 5 |
| Family Room (Level-First) | 17 x 12 |
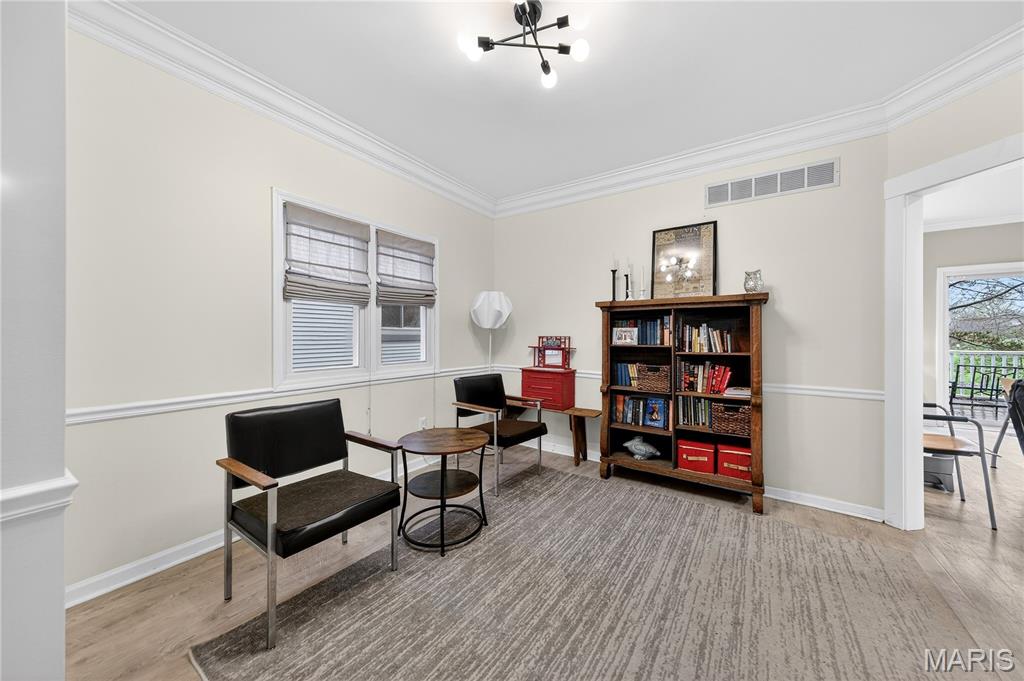
| Den (Level-First) | 13 x 10 |
| Dining Room (Level-Main) | 17 x 10 |
| Kitchen (Level-First) | 12 x 10 |
| Primary Bedroom (Level-Second) | 16 x 11 |
| Bedroom 2 (Level-Second) | 10 x 17 |
| Bathroom (Level-Second) | 10 x 5 |
| Bathroom 2 (Level-Second) | 12 x 5 |
| Bedroom 3 (Level-Second) | 10 x 17 |
| Laundry (Level-Second) | 10 x 6 |
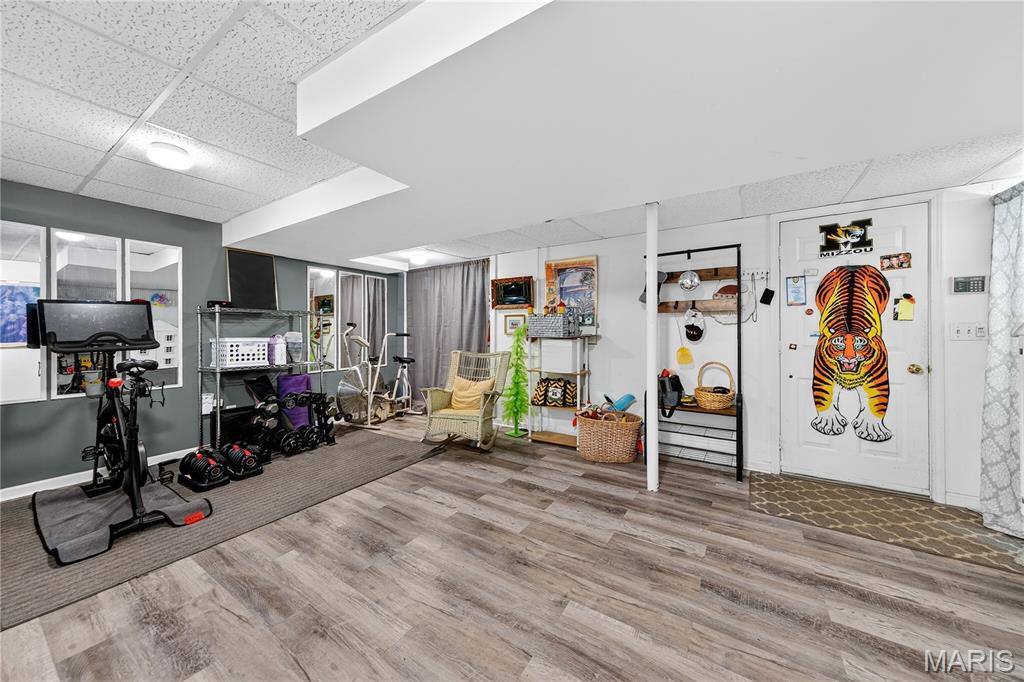
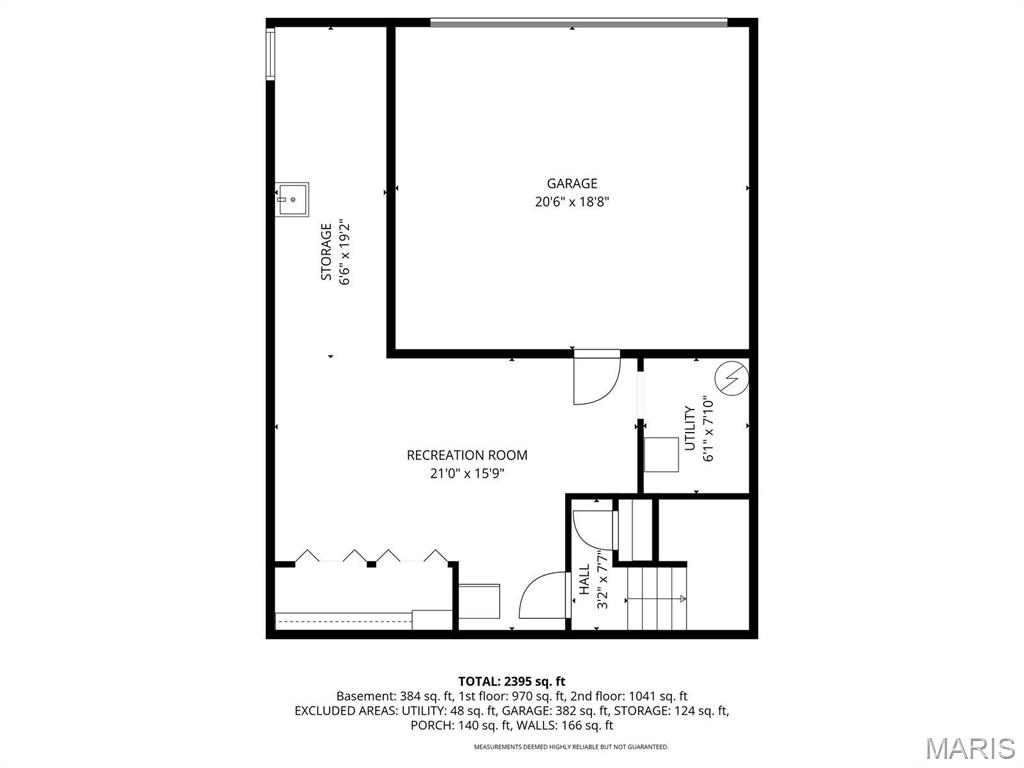
| Basement (Level-Lower) | 22 x 16 |


MORE REALTORS
Agent
Listing Courtesy of Berkshire Hathaway HomeServices Advantage - [email protected]
