4157 Wetzler Road, Fults, IL 62244
Subdivision: Not in a subdivision
Upcoming OpenHouses:
May 30th, 9:00 AM to 11:00 AMList Price: $485,000
4
Bedrooms2
Baths3,176
Area (sq.ft)$N/A
Cost/sq.ft1 Story
TypeDescription
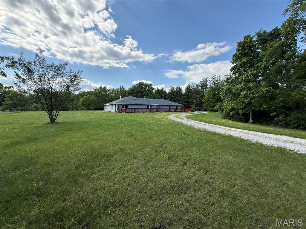
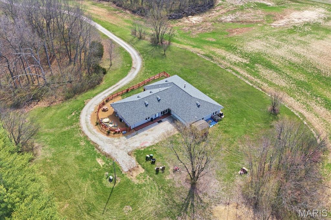
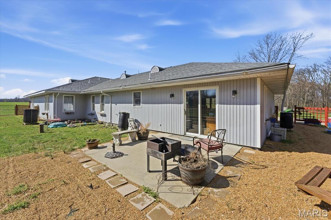
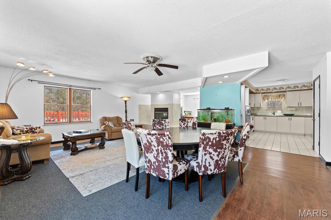
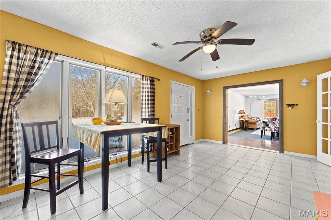
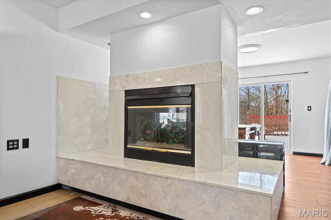
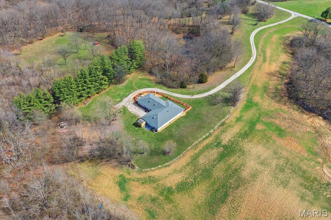
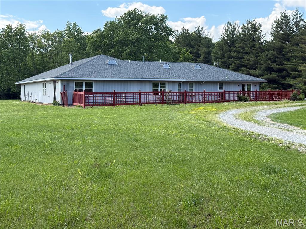
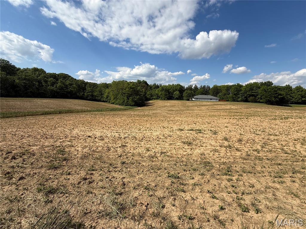
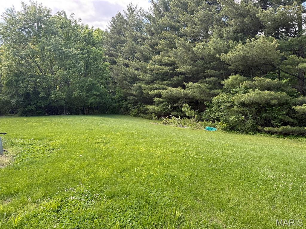
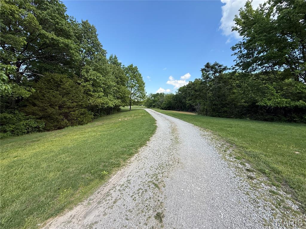
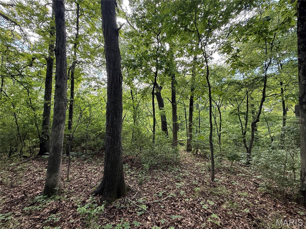
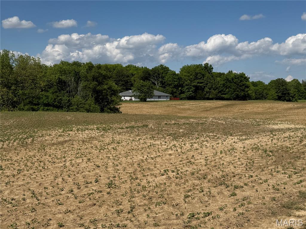
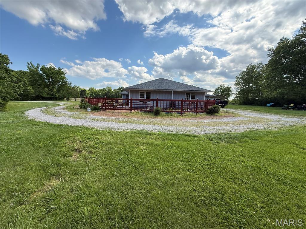
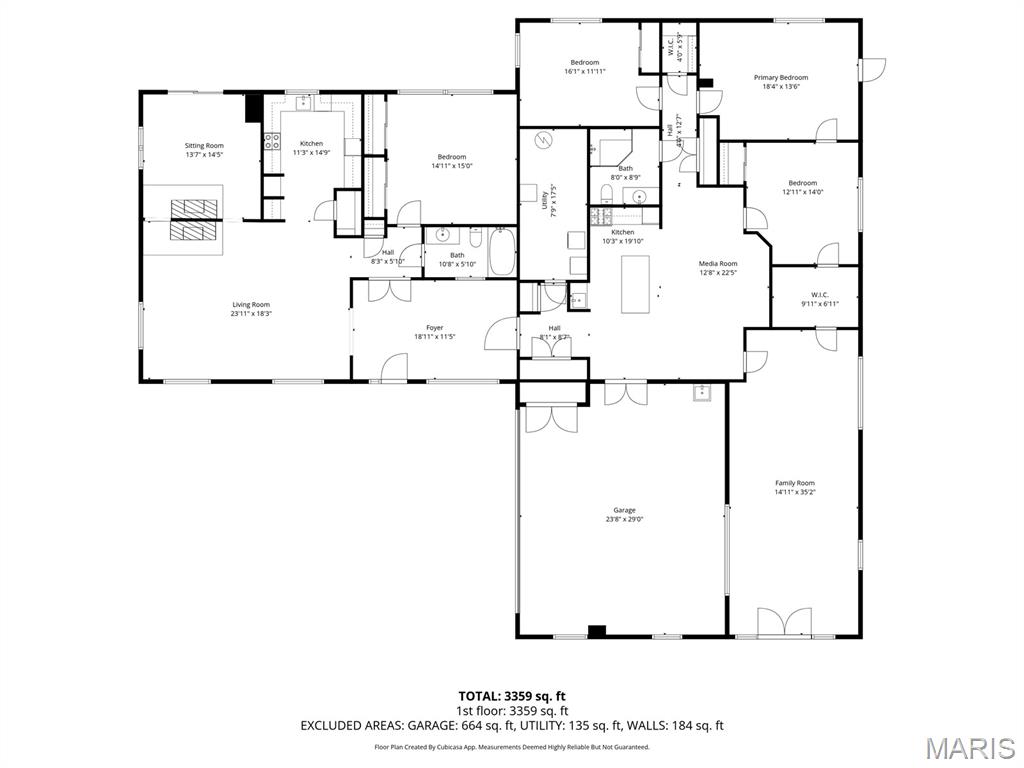
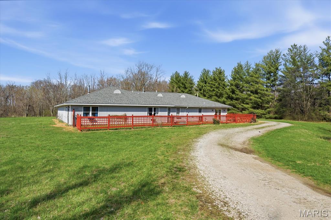
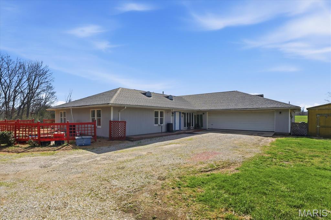
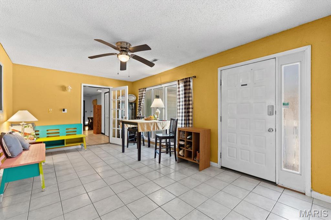
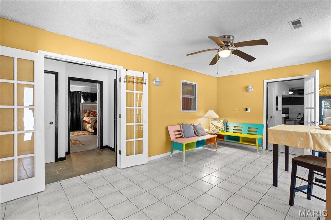
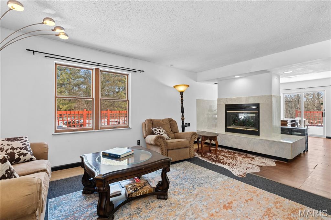
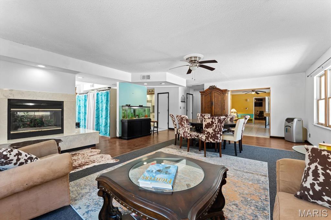
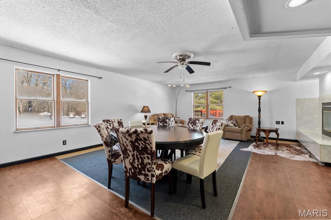
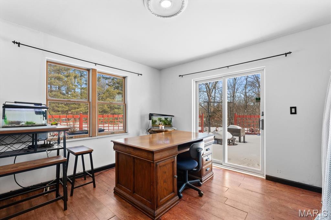
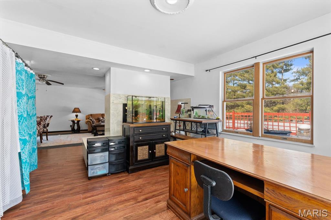
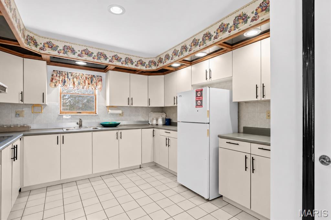
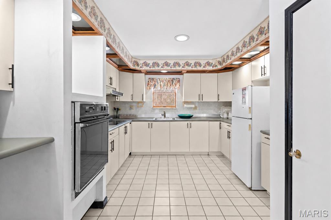
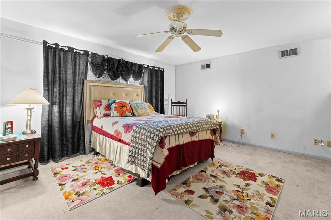
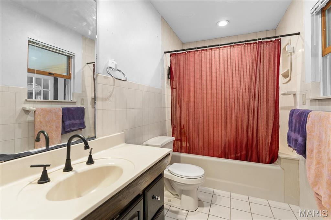
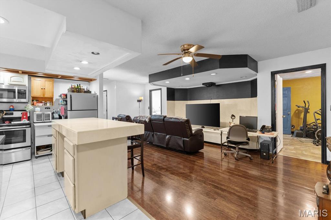
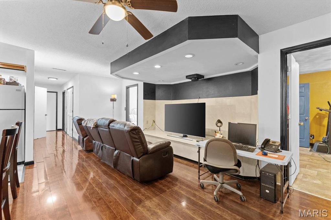
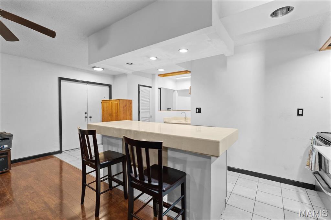
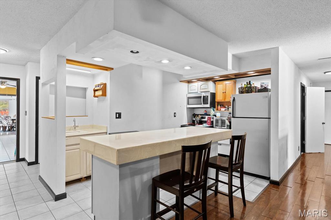
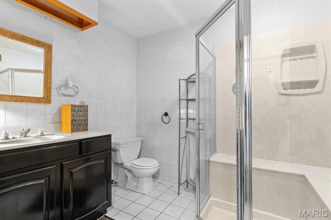
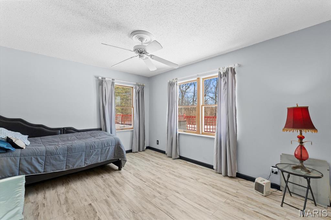
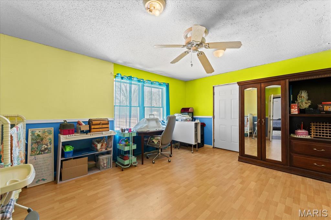
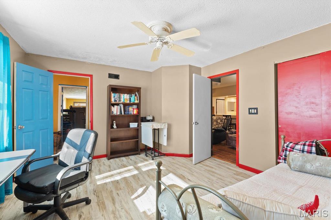
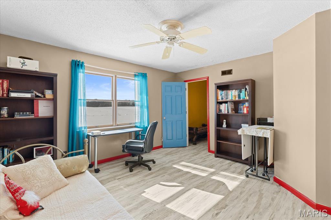
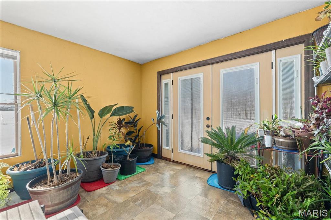
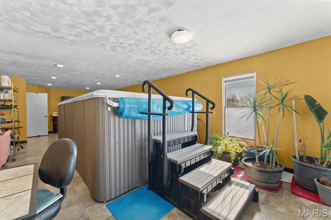
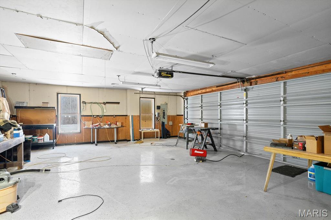
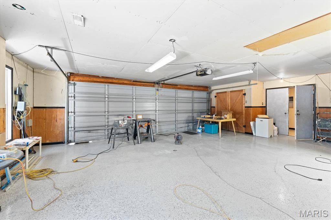
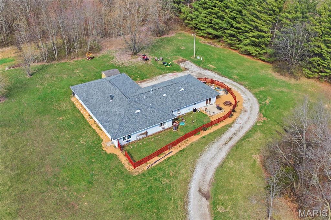
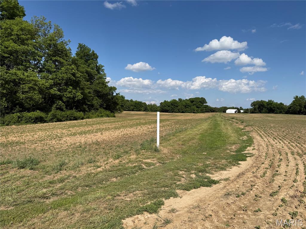
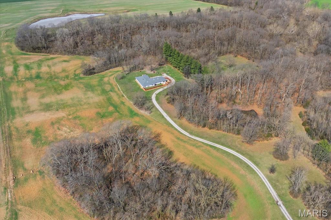
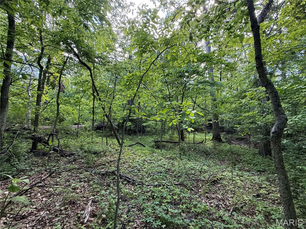
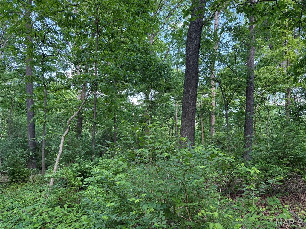
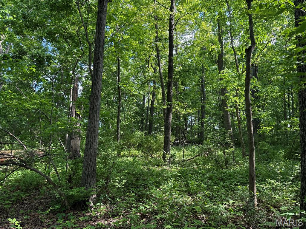
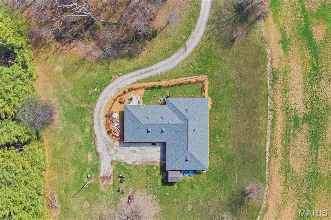
Private 17.2 +/- Acre Country Setting with Unique Multi-Generational Layout Tucked back off the road behind the trees, this 3,176 +/- sq. ft. home offers a peaceful setting on 17.2 +/- acres in the Waterloo School District. Built in 1988, this unique slab home was thoughtfully designed with flexibility in mind—almost like two living spaces under one roof. The main side features a full kitchen, dining area with wet bar, large living room, full bath, primary bedroom, and an attached 2-car garage. The additional suite-style side includes a small kitchen area, utility space, 3 bedrooms, and a large finished room that houses the indoor pool—ideal for extended family, guests, hobbies, or additional living space. The home offers tile flooring, plenty of natural light, and a shingled roof replaced in 2024. Outside, enjoy a private mix of tillable and wooded acreage, along with a 2018 swim pool inside for exercise throughout that year. Located at 4157 Wetzler Rd, Fults, IL, with approximate drive times of 45 minutes to Belleville, 53 minutes to St. Louis, and 1 hour to Scott Air Force Base.
Property Information
Additional Information
Map Location
Room Dimensions
| Room | Dimensions (sq.rt) |
|---|---|
| Living Room (Level-Main) | 24 x 18 |
| Laundry (Level-Main) | 18 x 8 |
| Kitchen (Level-Main) | 19 x 10 |
| Kitchen (Level-Main) | 14 x 12 |
| Family Room (Level-Main) | 22 x 12 |
| Dining Room (Level-Main) | 14 x 13 |
| Bonus Room (Level-Main) | 36 x 15 |
| Bonus Room (Level-Main) | 19 x 11 |
| Primary Bedroom (Level-Main) | 15 x 15 |
| Bedroom 2 (Level-Main) | 17 x 14 |
| Bedroom 3 (Level-Main) | 16 x 13 |
| Bedroom 4 (Level-Main) | 16 x 12 |
| Primary Bathroom (Level-Main) | 11 x 5 |
| Bathroom 2 (Level-Main) | 9 x 9 |


MORE REALTORS
Agent
Listing Courtesy of Property Peddler, Inc - [email protected]