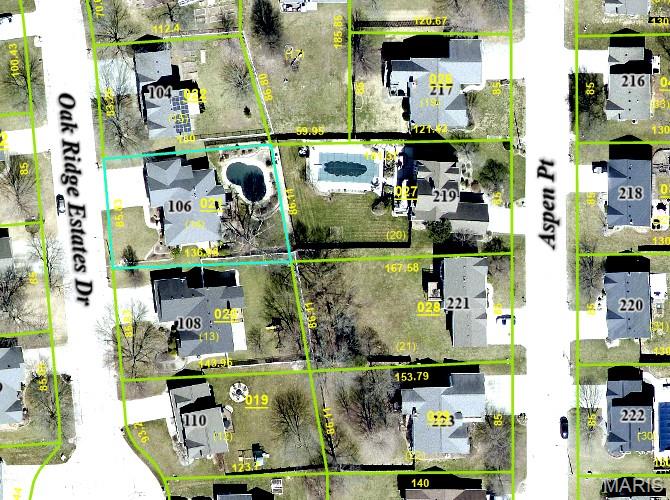
106 Oak Ridge Estates Drive, Edwardsville, IL 62034
Subdivision: Oak Ridge Estates
List Price: $480,000
4
Bedrooms3
Baths1,652
Area (sq.ft)$N/A
Cost/sq.ft2 Story
TypeDescription
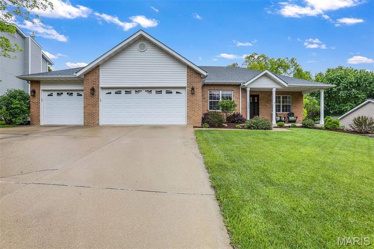
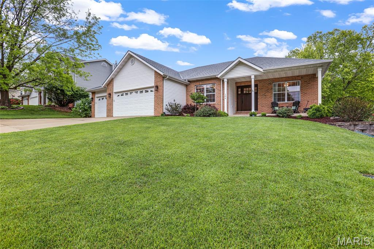
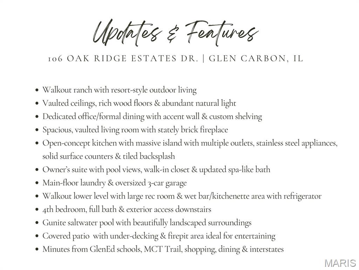
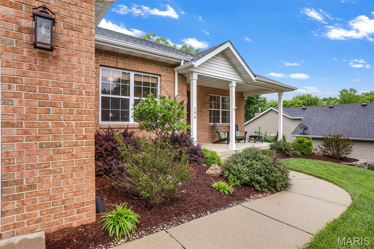
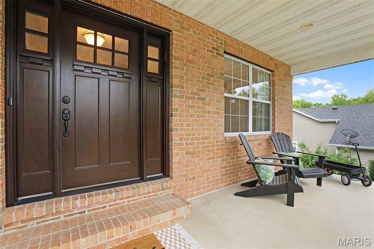
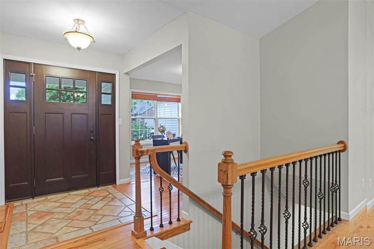
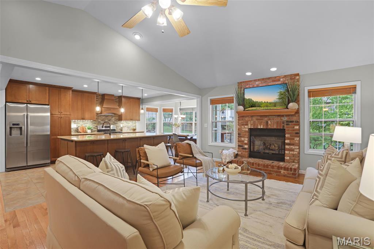
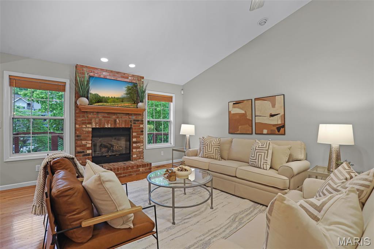
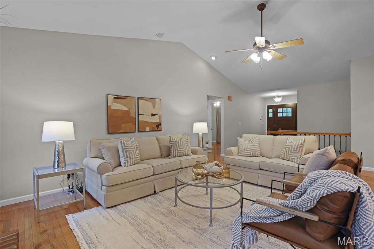
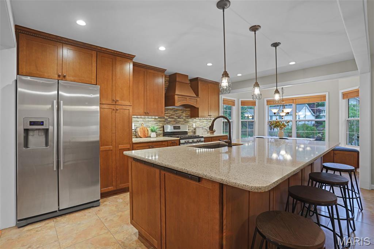
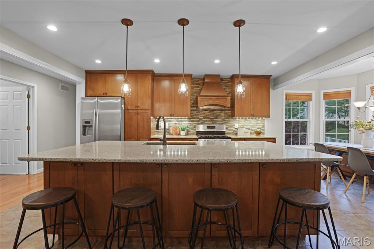
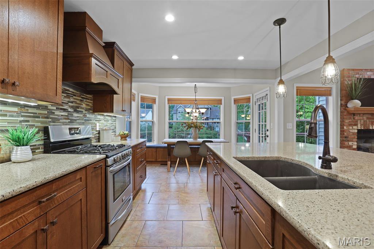
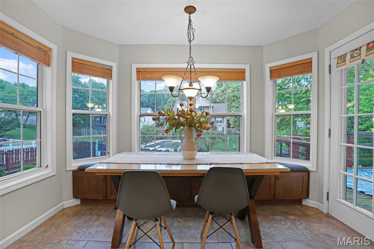
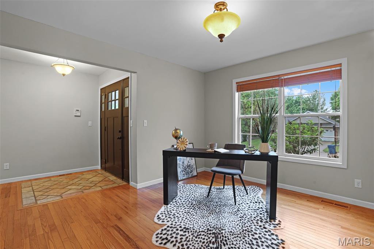
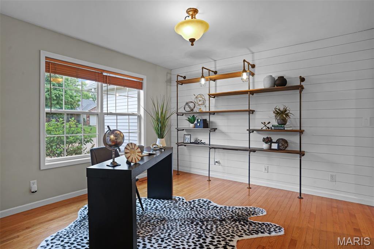
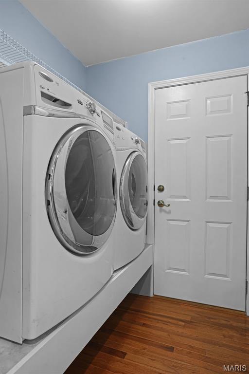
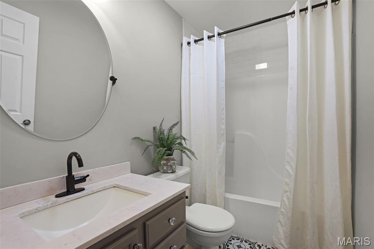
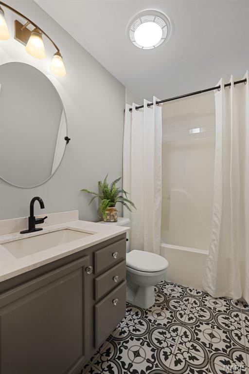
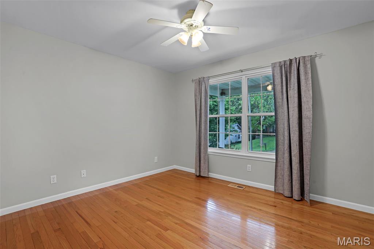
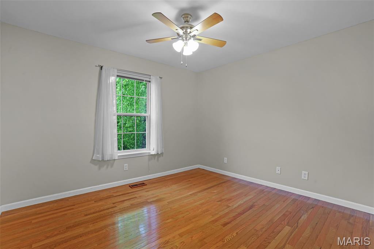
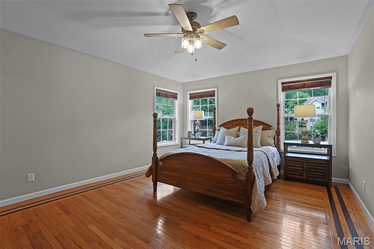
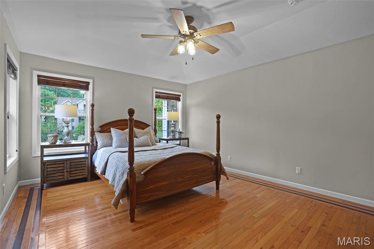
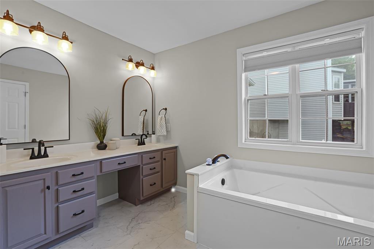
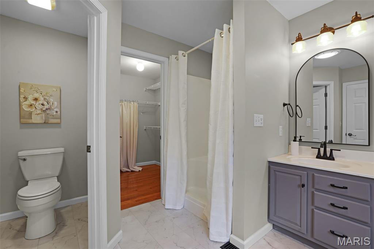
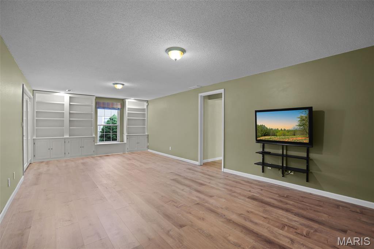
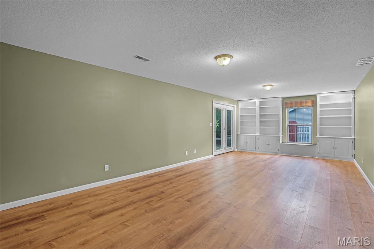
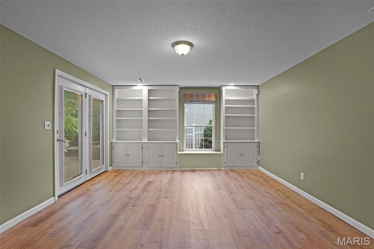
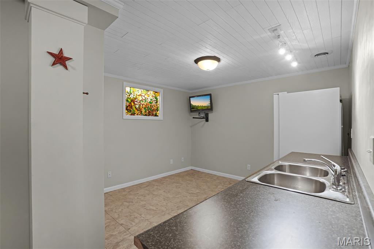
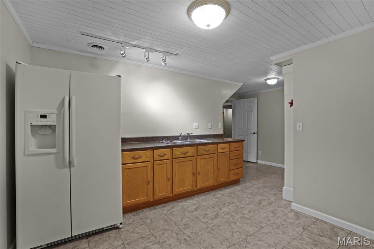
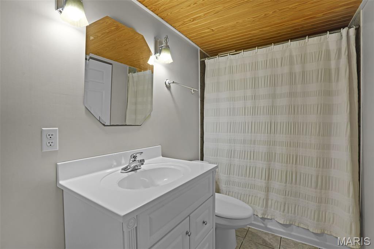
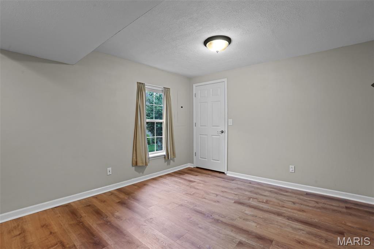
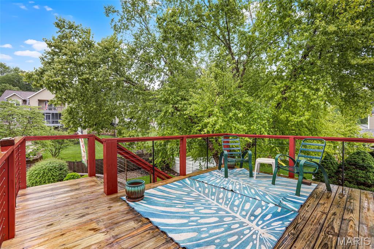
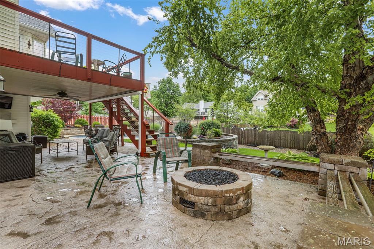
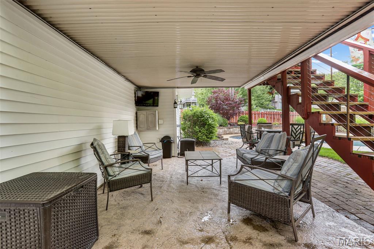
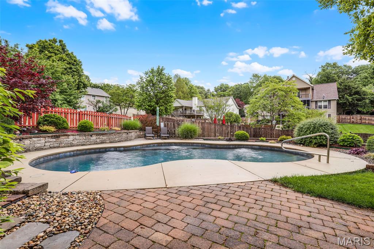
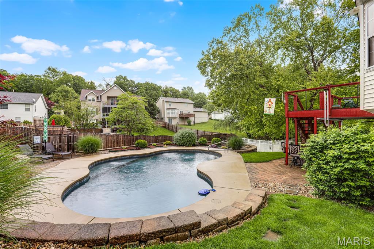
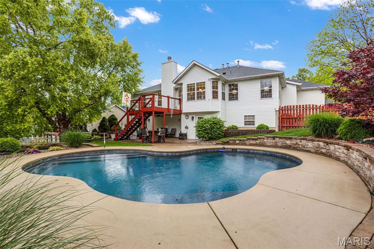
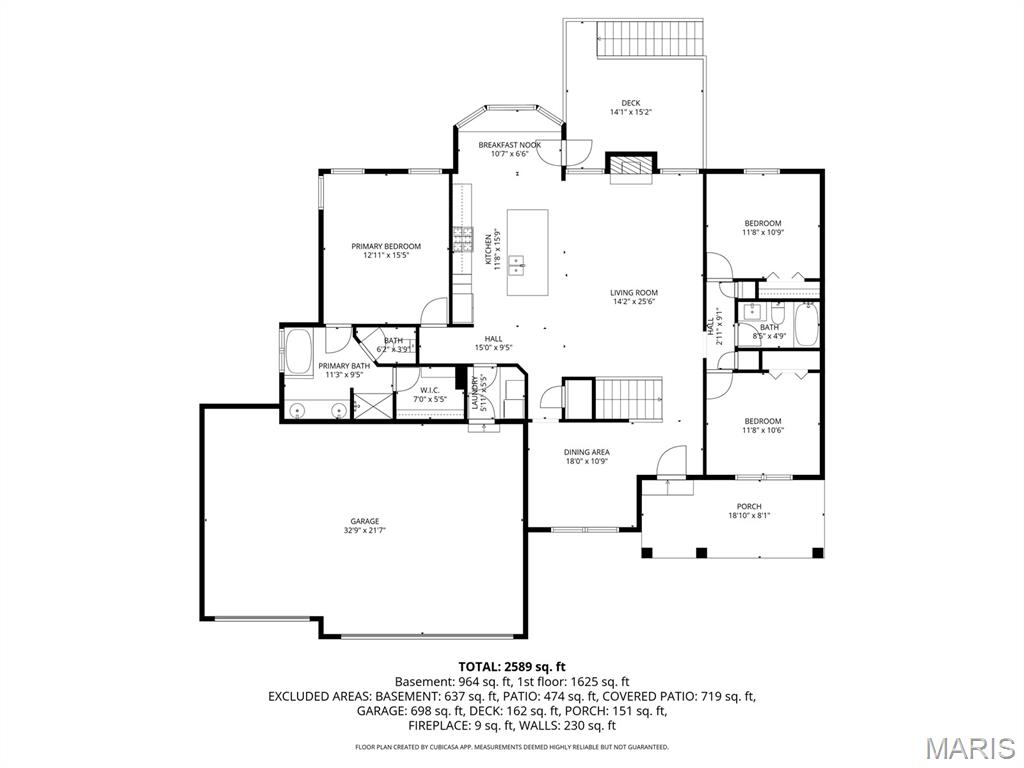
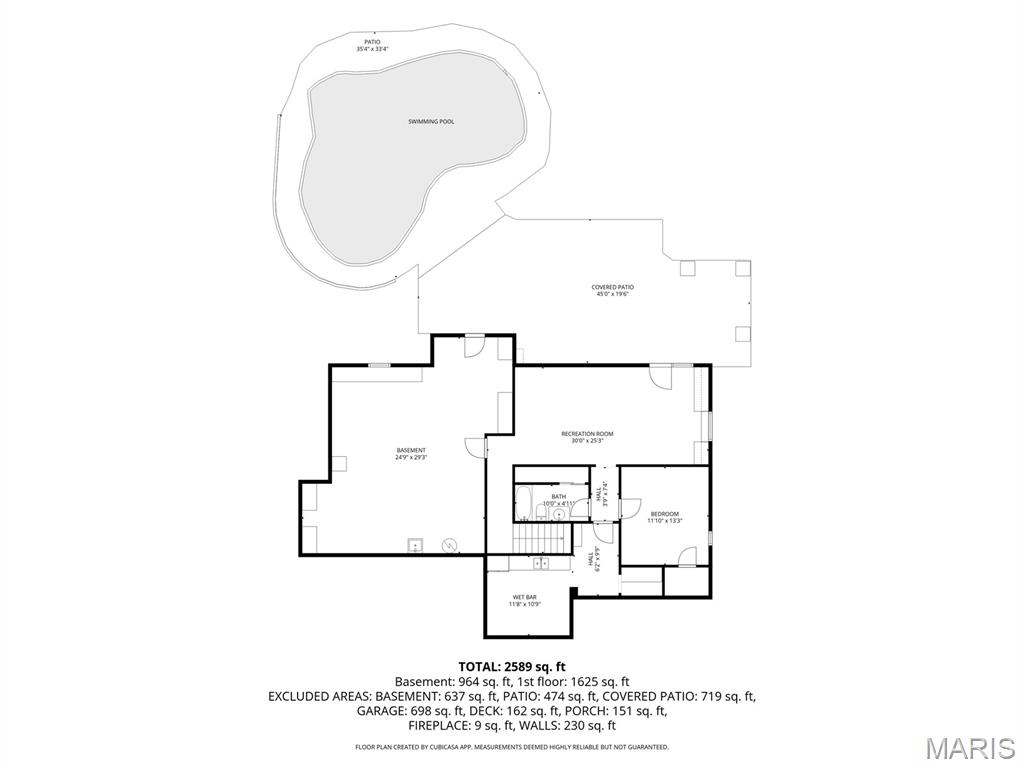
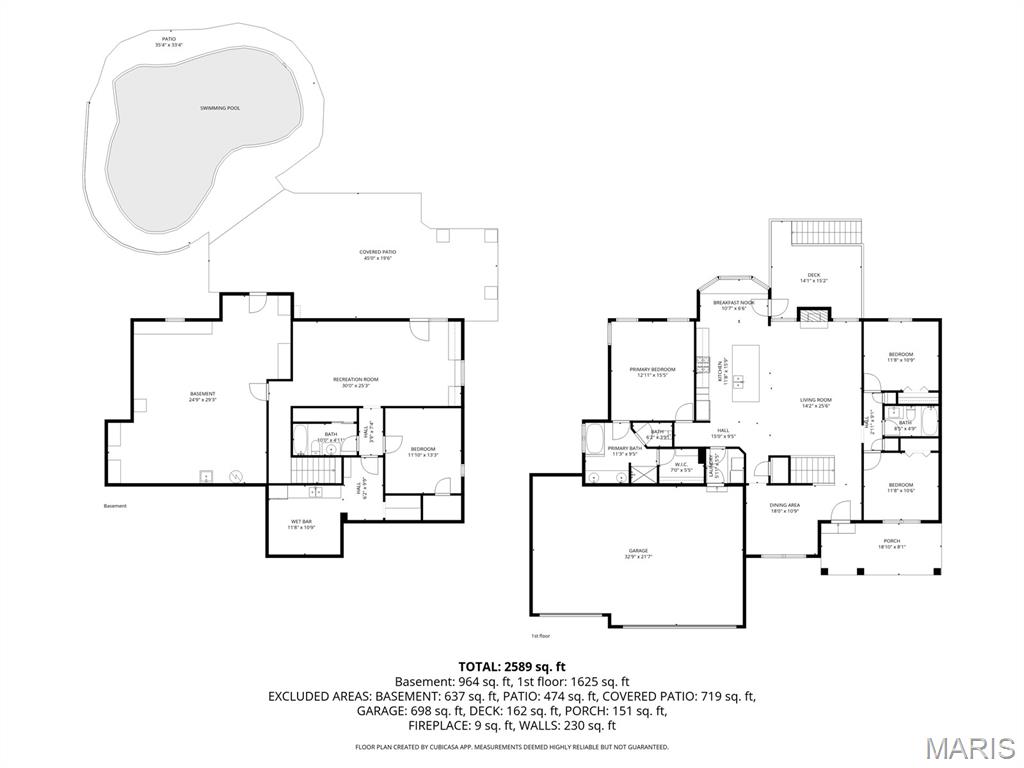
Welcome home to this stunning walkout ranch, where classic architectural character meets resort-inspired outdoor living. Vaulted ceilings, rich wood floors & abundant natural light create an inviting atmosphere designed for both everyday comfort & unforgettable entertaining. Off the foyer, a stylish office or formal dining room showcases a plank accent wall with custom industrial-style shelving. The spacious living room centers around a stately brick fireplace flanked by windows & flows seamlessly into the kitchen with a warm, contemporary aesthetic blending modern & traditional elements. A massive island with convenient outlets is perfect for hosting game days or gathering with friends, while stainless appliances, solid surface counters, tiled backsplash & a sunny breakfast nook with window seating complete the heart of the home. The owner’s suite is a serene retreat featuring elegant contrasting wood flooring, pool views, walk-in closet & updated spa-like ensuite w/ soaking tub, walk-in shower, dual sinks & vanity. Two add’l bedrooms, updated bath, laundry & 3-car garage complete the main level. The walkout lower level expands your lifestyle with a spacious rec room with built-ins, kitchenette capability with wet bar & fridge, 4th bedroom, full bath & exterior access. Outside, your backyard oasis awaits w/ a gorgeous gunite saltwater pool, covered patio, firepit area & beautifully-curated landscaping. Just minutes from GlenEd amenities, interstates & the MCT Trail.
Property Information
Additional Information
Map Location
Room Dimensions
| Room | Dimensions (sq.rt) |
|---|---|
| Living Room (Level-Main) | 14 x 25 |
| Breakfast Room (Level-Main) | 10 x 6 |
| Kitchen (Level-Main) | 12 x 16 |
| Dining Room (Level-Main) | 12 x 10 |
| Laundry (Level-Main) | 6 x 5 |
| Primary Bedroom (Level-Main) | 13 x 15 |
| Primary Bathroom (Level-Main) | 11 x 9 |
| Bedroom (Level-Main) | 12 x 11 |
| Bedroom (Level-Main) | 12 x 11 |
| Bathroom (Level-Main) | 8 x 5 |
| Recreation Room (Level-Lower) | 30 x 25 |
| Bathroom (Level-Lower) | 10 x 5 |
| Bedroom (Level-Lower) | 12 x 13 |
| Other (Level-Lower) | 12 x 11 |


MORE REALTORS
Agent
Listing Courtesy of RE/MAX Alliance - [email protected]
