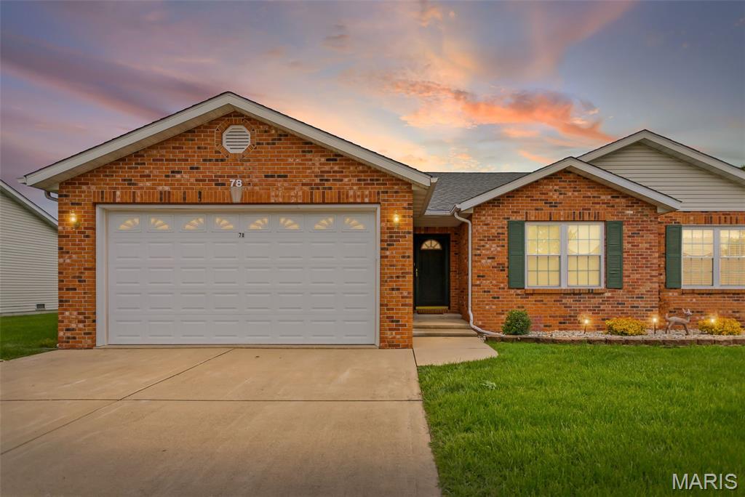
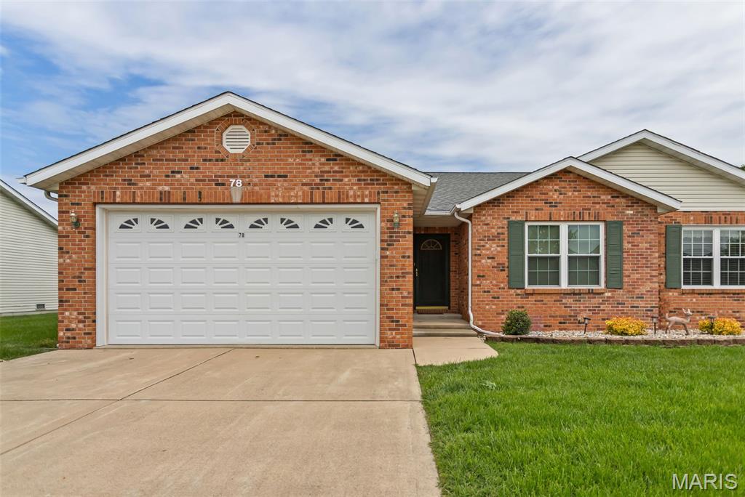
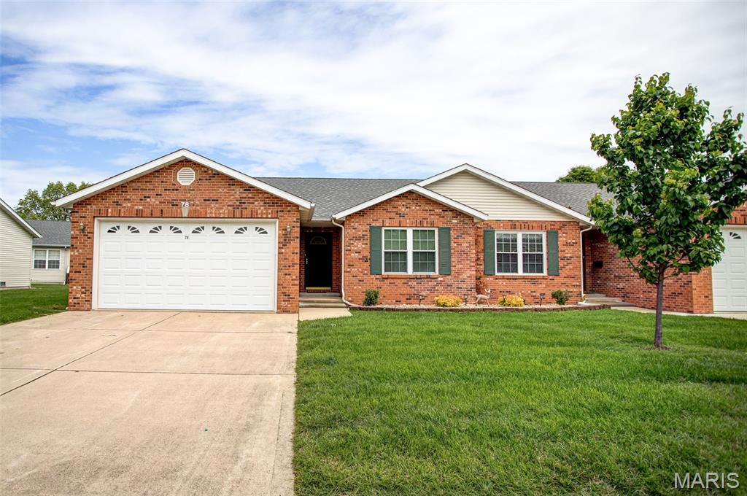
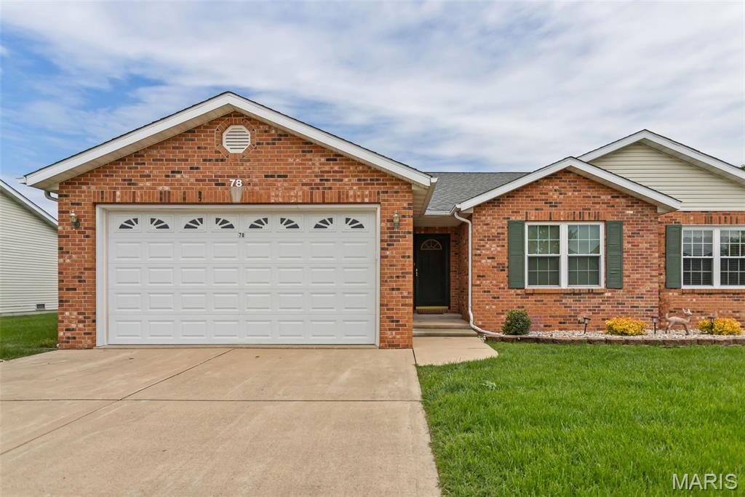
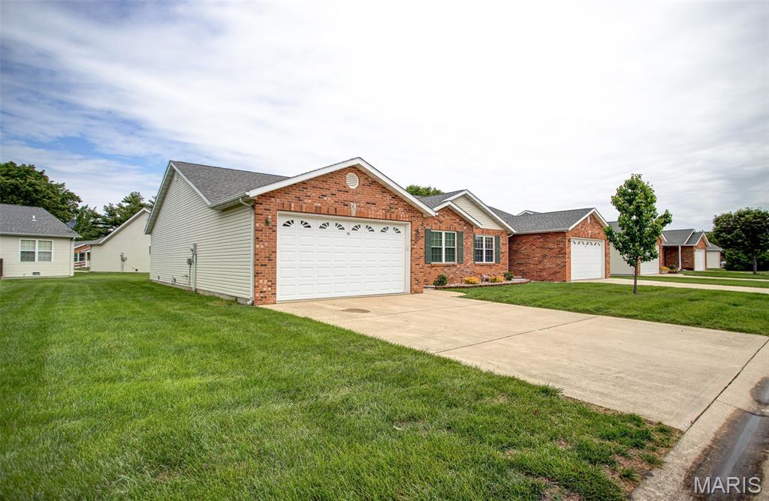
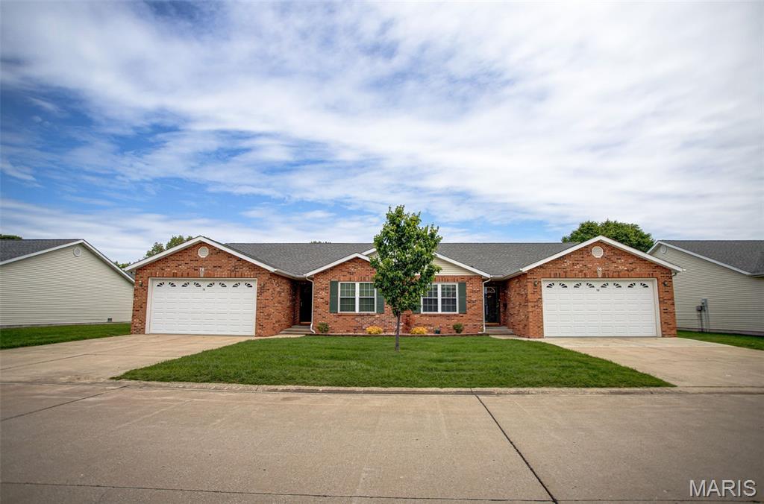
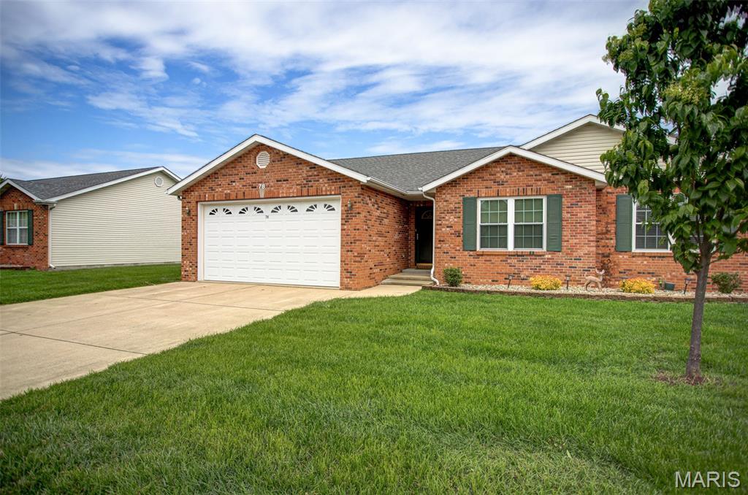
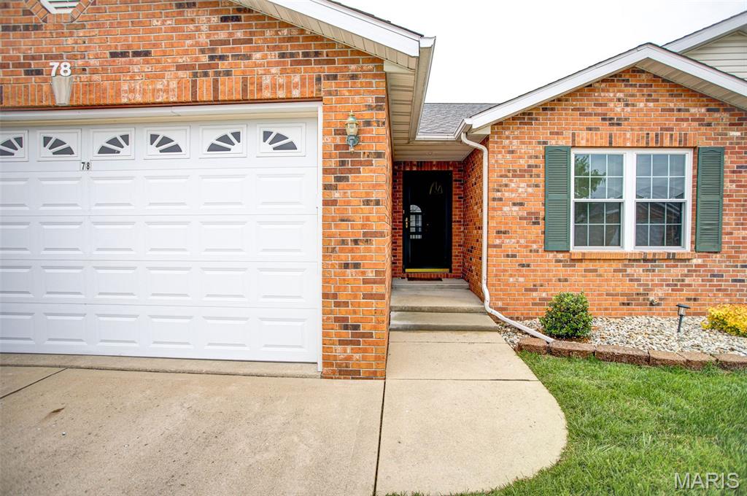
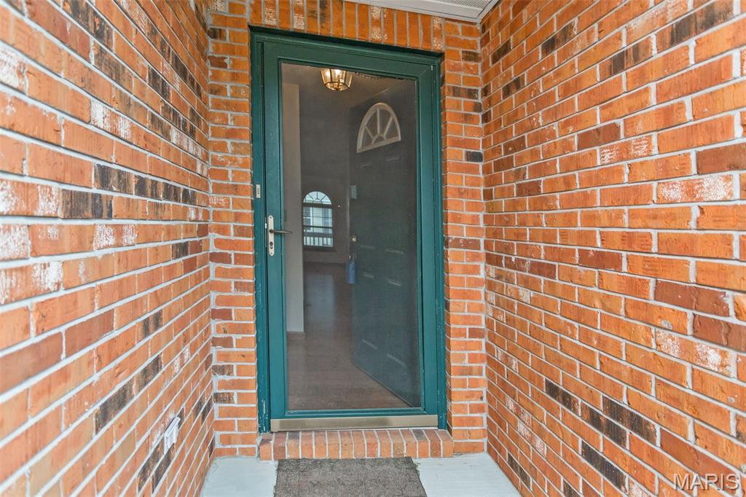
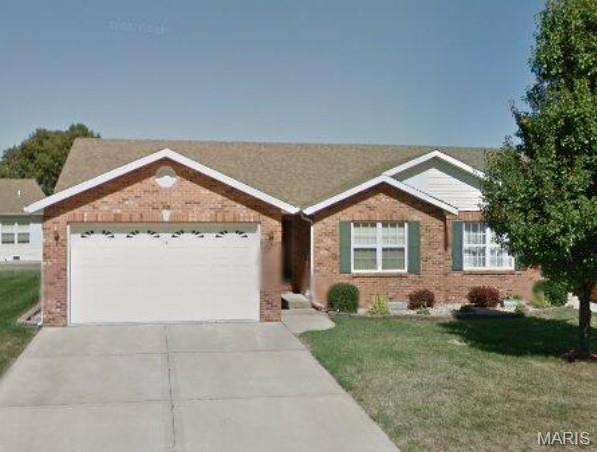
78 Parkside Drive, Bethalto, IL 62010
Subdivision: Parkside Estates
List Price: $225,000
2
Bedrooms2
Baths1,263
Area (sq.ft)$N/A
Cost/sq.ft1 Story
TypeDescription
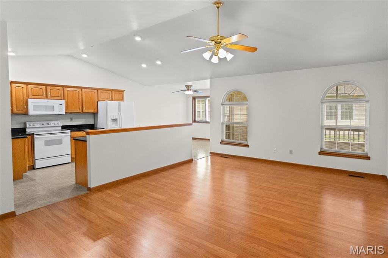
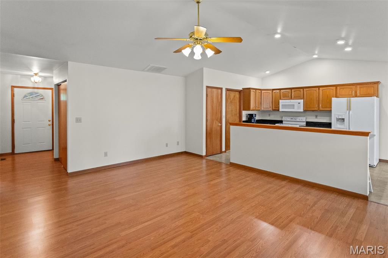
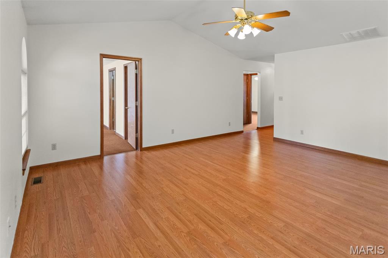
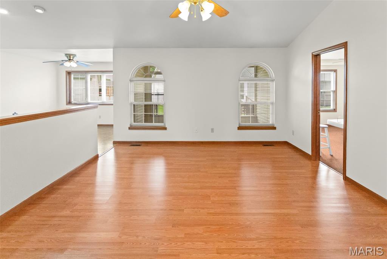
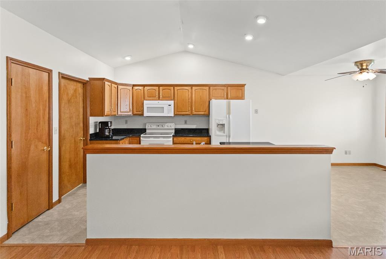
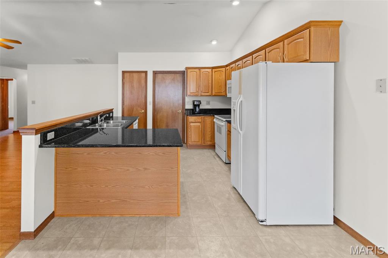
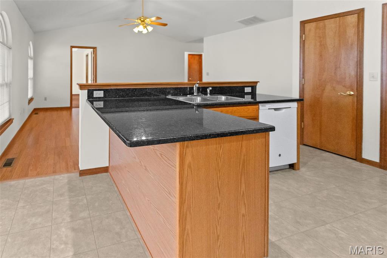
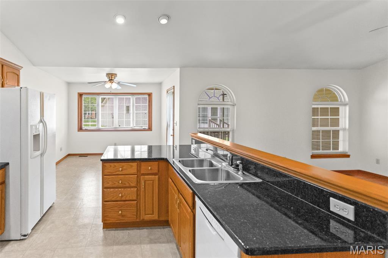
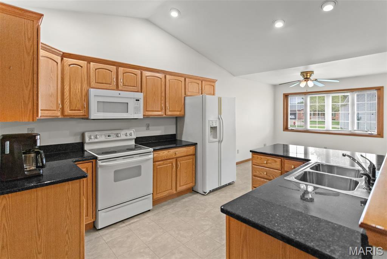
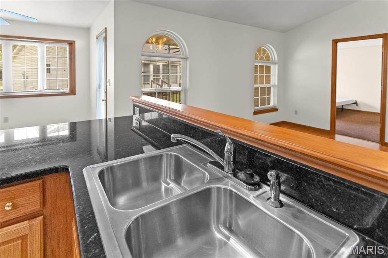
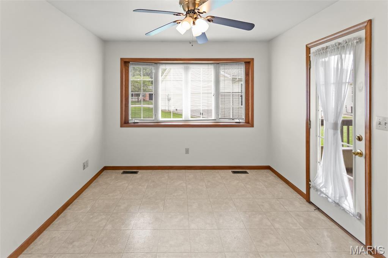
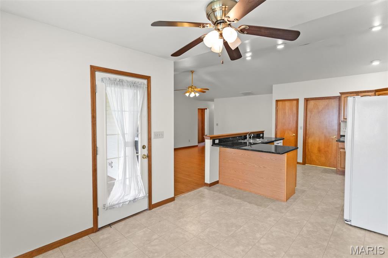
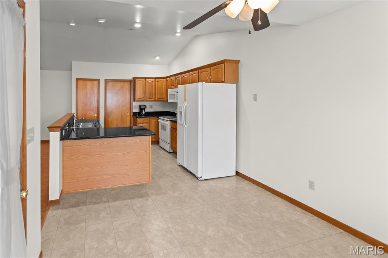
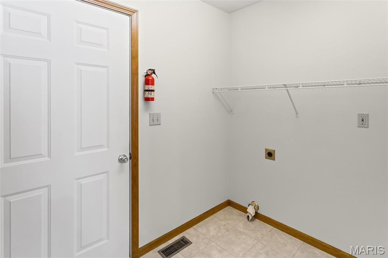
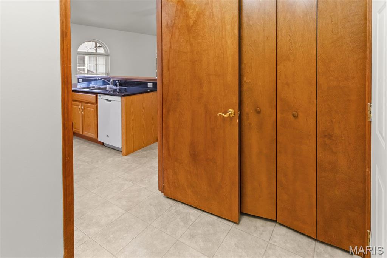
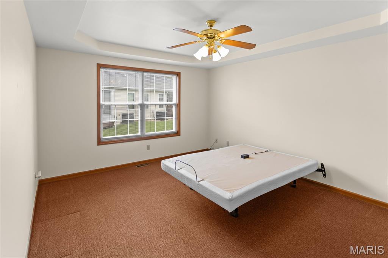
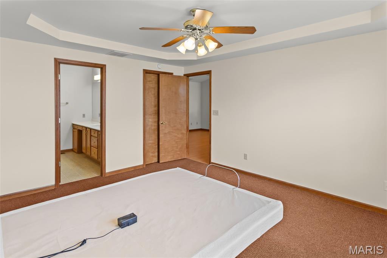
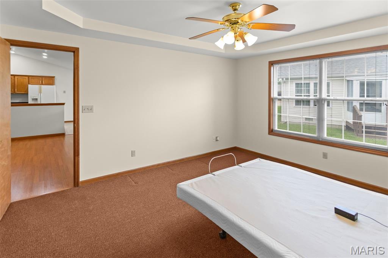
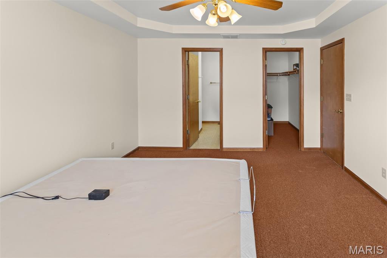
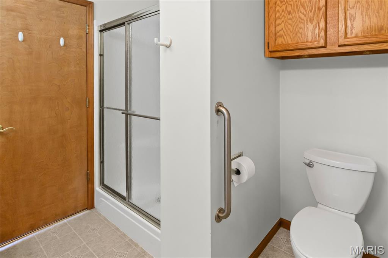
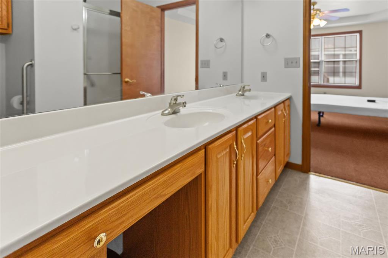
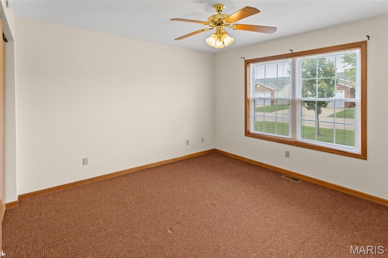
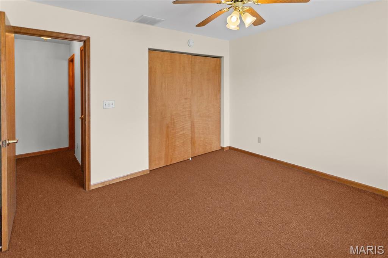
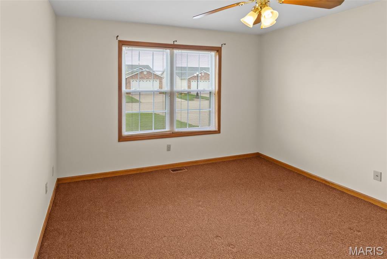
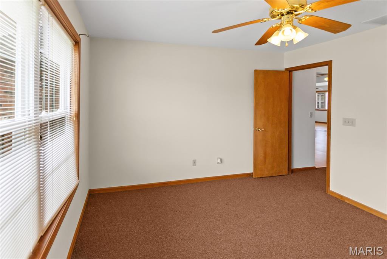
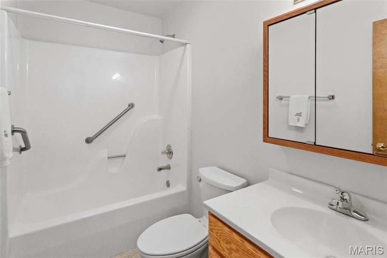
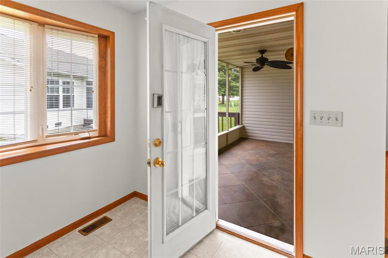
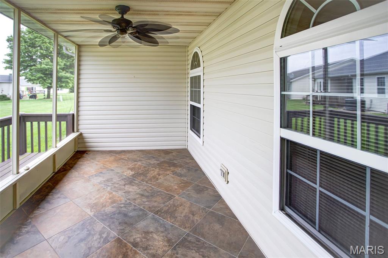
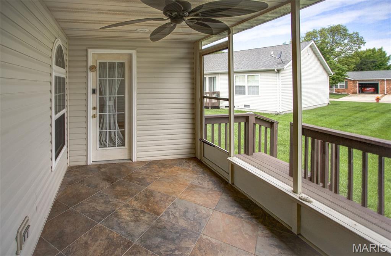
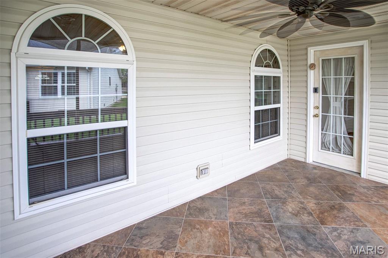
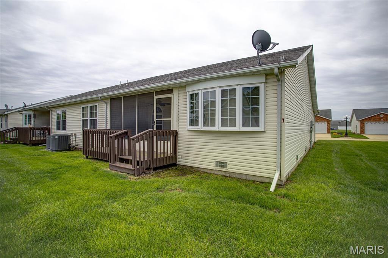
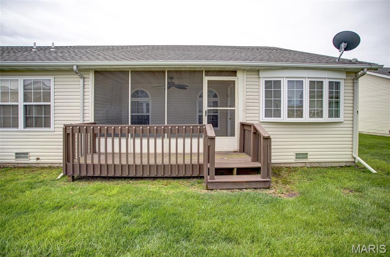
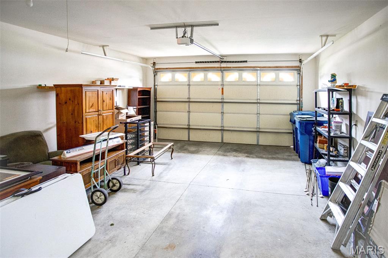
Welcome home to easy living in Parkside Estates, a desirable 55+ community in Bethalto! This well-maintained 2-bedroom, 2-bath condo offers an open concept floor plan with a spacious kitchen featuring granite countertops, center island, ample cabinetry, and plenty of workspace. The vaulted living room creates an airy feel and flows nicely into the dining area and screened porch—perfect for relaxing or entertaining. Attractive plank flooring runs throughout much of the home, along with generous closet space and a convenient laundry room located just off the attached 2 car garage. Additional storage can be found with pull-down attic access in the garage. Enjoy the benefits of low-maintenance living with no more mowing or shoveling snow and more time to be social! Residents also enjoy access to the community clubhouse, perfect for gatherings with friendly neighbors or reserving for personal events with family and friends. Condo fees are approximately $160 per month.
Property Information
Additional Information
Map Location
Room Dimensions
| Room | Dimensions (sq.rt) |
|---|---|
| Living Room (Level-Main) | 17 x 14 |
| Kitchen (Level-Main) | 10 x 11 |
| Dining Room (Level-Main) | 10 x 12 |
| Primary Bedroom (Level-Main) | 12 x 14 |
| Bedroom 2 (Level-Main) | N/A |
| Primary Bathroom (Level-Main) | 8 x 9 |
| Bathroom (Level-Main) | 9 x 5 |


MORE REALTORS
Agent
Listing Courtesy of RE/MAX Alliance - [email protected]
