6778 Sycamore Landing, Barnhart, MO 63012
Subdivision: Estates at Moss Hollow
Upcoming OpenHouses:
May 31st, 1:00 PM to 3:00 PMList Price: $449,900
4
Bedrooms3
Baths2,040
Area (sq.ft)$N/A
Cost/sq.ft1 Story
TypeDescription
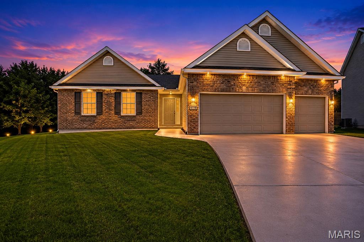
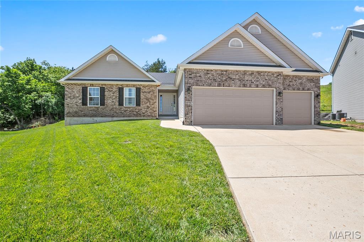
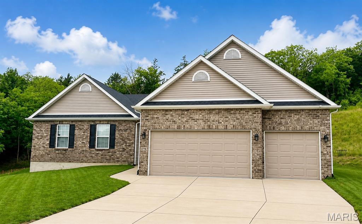
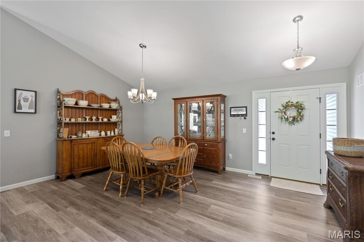
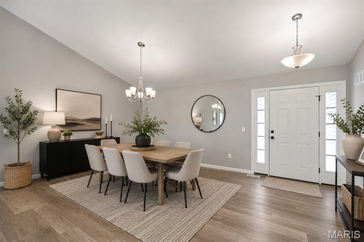
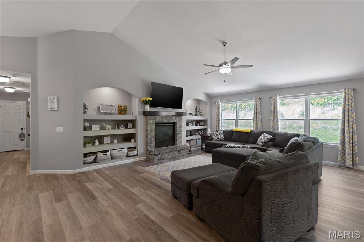
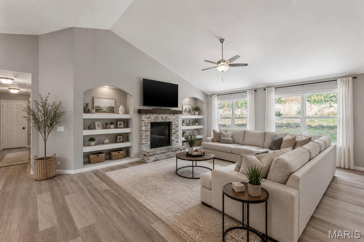
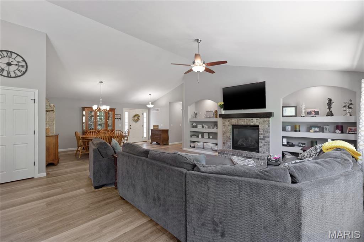
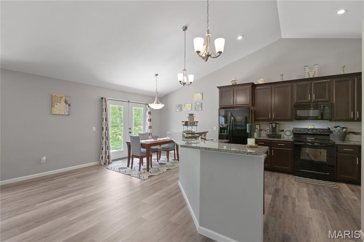
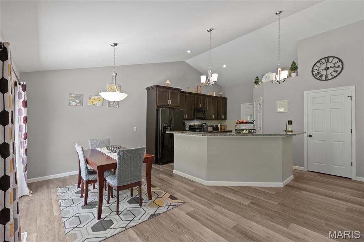
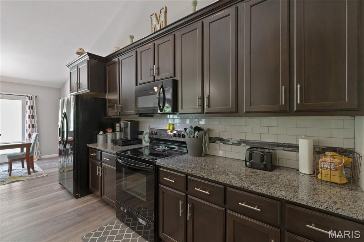
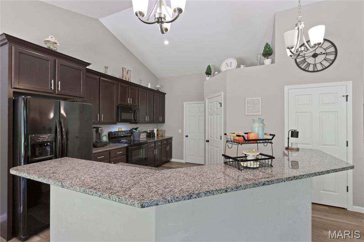
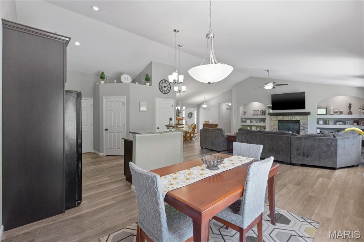
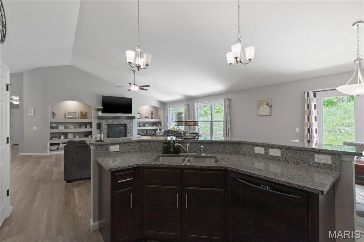
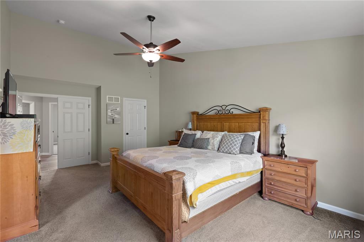
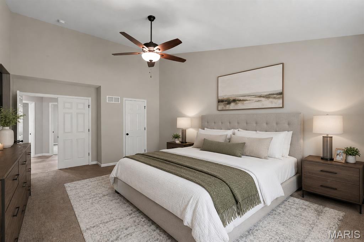
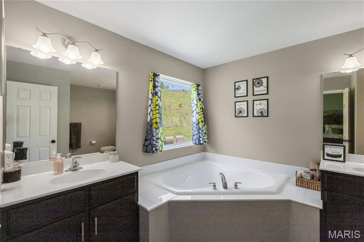
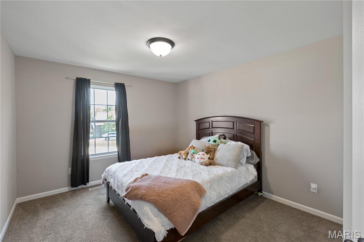
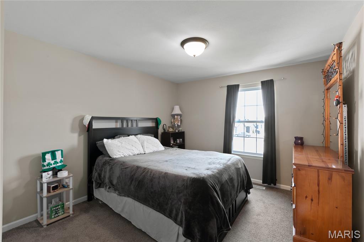
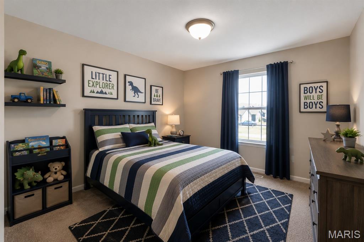
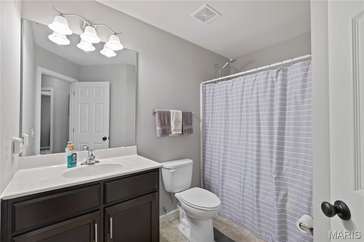
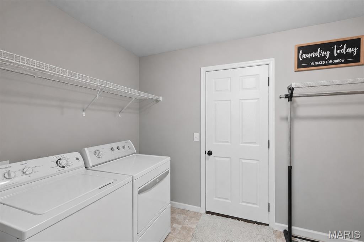
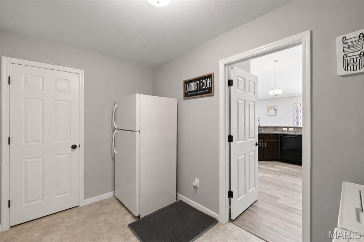
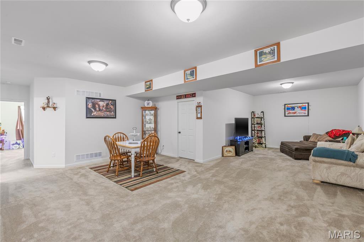
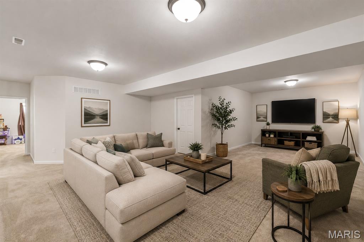
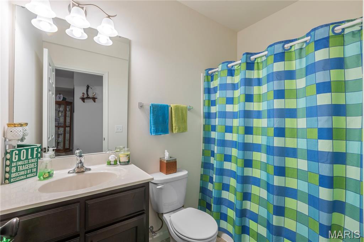
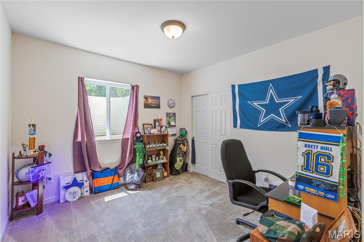
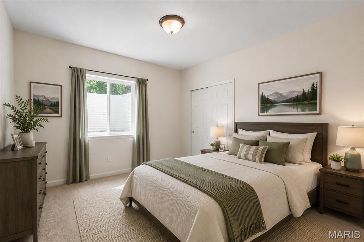
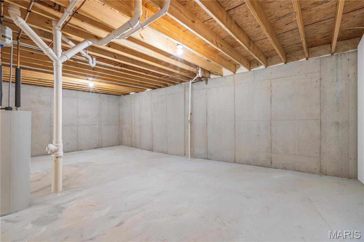
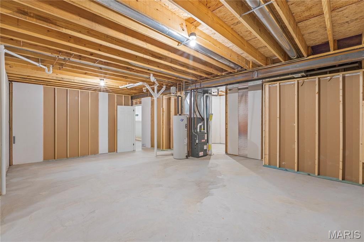
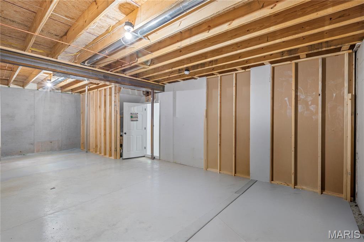
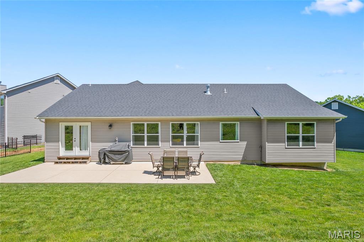
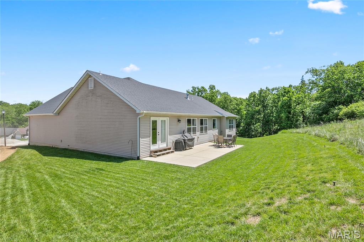
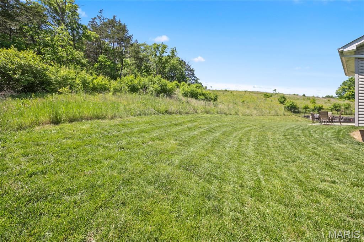
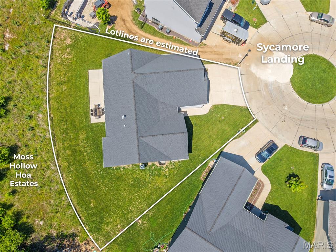
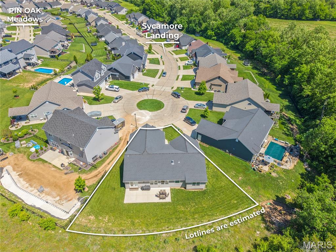
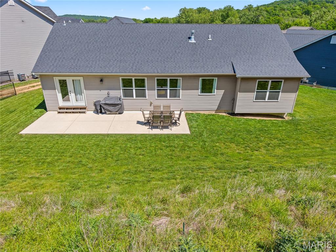
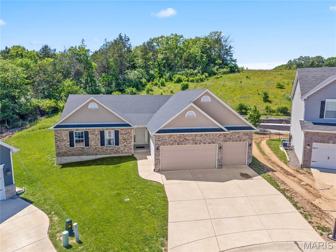
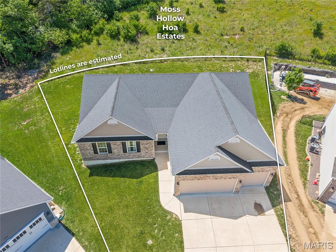
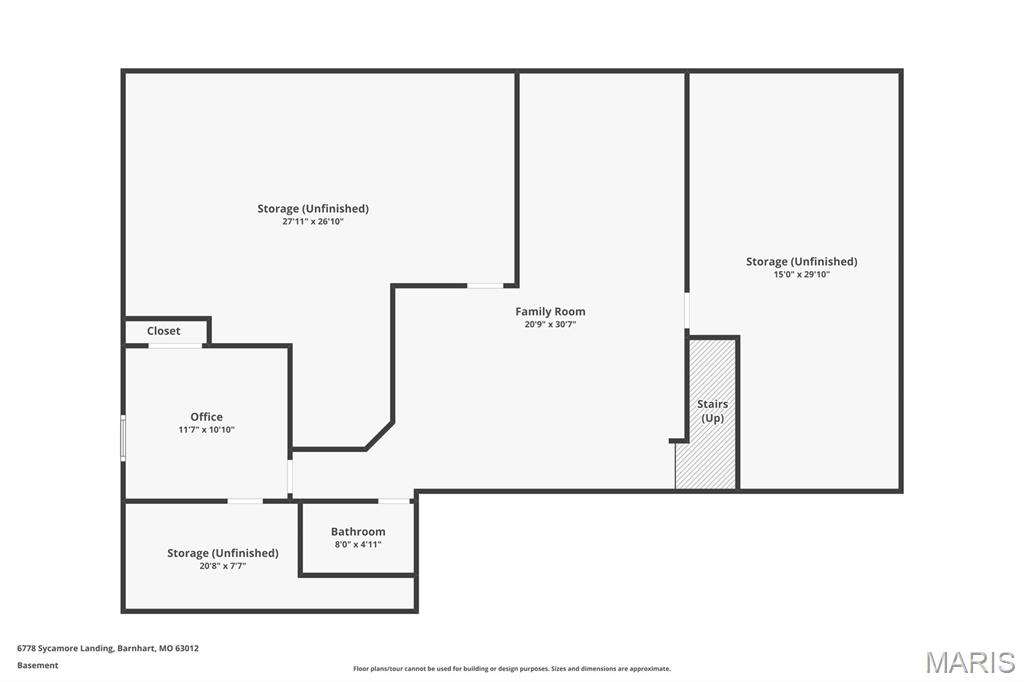
Welcome home to this beautifully maintained 4 bedroom, 3 full bath home nestled on a quiet cul-de-sac and backing to peaceful common ground. Only 7 years young, this home offers the perfect blend of modern style, functional living space, and everyday comfort. Step inside to soaring vaulted ceilings and a warm, inviting great room featuring a cozy gas fireplace — the perfect place to gather and unwind. The spacious kitchen and main floor laundry add convenience to daily living, while the abundance of closet space throughout provides exceptional storage. The fully finished lower level expands your living space with a large family room, additional bedroom, and full bath — ideal for guests, a private retreat, or multi-generational living. Outside, enjoy the privacy and tranquility of the backyard setting with no direct rear neighbors. A spacious 3 car garage completes this impressive home. This move-in ready home combines space, comfort, and location all in one exceptional package.
Property Information
Additional Information
Map Location
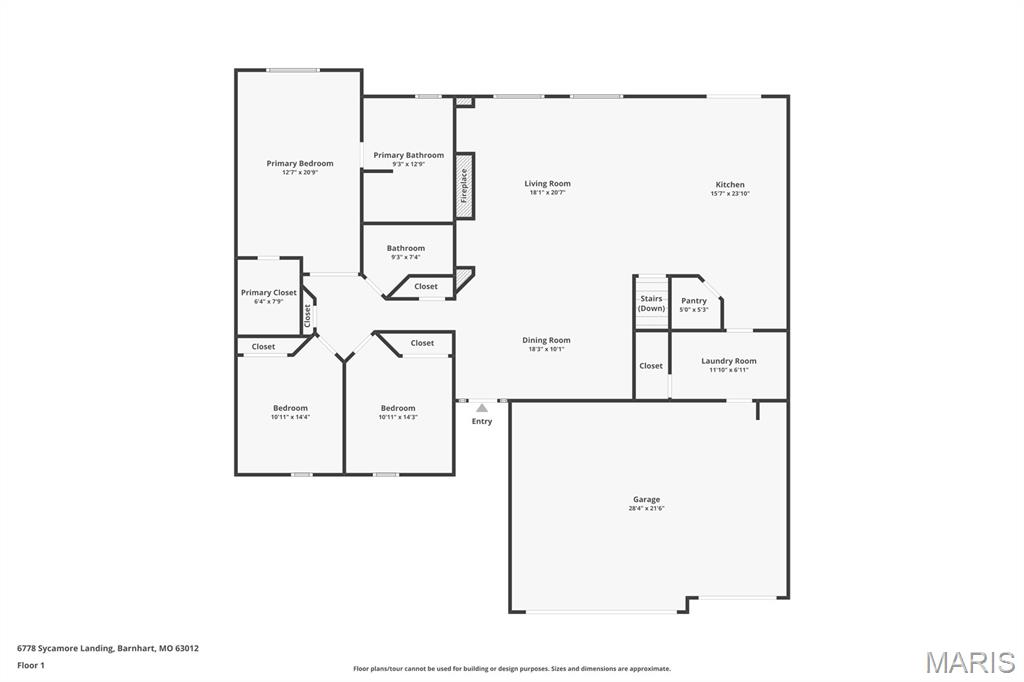
Room Dimensions
| Room | Dimensions (sq.rt) |
|---|---|
| Great Room (Level-Main) | 13 x 15 |
| Dining Room (Level-Main) | 15 x 10 |
| Kitchen (Level-Main) | 12 x 9 |
| Primary Bedroom (Level-Main) | 17 x 12 |
| Primary Bathroom (Level-N/A) | N/A |
| Bedroom 2 (Level-Main) | 12 x 11 |
| Bedroom 3 (Level-Main) | 12 x 11 |
| Bathroom 2 (Level-Main) | N/A |
| Bathroom 4 (Level-Basement) | N/A |
| Bedroom 4 (Level-Basement) | 10 x 11 |
| Bathroom 3 (Level-Basement) | N/A |
| Family Room (Level-Basement) | N/A |


MORE REALTORS
Agent
Listing Courtesy of EXP Realty, LLC - [email protected]
