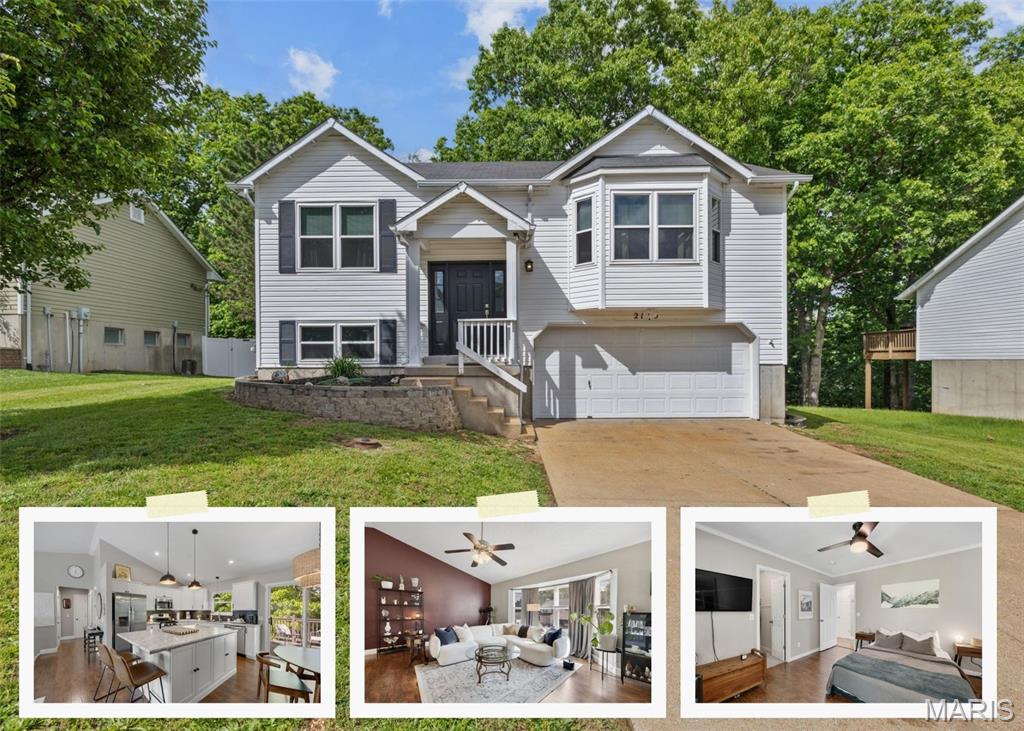

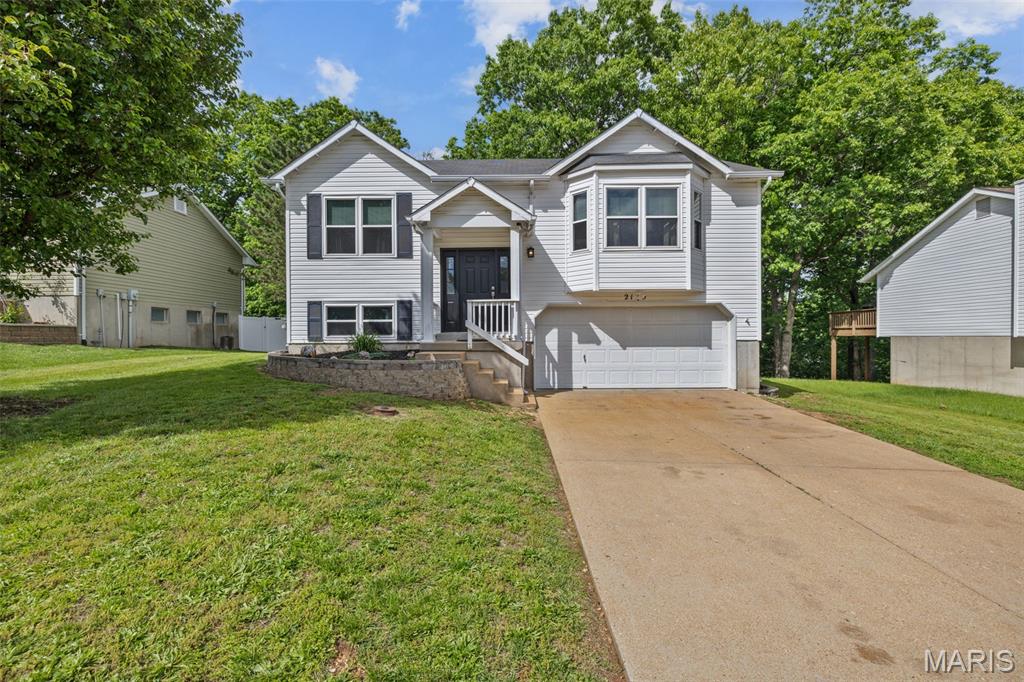
2135 Birchwood Drive, Barnhart, MO 63012
Subdivision: Bayberry Farms 04 Ph 02
List Price: $260,000
3
Bedrooms2
Baths988
Area (sq.ft)$N/A
Cost/sq.ftMulti/Split
TypeDescription
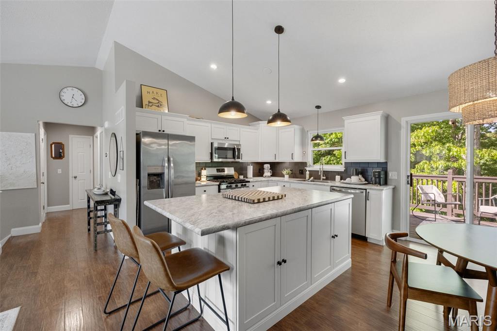
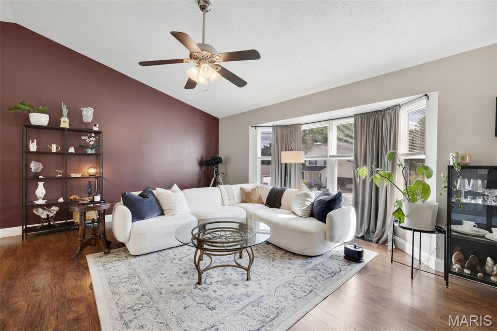
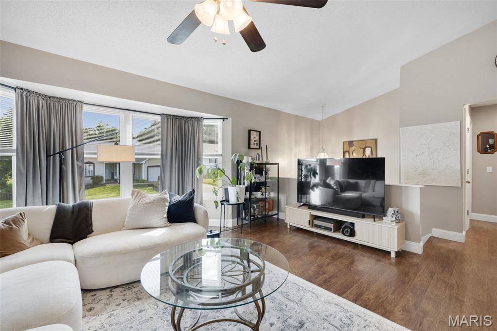
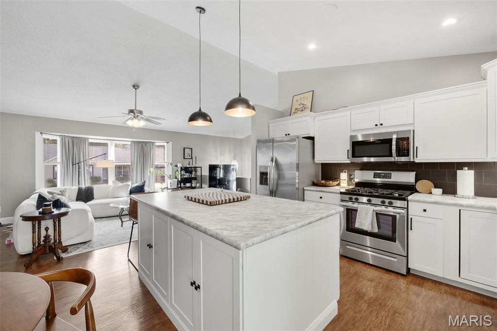
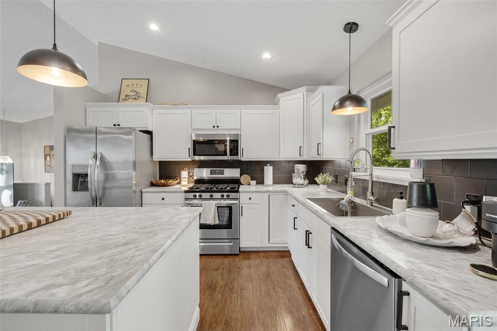
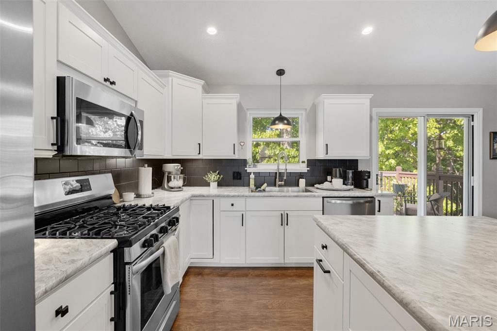
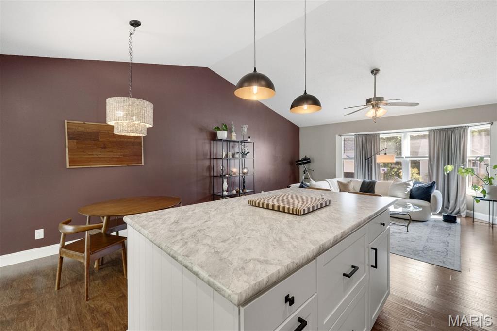
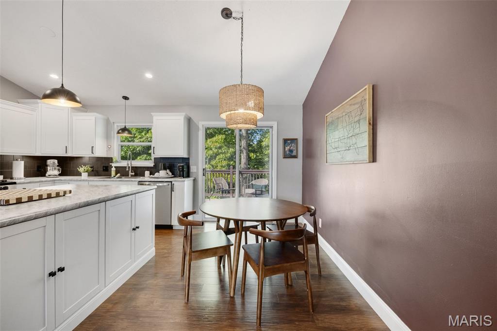
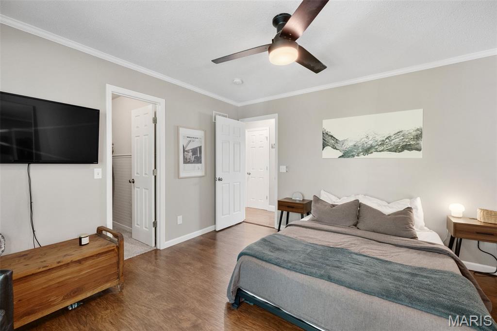
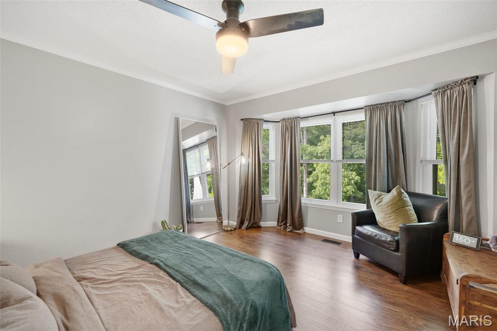
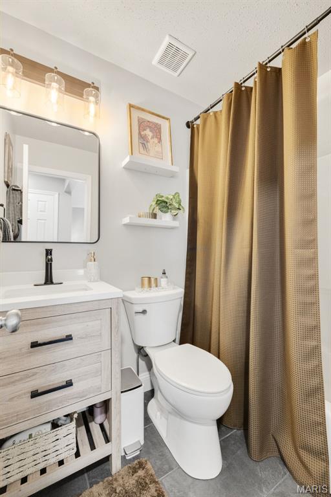
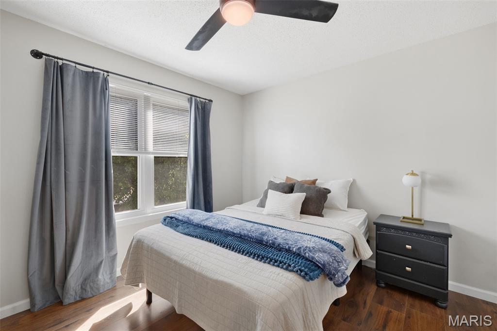
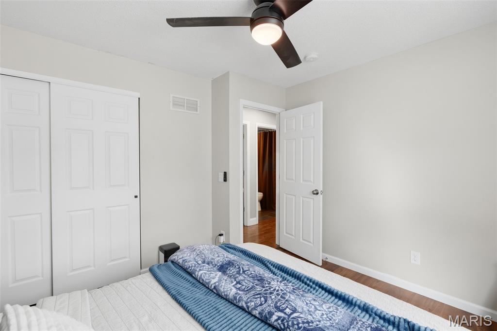
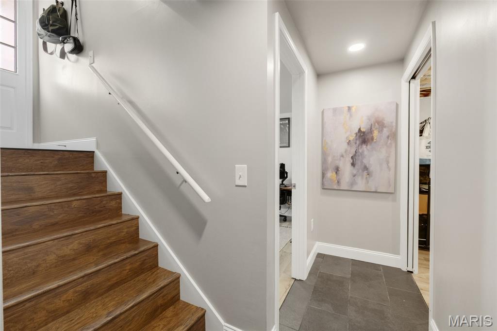
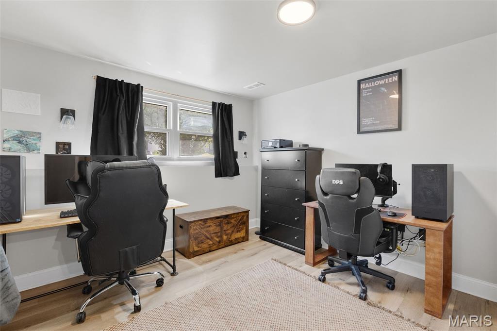
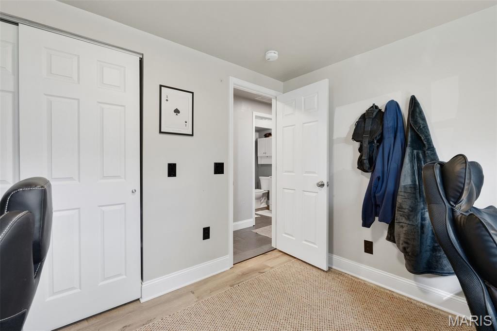
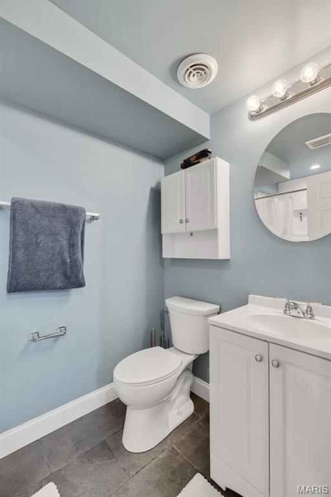
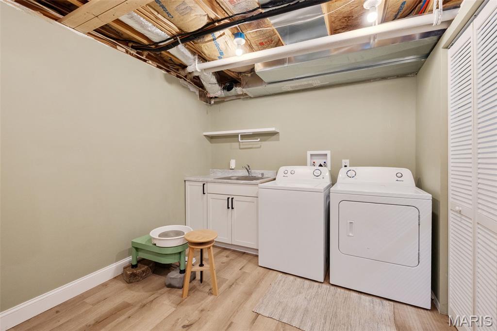
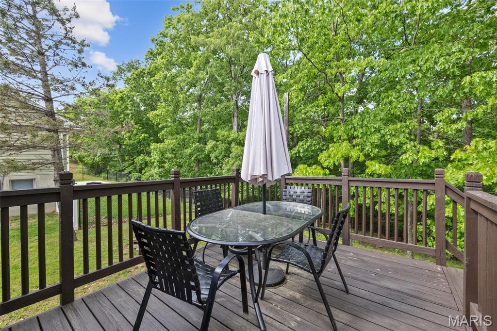
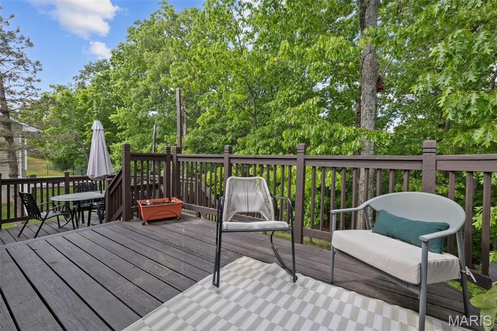
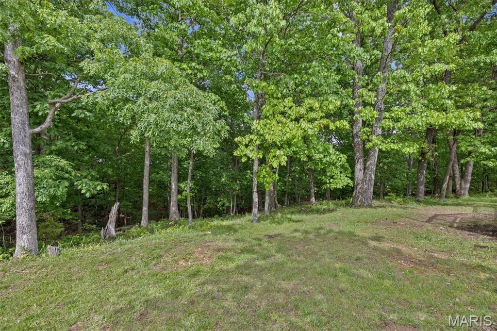
The kind of home that feels WOW the second you walk through the door -- updated, vaulted ceilings, and feels like home. Tucked away on a quiet street in Barnhart, this 3 bed, 2 bath home offers a layout that simply works for everyday life. The main level feels bright, open, and connected with a living, dining, and kitchen space that flows naturally together—perfect for slow mornings, busy weeknights, or gathering with friends and family. Let's not forget the absolutely incredible updates like full kitchen remodel, new flooring throughout the main, great light fixtures, and newer appliances. Down the hall, you’ll find the comfortable bedrooms and a full bath, creating a practical setup with everything you need. The finished lower level adds the flexibility today’s buyers are looking for. Whether you need a second living area, playroom, office, workout space, or cozy movie room, this space is ready to fit whatever season of life you’re in. The lower level also includes a second full bath, laundry area, and access to the oversized 2-car garage. Outside, the backyard backs to trees and offers room to truly enjoy being home—think bonfires, gardening, dogs running around, or simply relaxing on the two tiered deck at the end of the day. Privacy, plenty of space, backs to woods, and updates galore. This is the one you've been waiting for. Showings start 05/14/2026.
Property Information
Additional Information
Map Location


MORE REALTORS
Agent
Listing Courtesy of EXP Realty, LLC - [email protected]
