Active
MLS#
26028412
10 Days on Market
1719 Delaware Place, Cape Girardeau, MO 63701
Subdivision: Northfield 18th
Upcoming OpenHouses:
May 28th, 10:00 AM to 12:00 PMList Price: $539,900
5
Bedrooms4
Baths2,955
Area (sq.ft)$N/A
Cost/sq.ft1.5 Story
TypeDescription
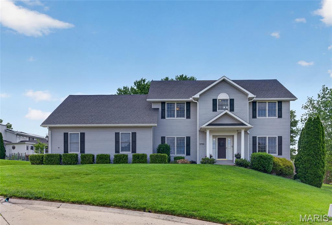
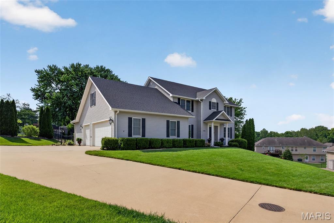
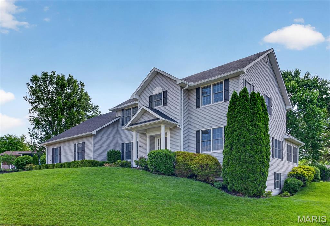
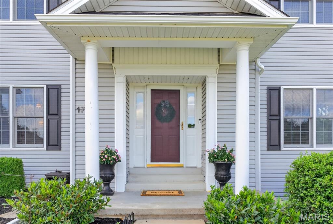
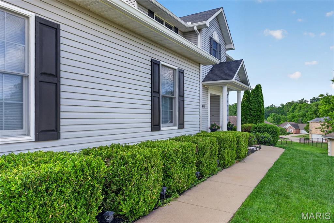
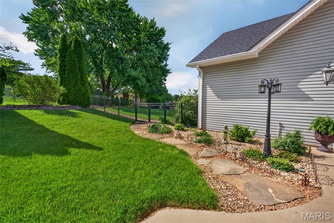
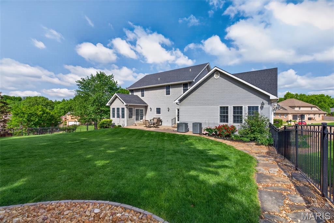
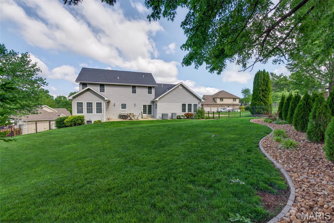
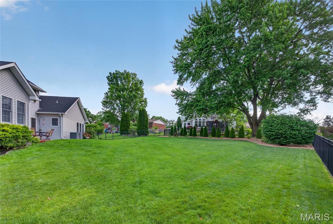
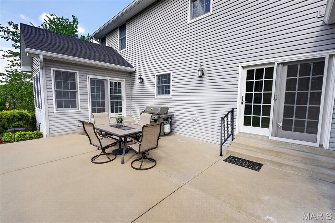
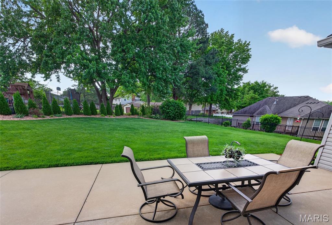
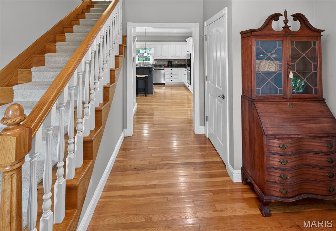
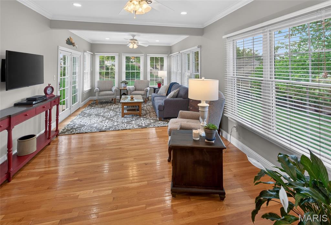
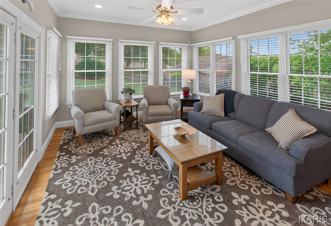
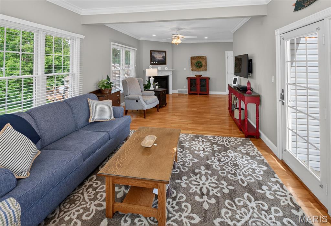
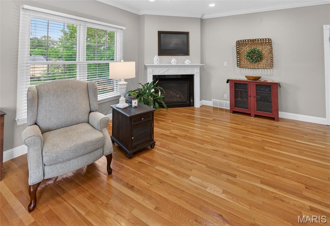
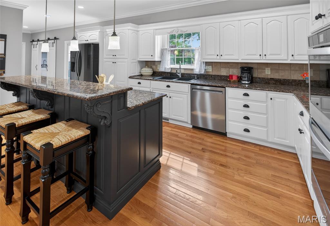
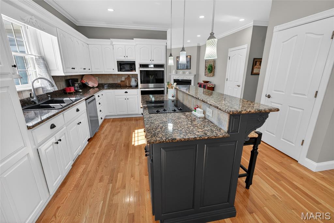
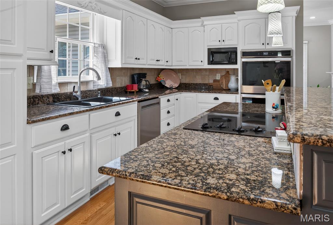
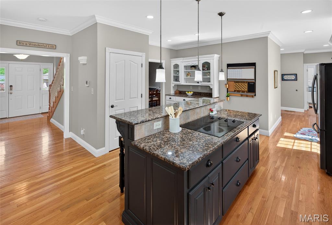
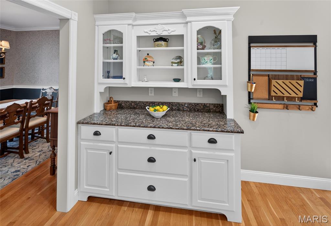
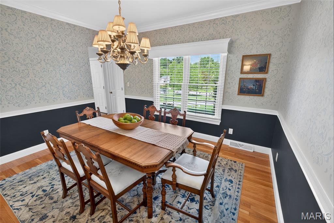
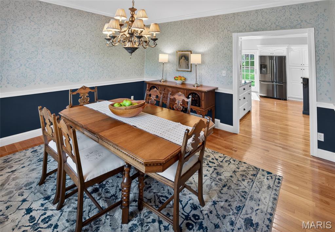
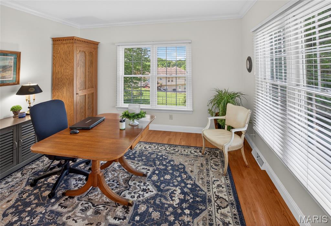
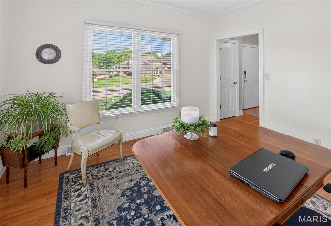
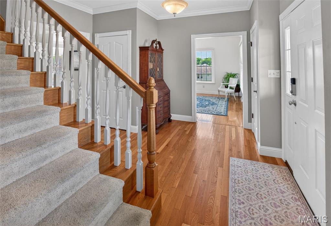
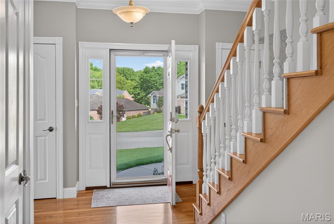
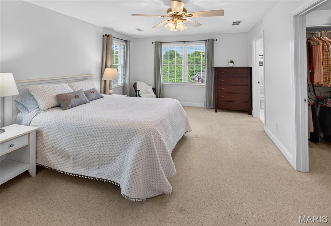
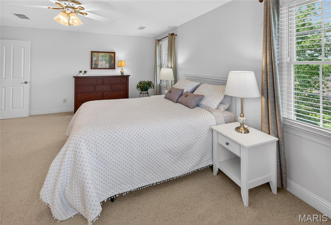
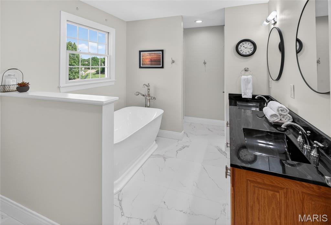
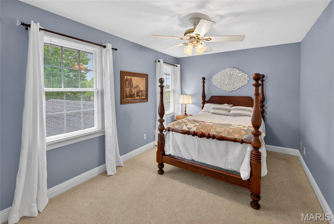
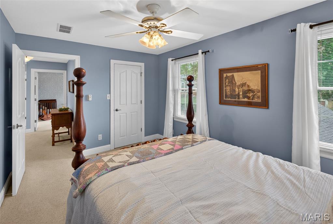
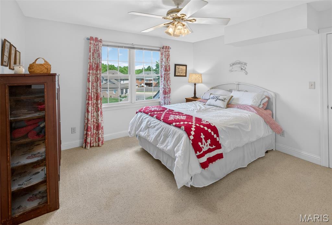
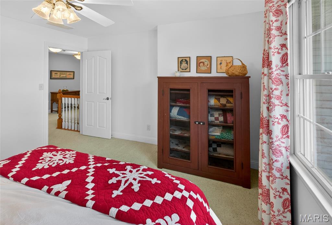
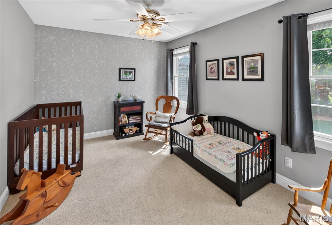
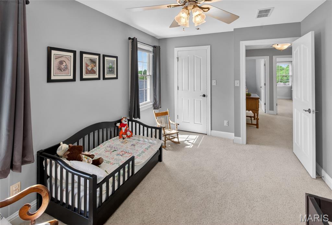
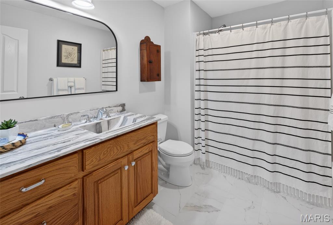
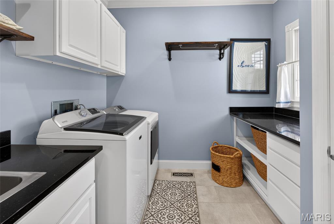
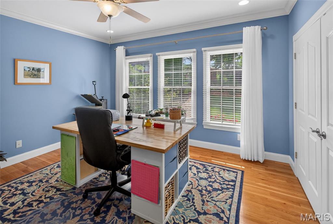
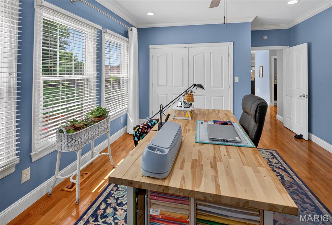
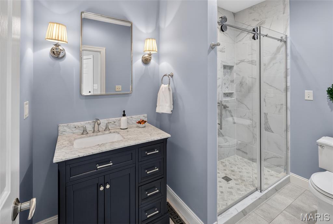
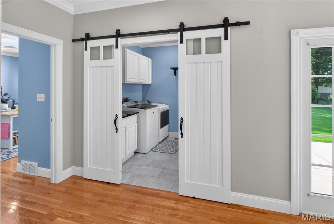
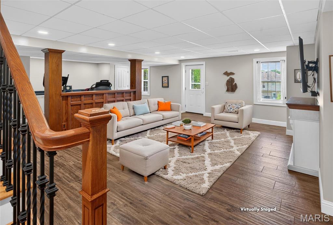
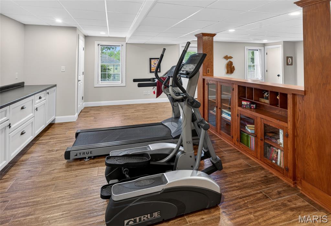
Nestled on a desirable cul-de-sac in Northfield the beautifully manicured lawn with lush landscaping reflects the pride of ownership throughout. This custom built 1.5 story home has been meticulously maintained, with numerous updates that enhance both style and functionality. The main level has a guest wing bedroom/bath or a craft/sewing area as well as a main level office! Upstairs are four bedrooms with large closets plus a floored attic for additional storage. And plenty of storage everywhere (pantry, closets, laundry). Backyard becomes an extension of the living space from both the kitchen and the family room. Who wouldn’t want to call this home?
Property Information
List Price
$ 539,900
Original Price
$ 539,900
Status
Active
MLS#
26028412
Bedrooms
5
Full baths
3
Half baths
1
Main Floor Full Baths
3
Sq. Ft. Above
2,955
Lot Size
0
Acres
0
Subdivision
Northfield 18th
Municipality
Cape Girardeau
School District
Cape Girardeau 63
County
Cape Girardeau
Property Type
Residential
Style
1.5 Story
Style Description
Transaction Type
Special Conditions
Standard
Type
Building Exterior
Amenities
Building Style
Traditional
Ownership
Special Description
Standard
Appliances Some
Stainless Steel Appliance(s),Dishwasher,Built-In Electric Oven,Double Oven,Refrigerator
Miscellaneous
Disclosures
See Seller's Disclosure
Age
0
Sewer Main Size
Public Sewer
Water Main Size
Public
Conditions
See Seller's Disclosure
Additional Information
Elementary School
Alma Schrader Elem.
Jr. High School
Central Jr. High
Sr. High School
Central High
Association Fee
None
Architecture
Traditional
Construction
Vinyl Siding
Garage Spaces
3
Carport Spaces
0
Basement Description
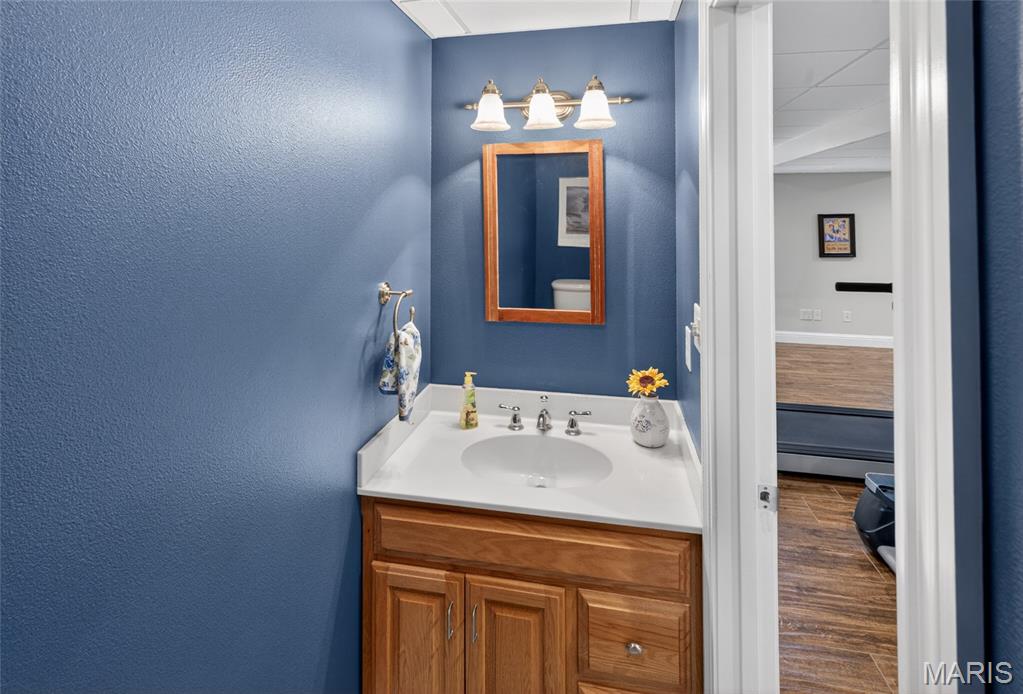
9 ft + Pour,Bathroom,Concrete,Crawl Space,Daylight,Storage Space,Walk-Out Access
Fireplace Type
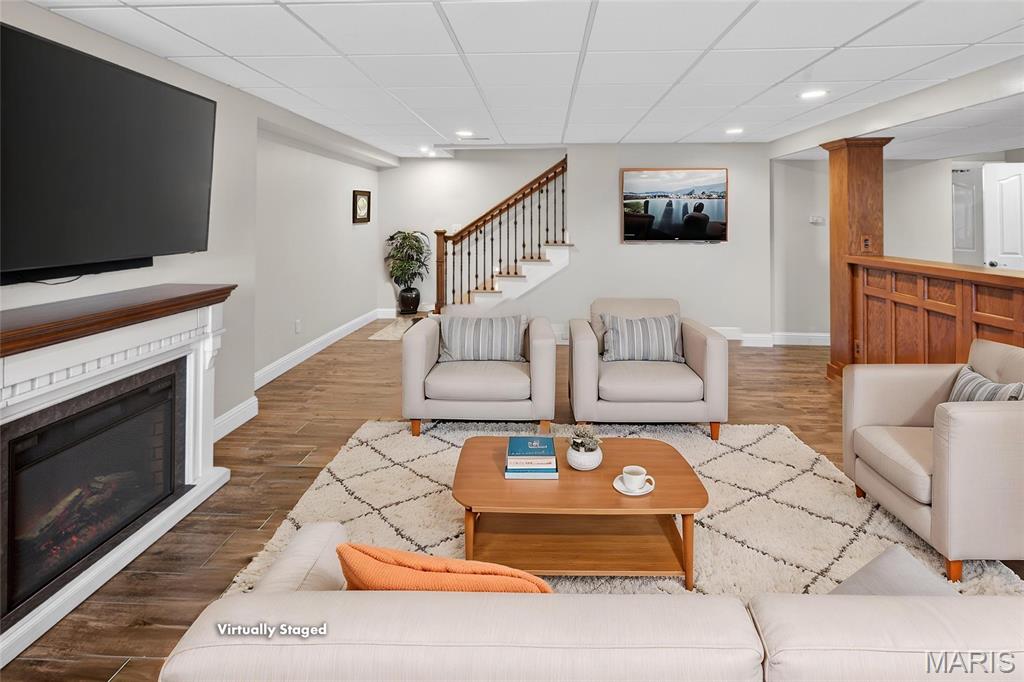
Basement,Family Room
Fireplace Location
Lot Dimensions
115X165
Special Areas
Cooling
Ceiling Fan(s),Central Air,Electric,Gas
Sewer
Public Sewer Sewer
Heating
Forced Air,Natural Gas
Water
Public
Heat Source
Kitchen
Appliances
Stainless Steel Appliance(s),Dishwasher,Built-In Electric Oven,Double Oven,Refrigerator
Dining
Interior Decor
Crown Molding,Custom Cabinetry,Kitchen Island,Pantry,Solid Surface Countertop(s)
Property Tax
$3,448
Map Location
Room Dimensions
| Room | Dimensions (sq.rt) |
|---|---|
| Office (Level-Main) | 11 x 11 |
| Kitchen (Level-Main) | 15 x 19 |
| Family Room (Level-N/A) | 30 x 13 |
| Bedroom (Level-Main) | 13 x 12 |
| Primary Bedroom (Level-Second) | 19 x 13 |
| Bedroom 3 (Level-Second) | 13 x 12 |
| Bedroom 4 (Level-Second) | 14 x 10 |
| Bedroom 5 (Level-Second) | 14 x 10 |


MORE REALTORS
Agent
Tap card for more info
Listing Courtesy of EDGE Realty ERA Powered - [email protected]
