12746 Thornberry Road, New London, MO 63459
Subdivision: None
Upcoming OpenHouses:
Sep 20th, 1:00 PM to 3:00 PMList Price: $325,000
3
Bedrooms2
Baths868
Area (sq.ft)$N/A
Cost/sq.ft1 Story
TypeDescription
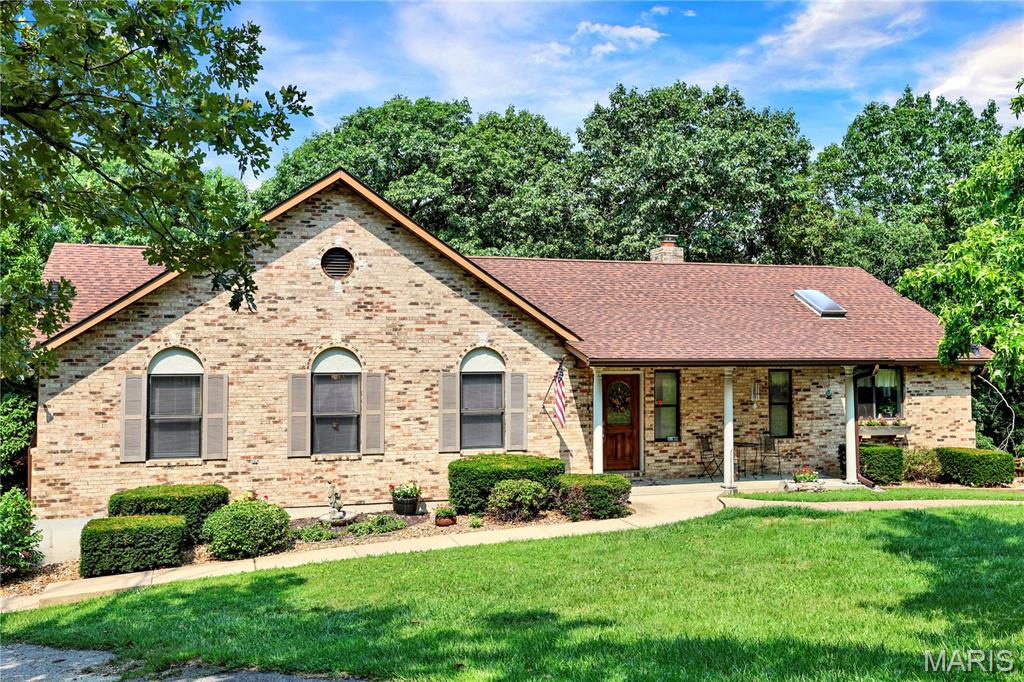
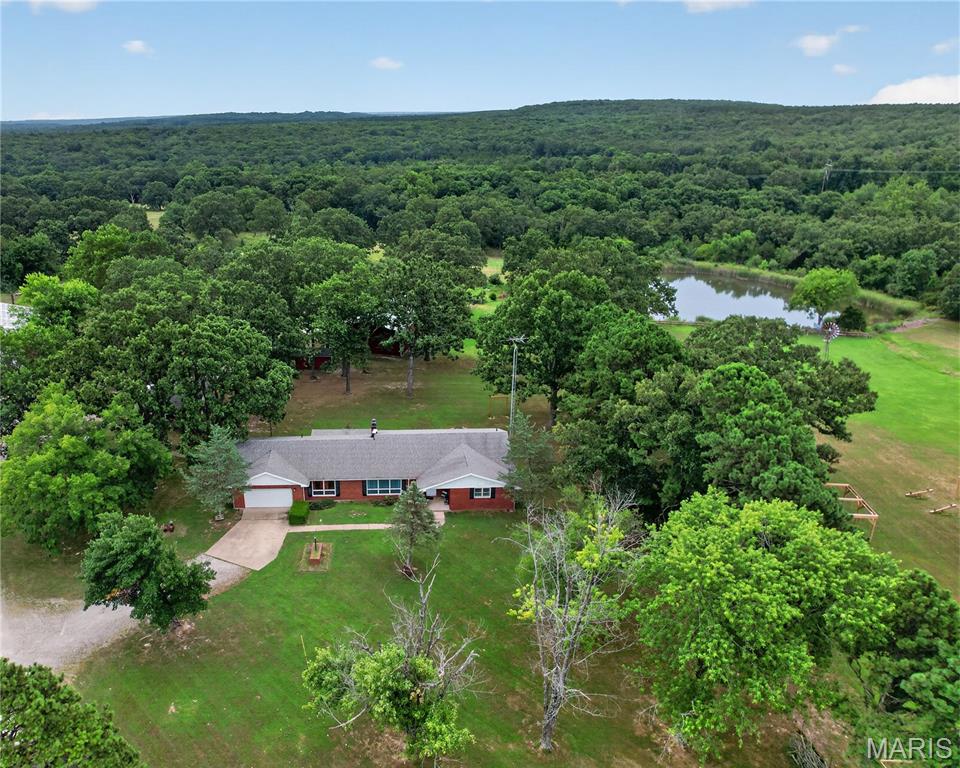
Are you dreaming of your own piece of paradise out in the country? Look no further, this one is sure to check all the boxes! This well maintained 3-bedroom, two-bathroom home sitting on 3+/- ACRES is perfect for all of your farm and homestead needs. Walking through the house the first thing you notice is the large covered front porch, moving into the entry way you'll find the living room complete with tons of natural light, the dining room/mud room, kitchen, and laundry room all on the main level. Two bedrooms and a bathroom complete the main floor. Downstairs you will find a freshly remodeled living space with a bedroom and another full bathroom. The home has a NEW metal roof and features not one but TWO additional outbuildings, both with NEW metal roofs as well. The FIRST OUTBUILDING is an oversized 24x15 garage right off the back patio - it has just been sided with new metal all the way around the building. The SECOND OUTBUILDING is 30x40 and is an excellent shop as well as provides space to store all your equipment. Also, let's not forget about the POND! Another option with this great property is the opportunity to purchase additional acreage!
Property Information
Additional Information
Map Location
Room Dimensions
| Room | Dimensions (sq.rt) |
|---|---|
| Kitchen (Level-Main) | N/A |
| Living Room (Level-Main) | N/A |
| Bedroom 2 (Level-Main) | N/A |
| Bedroom 3 (Level-Lower) | N/A |
| Bathroom 2 (Level-Lower) | N/A |
| Laundry (Level-Main) | N/A |


MORE REALTORS
Agent
MORE, REALTORS
Listing Courtesy of Century 21 Broughton Team - [email protected]