320 Rumsfeld Drive, Troy, IL 62294
Subdivision: Homes/Liberty Place
Upcoming OpenHouses:
May 31st, 1:00 PM to 3:00 PMList Price: $519,000
4
Bedrooms3
Baths1,950
Area (sq.ft)$N/A
Cost/sq.ft1 Story
TypeDescription
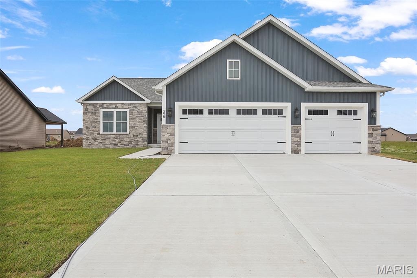
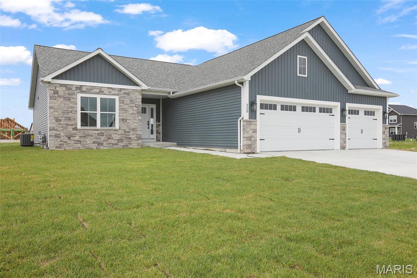
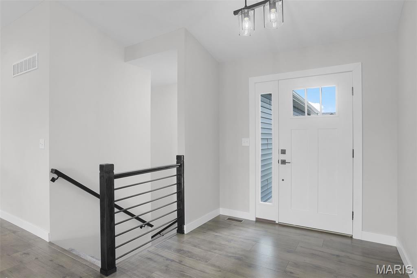
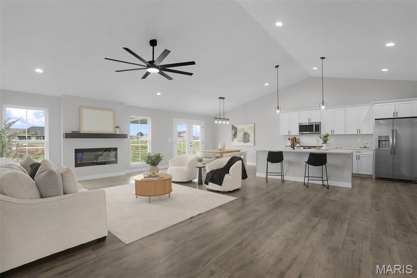
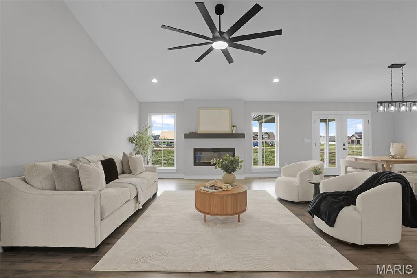
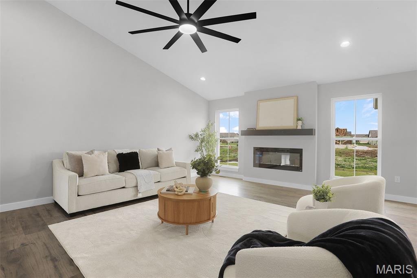
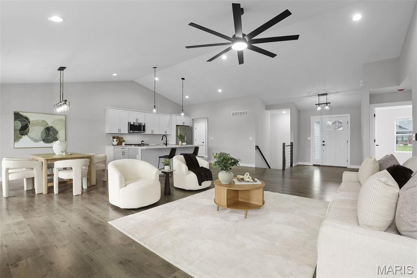
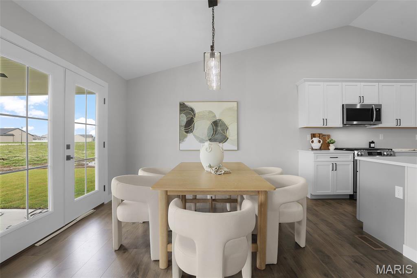
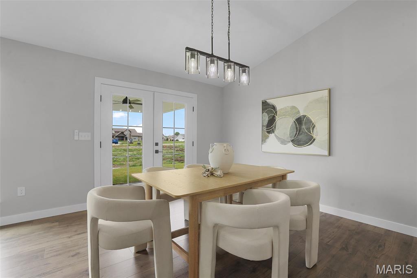
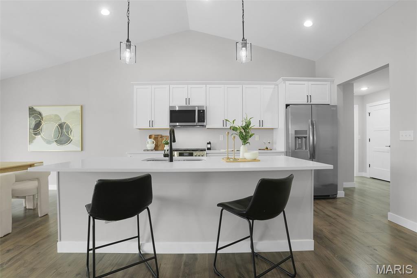
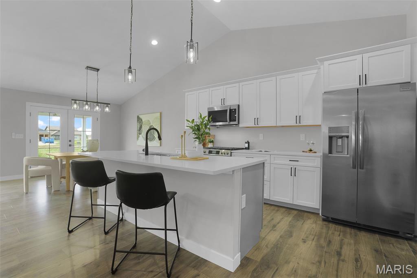
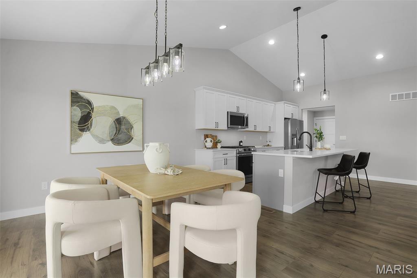
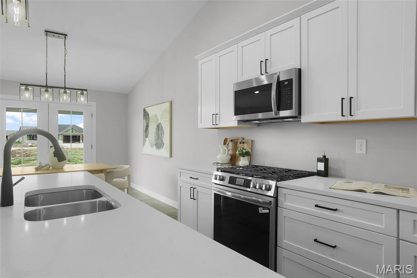
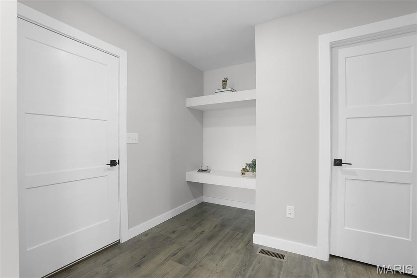
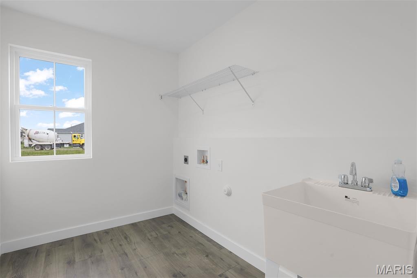
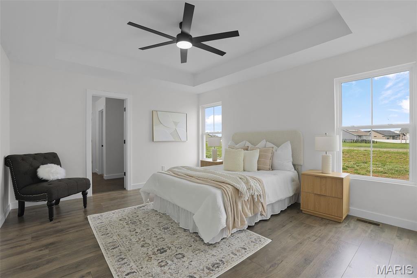
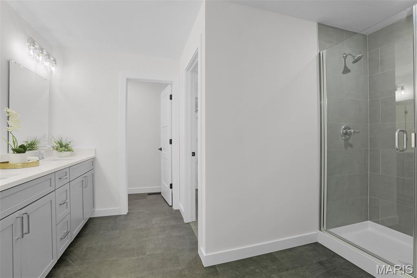
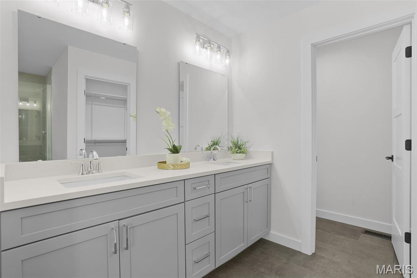
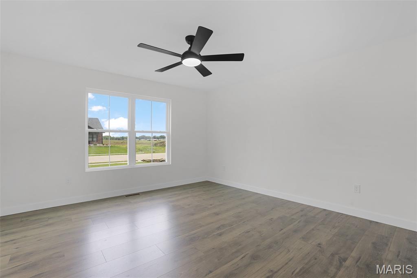
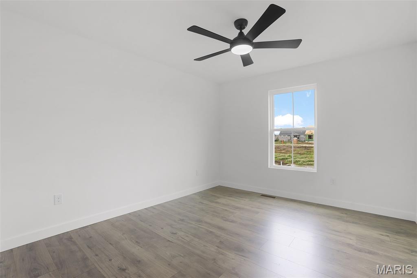
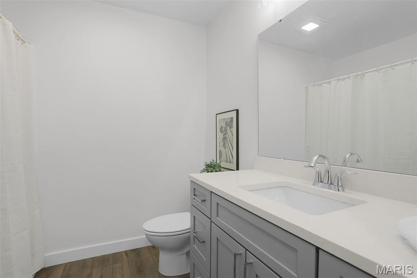
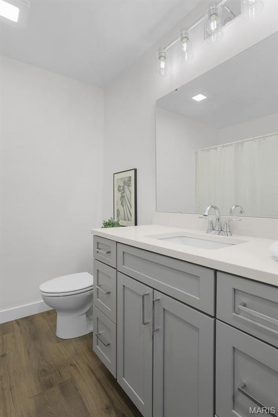
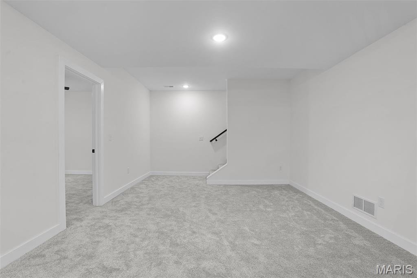
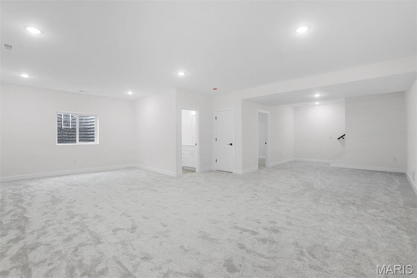
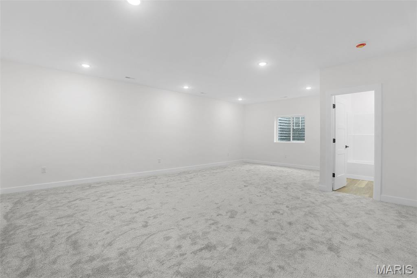
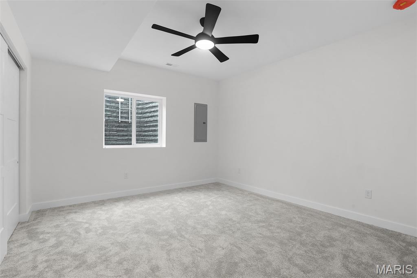
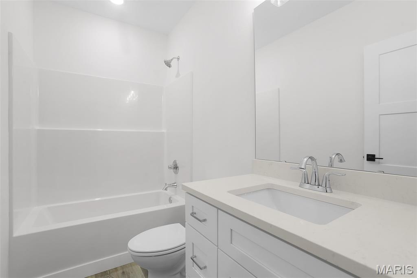
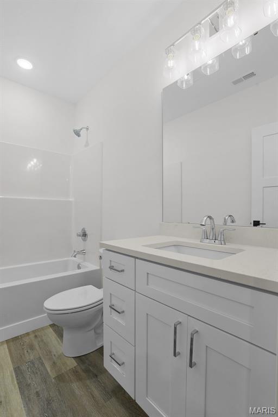
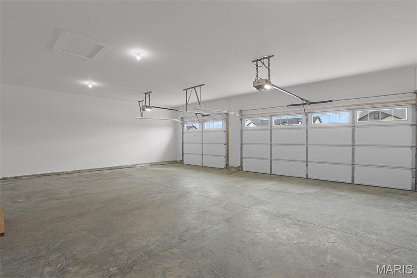
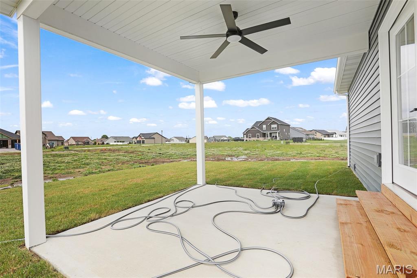
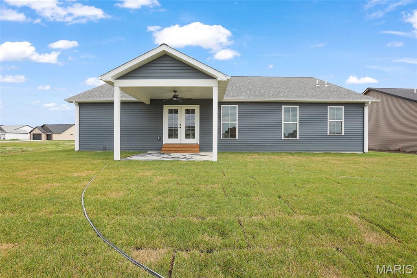
OPEN HOUSE SUNDAY 5/24 1-4PM: Brand-new 4-bed, 3-bath custom home by Custom Framing Inc. Showcasing quality craftsmanship and a thoughtful layout in the desirable Liberty Place subdivision. The open floor plan features a tall vaulted ceiling with an oversized ceiling fan in the Great Room, highlighted by a beautiful electric fireplace to warm you up. The kitchen offers quartz countertops, tall custom soft-close cabinets and drawers, a pantry, stainless steel appliances including a large refrigerator, and a gas range with oven and a microwave — a fantastic setup for the chef in you. Luxury Vinyl Plank Flooring extends through most main living areas, complemented by upgraded doors, lighting fixtures and ceiling fans in all the bedrooms. A main-floor laundry and mud room sit conveniently off the 3-car garage. The generous covered patio with ceiling fan provides a great outdoor space.Two secondary bedrooms on the main floor are thoughtfully positioned away from the primary suite for enhanced privacy. The primary suite includes a tray ceiling, dual vanities, and a customized walk-in closet. . The finished basement adds a large additional living area, a spacious bedroom, a full bath, and a storage area. Home includes a sump pump and radon mitigation system. Yard has been freshly sodded. This home comes with a 1-year builder’s warranty and is minutes from MCT bike trails with quick access to major interstates and a short distance from all your favorite restaurants and shopping. A fantastic opportunity to own a truly move-in-ready new construction home in Liberty Village..
Property Information
Additional Information
Room Dimensions
| Room | Dimensions (sq.rt) |
|---|---|
| Great Room (Level-Main) | 18 x 18 |
| Kitchen (Level-Main) | 12 x 9 |
| Dining Room (Level-Main) | 11 x 9 |
| Laundry (Level-Main) | 10 x 6 |
| Primary Bedroom (Level-Main) | 14 x 12 |
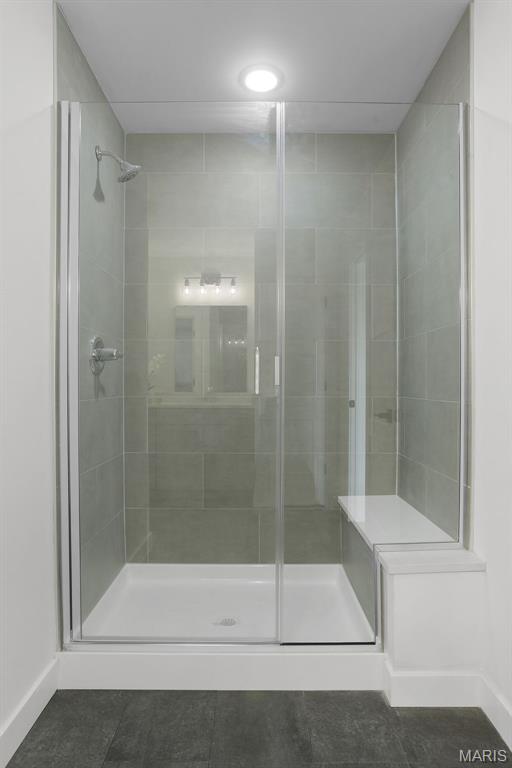
| Primary Bathroom (Level-Main) | 12 x 9 |
| Bedroom 2 (Level-Main) | 13 x 13 |
| Bedroom 3 (Level-Main) | 11 x 11 |
| Bathroom 2 (Level-Main) | 8 x 7 |
| Bedroom 4 (Level-Lower) | 12 x 12 |
| Bathroom 3 (Level-Lower) | 8 x 5 |
| Family Room (Level-Lower) | 30 x 26 |
| Other (Level-Main) | 5 x 5 |


MORE REALTORS
Agent
Listing Courtesy of Fusion Realty, LLC - [email protected]
