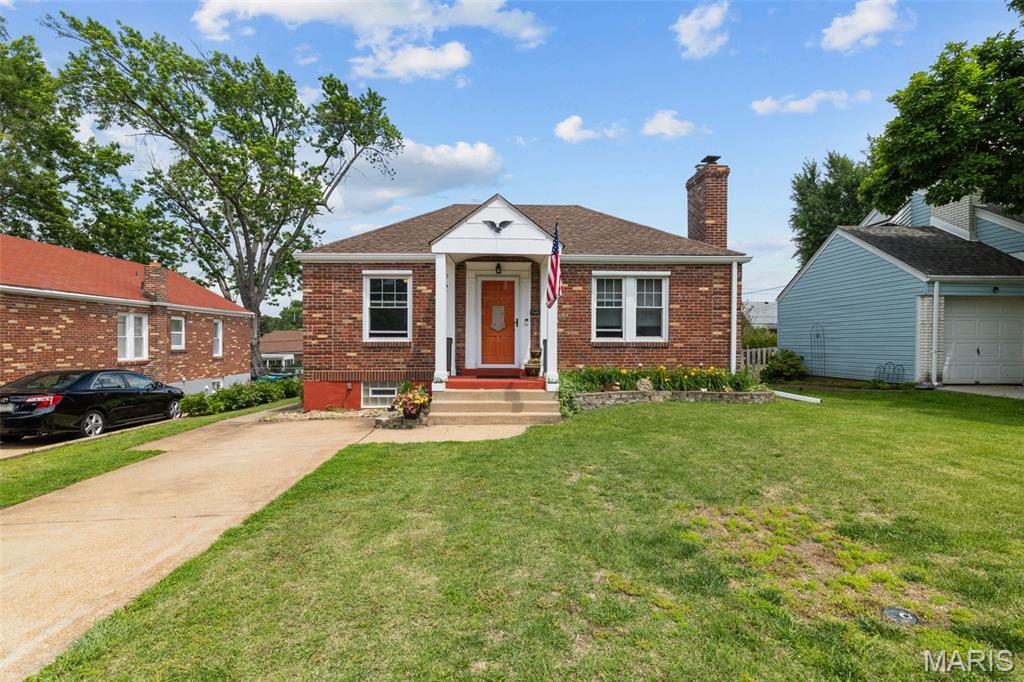
9130 Wayne Drive, Wilbur Park, MO 63123
Subdivision: Tulane Park
Upcoming OpenHouses:
May 31st, 1:00 PM to 3:00 PMList Price: $180,000
1
Bedrooms2
Baths832
Area (sq.ft)$N/A
Cost/sq.ft1 Story
TypeDescription
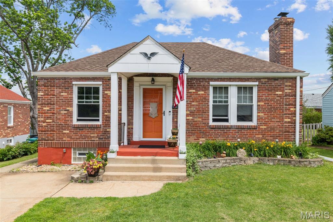
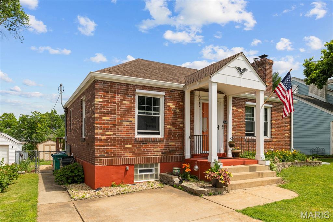
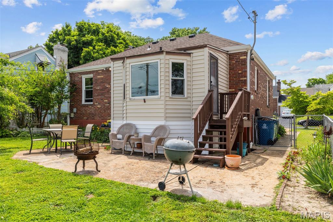
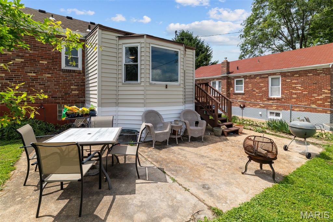
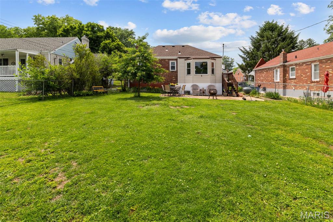
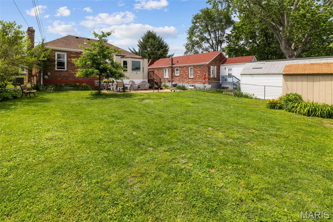
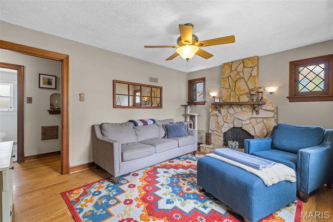
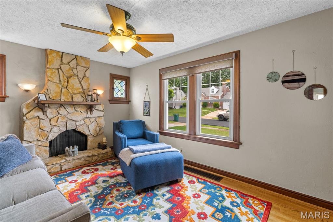
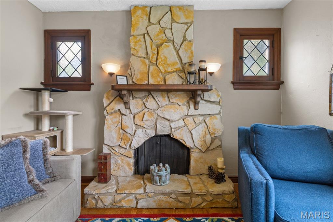
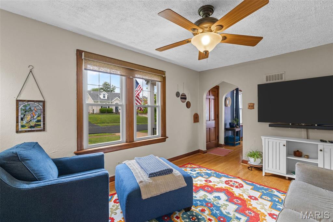
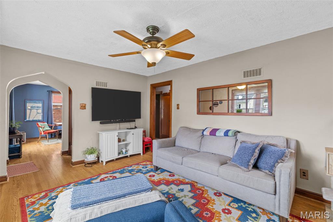
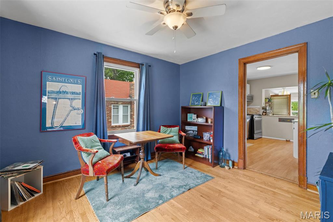
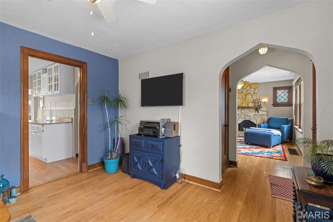
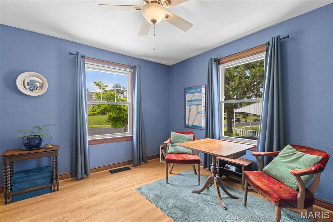
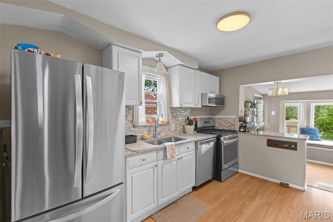
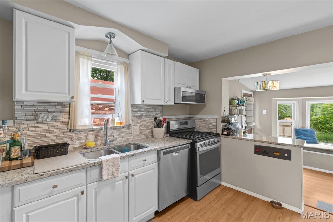
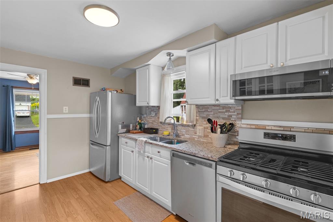
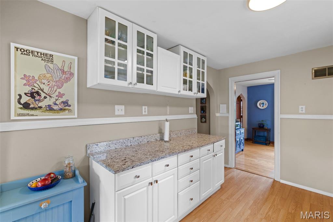
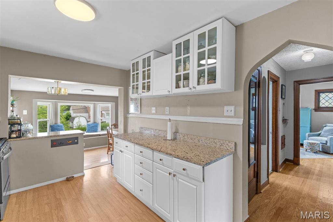
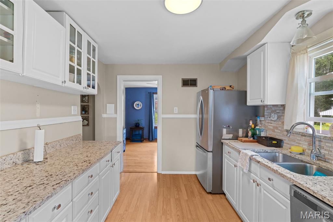
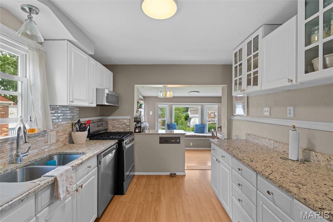
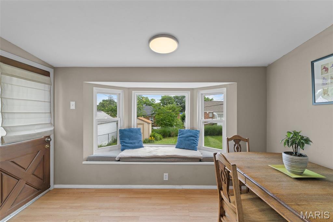
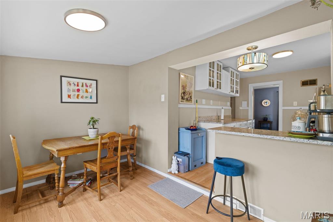
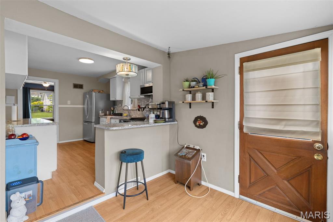
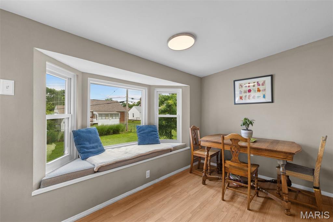
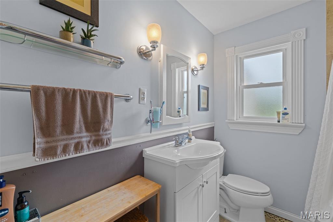
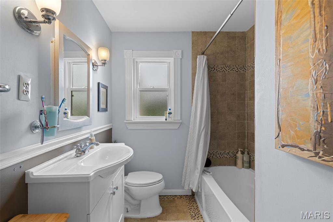
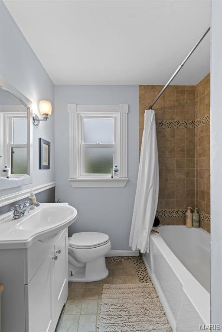
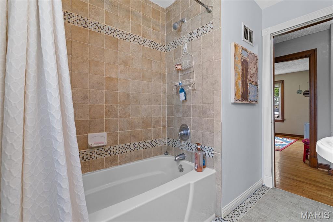
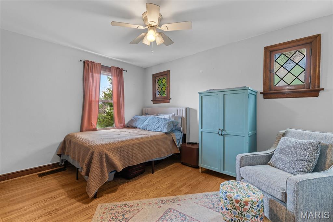
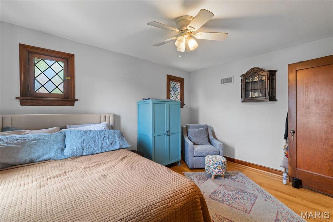
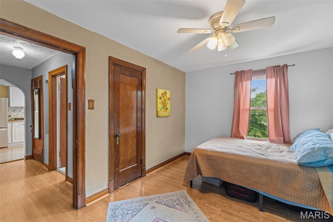
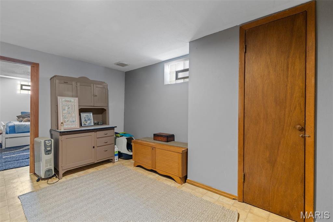
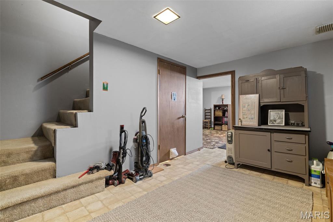
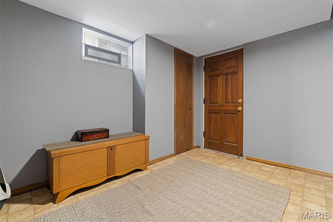
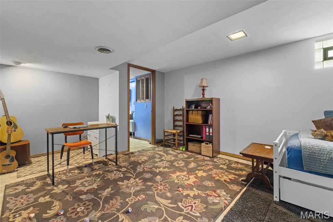
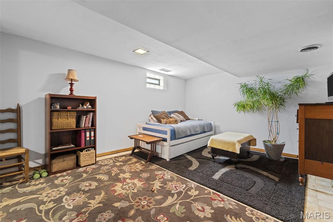
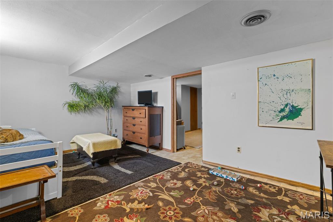
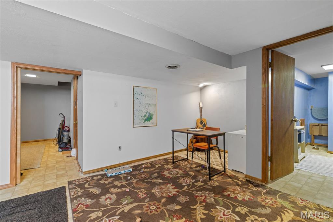
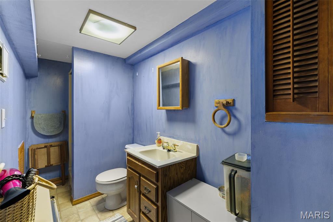
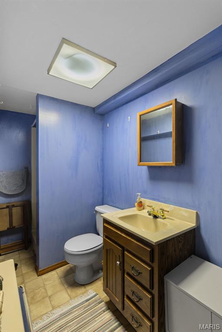
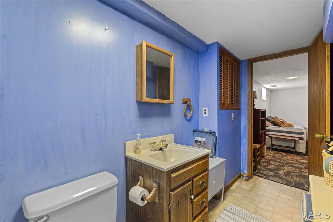
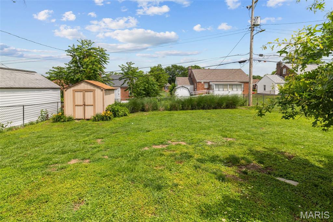
Look no further than this charming and updated brick bungalow in Wilbur Park, just moments from Bayless Schools! A covered porch and great landscaping create curb appeal and welcome you inside. The foyer has archways opening to the bright living room and dining room. You'll love the hardwood floors, stained glass windows, stone fireplace, and wood millwork. The updated kitchen offers modern convenience while blending seamlessly with the class style of the home. You'll have granite counters, stainless steel appliances, a tile backsplash, and glass-front cabinets. A breakfast bar connects the kitchen with the dining nook, featuring a cozy window seat. A bath with tile-surround tub and bedroom with stained-glass windows complete the main level. The finished basement adds a sleeping area/office and another bathroom with a step-in shower, plus space for storage. Enjoy summer on the patio overlooking the fenced backyard. With all of the restaurants and shops along Gravois nearby, as well as quick access to I-55, parks, and schools, this home is in a great location. Don't miss out!
Property Information
Additional Information
Map Location


MORE REALTORS
Agent
Listing Courtesy of Keller Williams Realty St. Louis - [email protected]
