Active MLS# 26030939 85 Days on Market

171 County Road 5045, Salem, MO 65560

Subdivision: N/A

Upcoming OpenHouses:

Aug 11th, 10:00 AM to 1:00 PM

List Price: $279,900

4

Bedrooms

1

Baths

1,746

Area (sq.ft)

$N/A

Cost/sq.ft

1.5 Story

Type

Description

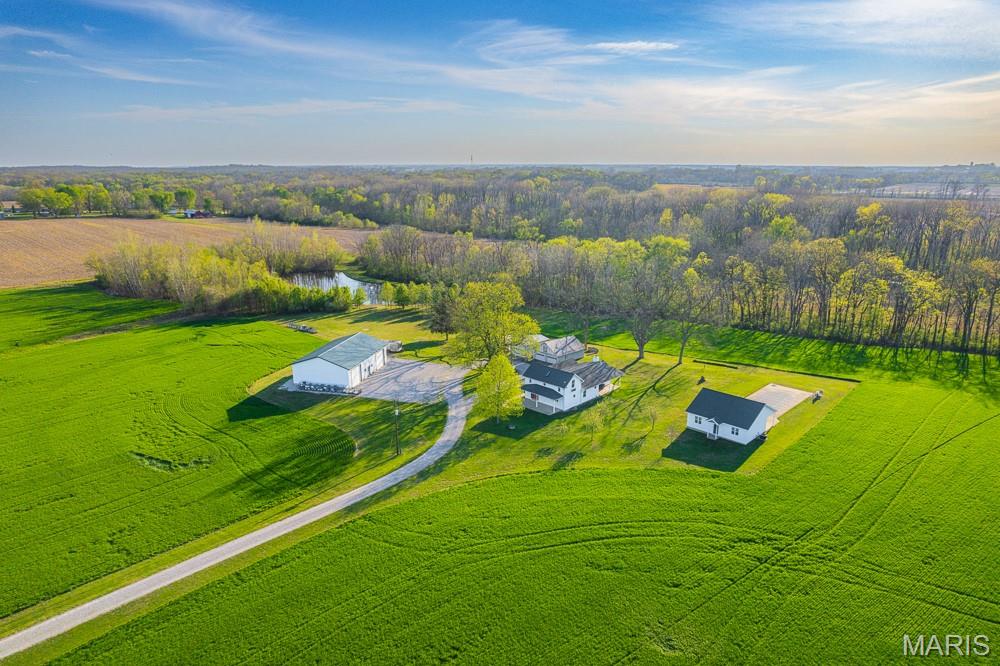
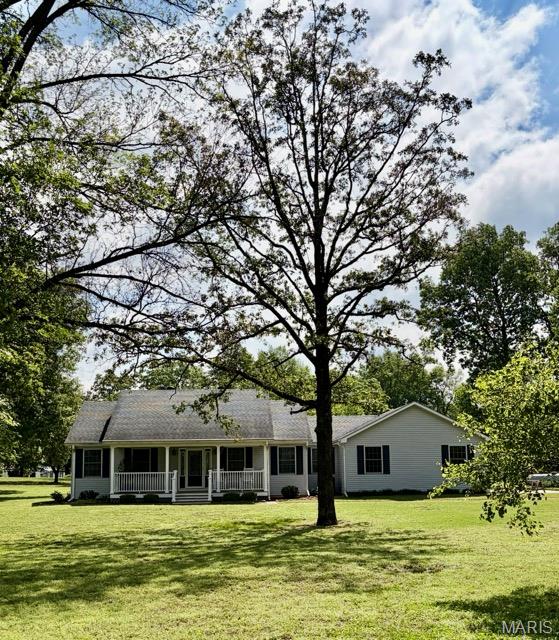
1.5 story home on 2.89 acres. R-80 schools and minutes to Salem. Dead end road, last home on the road. Lots of unique features. Kitchen has stainless steel appliances with a breakfast bar and nice dining area. Loft with large (CB) master non conforming BR. The loft includes 2 other rooms for office and sitting areas with all carpeted floors. Living area has vaulted ceilings. The floors on the main level are ceramic tile. Two of the 3 bedrooms on the main floor need closets and they are plenty large for that. The electric is metered separate for the garage and the home. There is a 30X40 garage with 2 overhead doors and room for anything you might want to work on. A 10X12 storage shed for the lawn mower and yard tools. The current owner had horses and plenty of area for that.

Property Information

List Price $ 279,900
Original Price $ 284,900
Status Active
MLS# 26030939
Bedrooms 4
Full baths 1
Half baths 0
Main Floor Full Baths 1
Sq. Ft. Above 1,746
Lot Size 0
Acres 3
Subdivision N/A
Municipality Salem
School District Salem R-80
County Dent
Property Type Residential
Style 1.5 Story
Style Description
Transaction Type
Special Conditions Standard
Type
Building Exterior Amenities
Building Style English,Loft
Ownership
Special Description Standard
Appliances Some Stainless Steel Appliance(s),Gas Oven,Gas Range,Free-Standing Refrigerator,Electric Water Heater
Miscellaneous
Disclosures No Other Known Restrictions
Age 0
Sewer Main Size Septic Tank
Water Main Size Private,Well
Conditions No Other Known Restrictions

Additional Information

Elementary School Wm. H. Lynch Elem.
Jr. High School Salem Jr. High
Sr. High School Salem Sr. High
Association Fee None
Architecture English,Loft
Construction Wood Siding
Garage Spaces 2
Carport Spaces 0
Basement Description
Fireplace Type
Fireplace Location
Lot Dimensions
Special Areas
Cooling Ceiling Fan(s),Electric,Wall Unit(s)
Sewer Septic Tank Sewer
Heating Electric,Other
Water Private,Well
Heat Source
Kitchen
Appliances Stainless Steel Appliance(s),Gas Oven,Gas Range,Free-Standing Refrigerator,Electric Water Heater
Dining
Interior Decor
Property Tax $1,103

Map Location

Room Dimensions

Room Dimensions (sq.rt)
Living Room (Level-Main) 14 x 17
Dining Room (Level-Main) 10 x 14
Kitchen (Level-Main) 14 x 14
Bathroom (Level-Main) N/A
Bedroom (Level-Main) 10 x 16
Bedroom 2 (Level-Main) 6 x 15
Bedroom 3 (Level-Main) 10 x 16
Bedroom 4 (Level-Second) 16 x 16
Laundry (Level-Main) 8 x 9
Office (Level-Second) 6 x 10
Sitting Room (Level-Second) 8 x 10
MORE REALTORS

MORE REALTORS

MORE, REALTORS

Call 314.414.6000 [email protected] Visit Website

Listing Courtesy of VIP Properties - [email protected]

Related Properties

$279,900

MLS# 26045578
Active

2 bds 2 ba 1,752 sqft $N/A per sqft N/A type

$279,900

MLS# 26022482
Active

3 bds 2 ba 1,864 sqft $N/A per sqft 1.5 Story type

$279,900

MLS# 26034018
Active

3 bds 3 ba 2,048 sqft $N/A per sqft 1 Story type