310 Cliff Cave Road, Unincorporated, MO 63129
Subdivision: None
List Price: $450,000
4
Bedrooms2
Baths1,518
Area (sq.ft)$N/A
Cost/sq.ft1 Story
TypeDescription
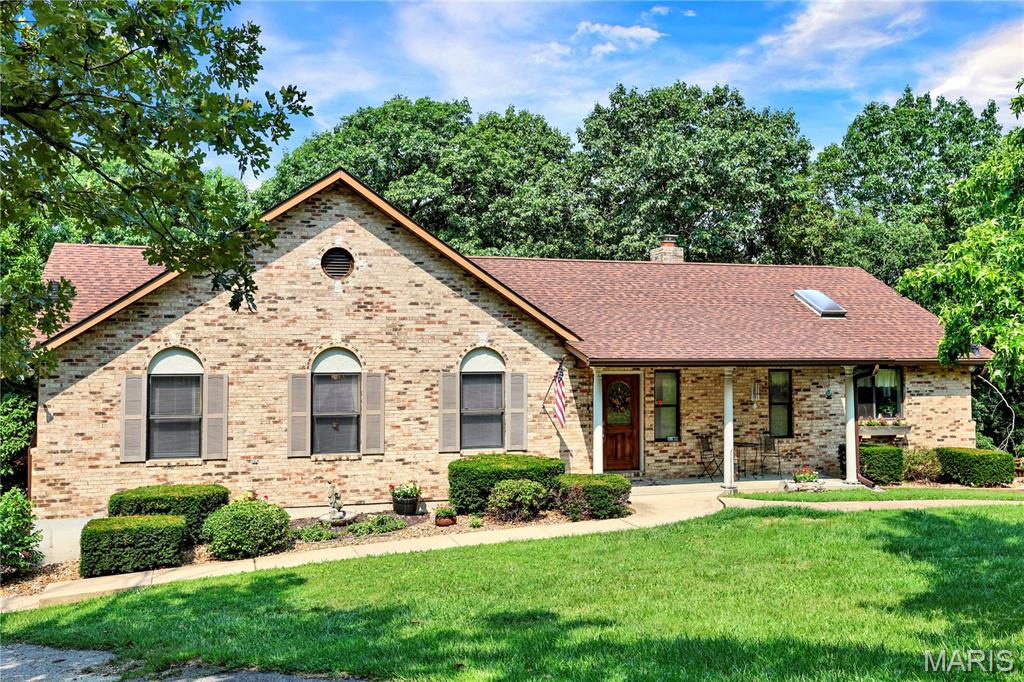
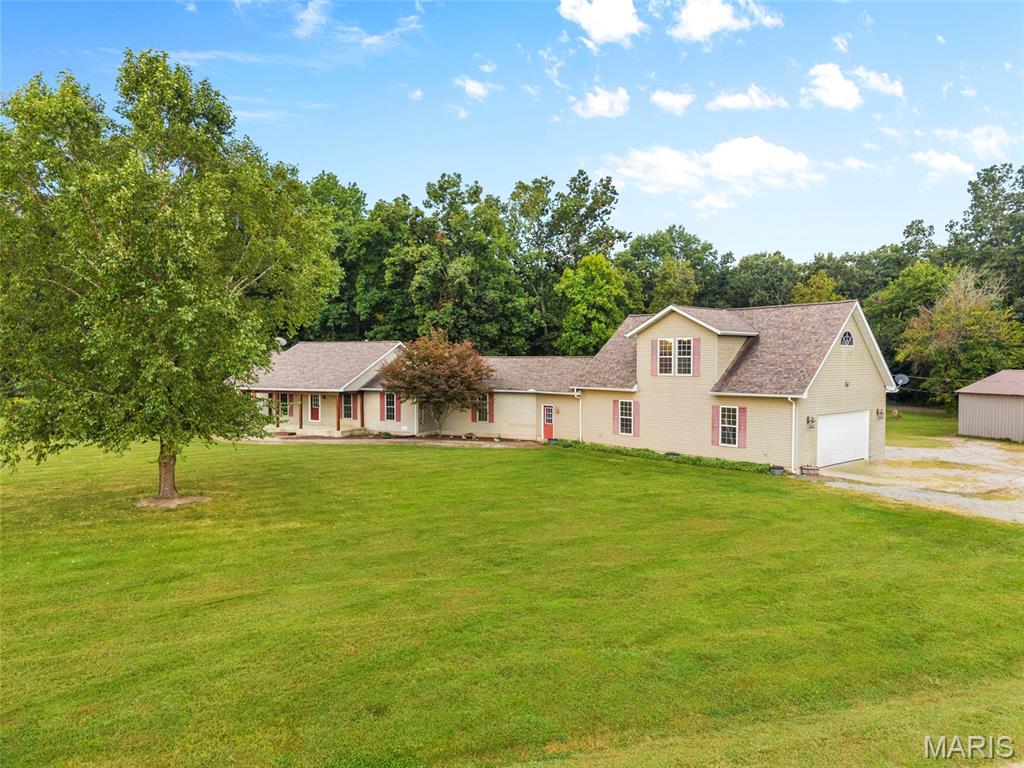
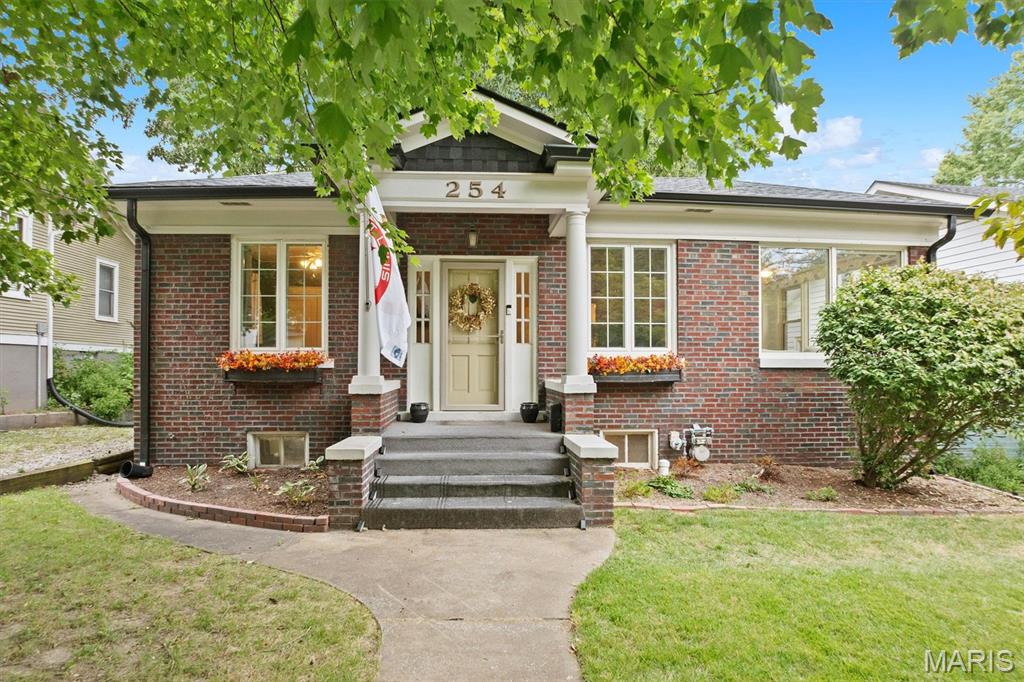
A little bit country, surprisingly close to everything. Less than a mile from Cliff Cave Park and the Mississippi Greenway, this fully renovated 4-bedroom, 2-bath home offers nearly an acre of space in an incredibly convenient South County location. Inside, the updated kitchen features butcher-block counters, stainless appliances and an open connection to the family room, where a wood-burning stove adds warmth and character. A separate living room and dining area give the main level plenty of room to spread out, while three bedrooms and a full bath keep everyday living easy. Downstairs, the finished space adds even more flexibility with a fourth bedroom, full bath and additional living area—ideal for guests, a home office, hobbies or multigenerational living. But this property really sets itself apart outside. An oversized attached garage, extensive additional parking, dedicated RV parking and multiple outbuildings create possibilities that are hard to find at this price point. There’s room for a workshop, game room, equipment, hobbies and storage, plus a chicken coop, garden space and a private stone patio for relaxing outdoors. And the location gives you the best of both worlds. Head east to Cliff Cave Park for miles of paved and natural-surface trails, wooded bluffs, Mississippi River views, biking, hiking and a scenic overlook. Head west and you’re just minutes from Telegraph Road shopping, groceries, restaurants and everyday conveniences, with easy access to I-255/270. Space to live. Space to play. Space for the projects, vehicles and hobbies that usually don’t fit anywhere else—all in the heart of Oakville.
Property Information
Additional Information
Map Location
Room Dimensions
| Room | Dimensions (sq.rt) |
|---|---|
| Living Room (Level-Main) | N/A |
| Family Room (Level-Main) | N/A |
| Dining Room (Level-Main) | N/A |
| Bedroom (Level-Main) | N/A |
| Bedroom (Level-Main) | N/A |
| Bedroom (Level-Main) | N/A |
| Bathroom (Level-Main) | N/A |
| Bedroom (Level-Basement) | N/A |
| Bathroom (Level-Basement) | N/A |


MORE REALTORS
Agent
MORE, REALTORS
Listing Courtesy of EXP Realty, LLC - [email protected]