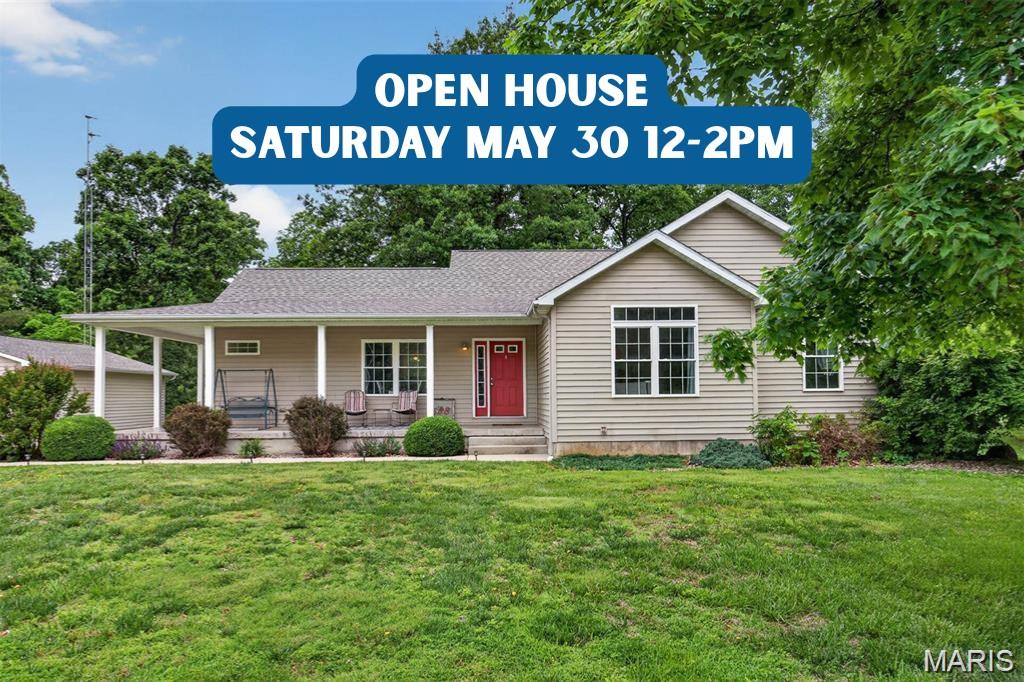
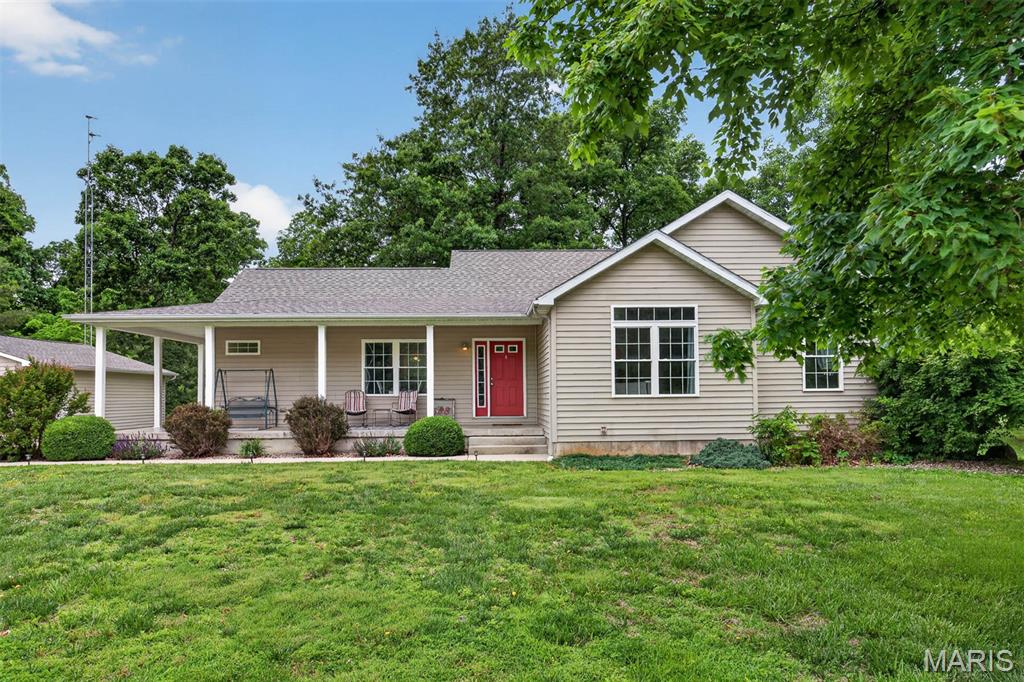
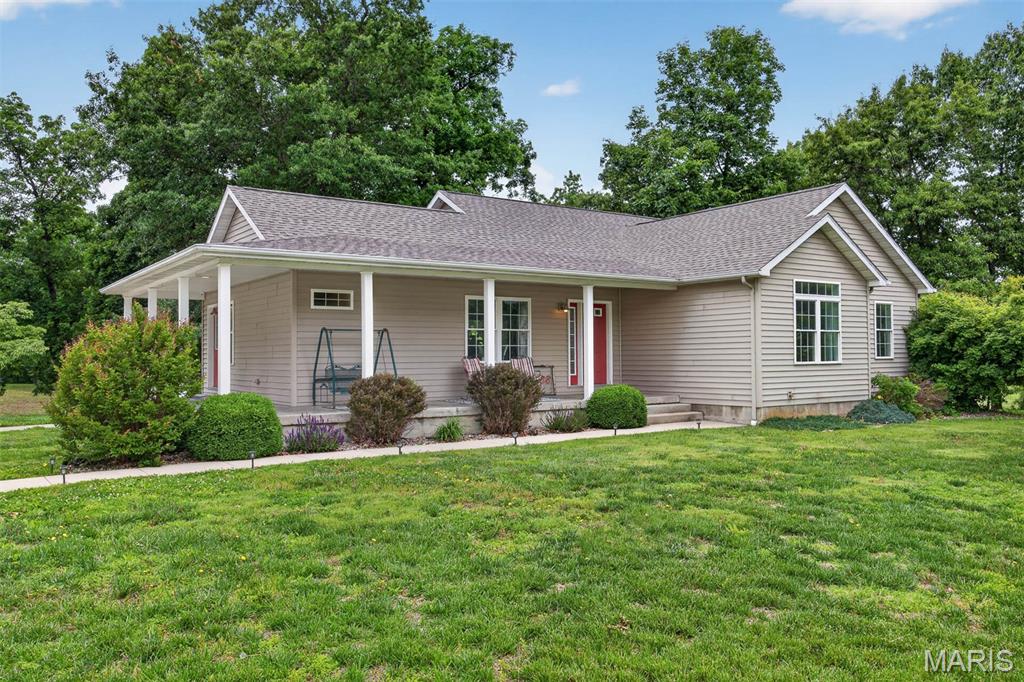
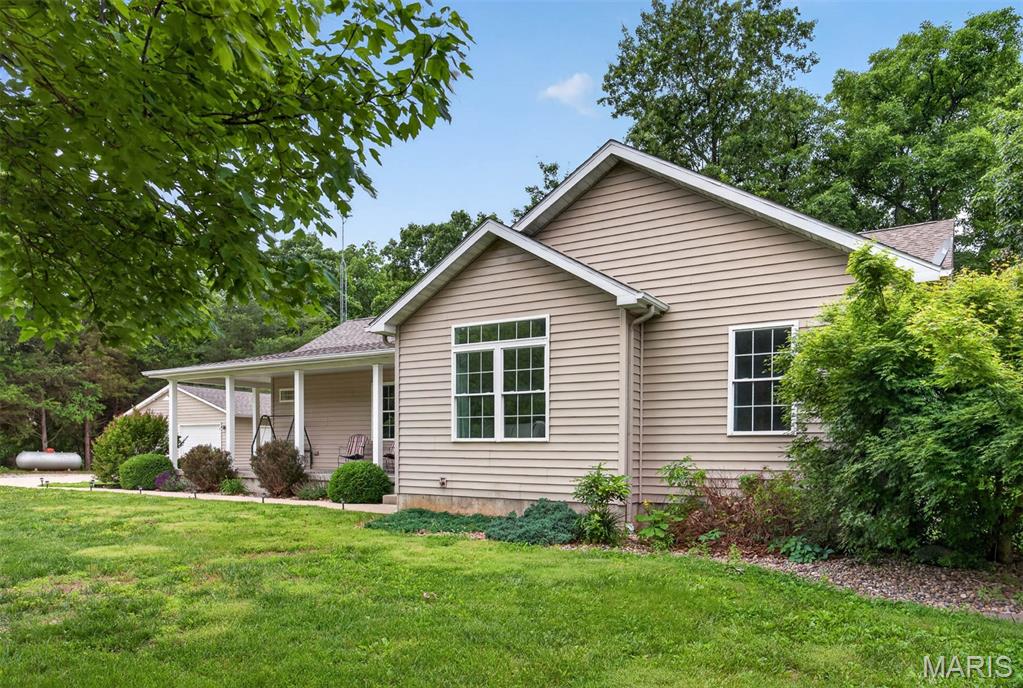
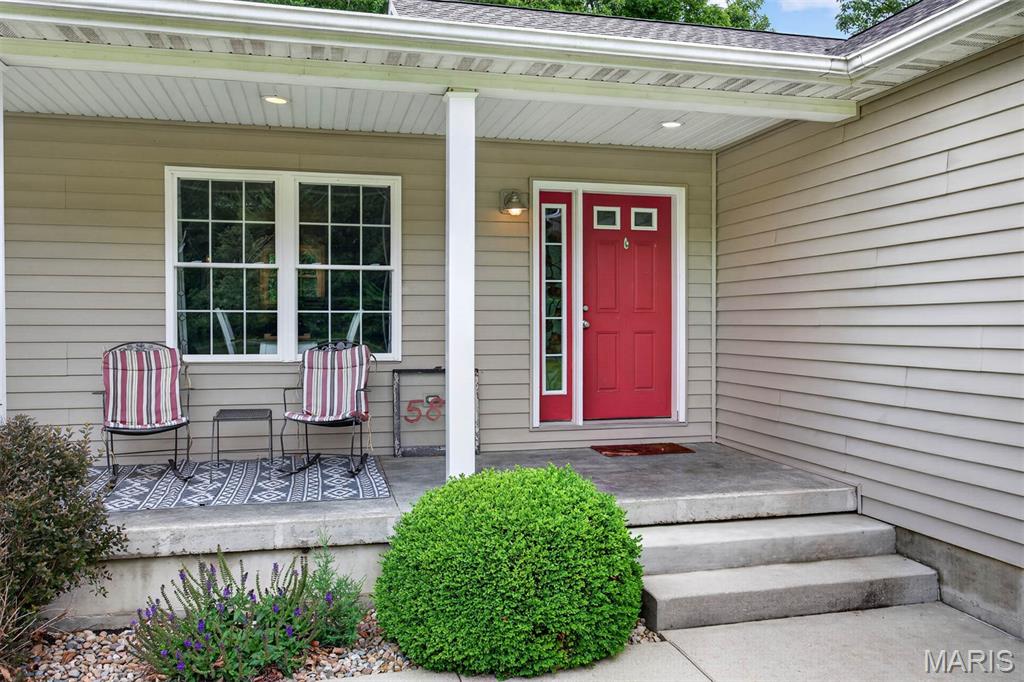
588 Deerfield Road, Walnut Hill, IL 62893
Subdivision: None
Upcoming OpenHouses:
May 30th, 12:00 PM to 2:00 PMList Price: $340,000
3
Bedrooms2
Baths1,654
Area (sq.ft)$N/A
Cost/sq.ft1 Story
TypeDescription
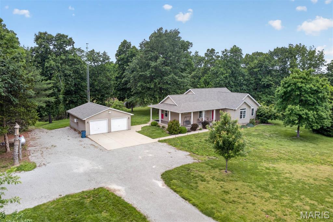
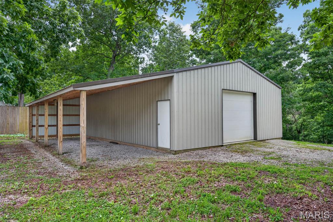
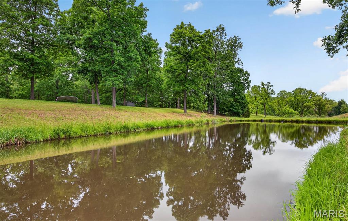
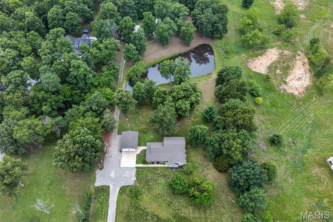
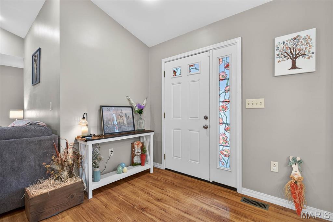
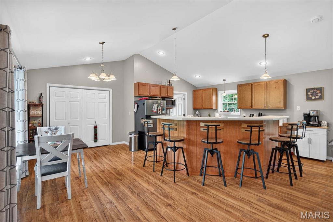
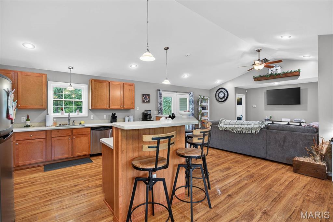
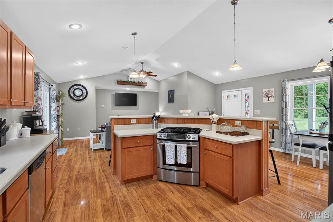
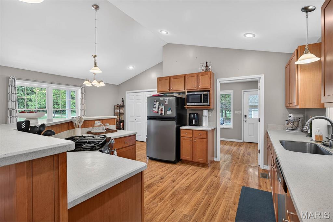
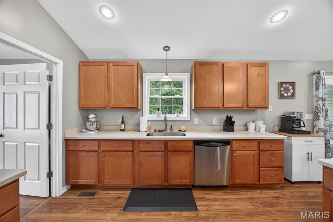
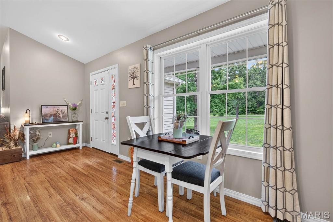
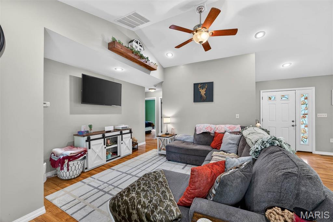
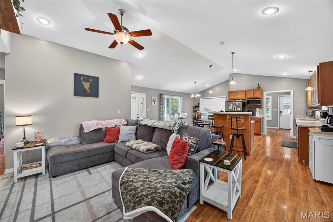
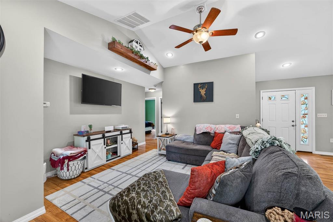
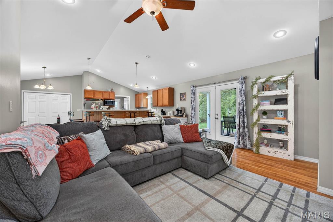
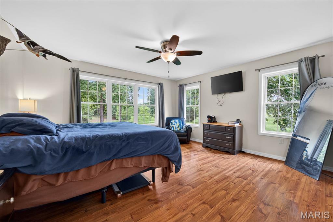
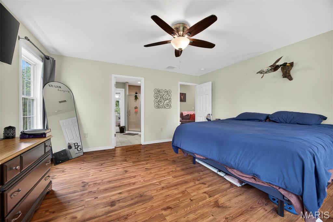
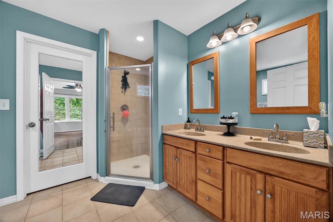
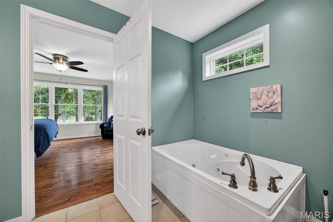
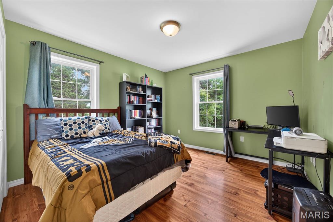
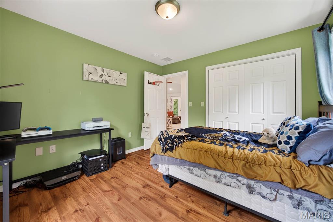
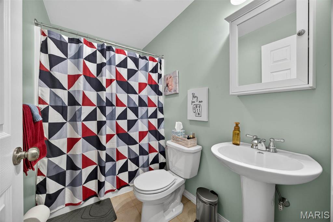
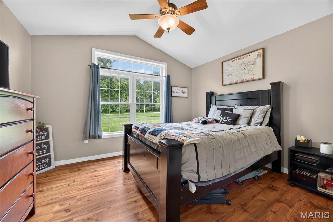
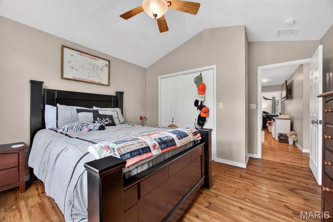
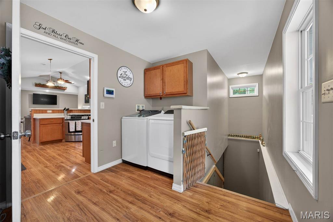
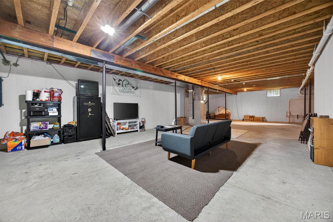
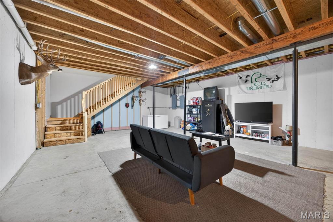
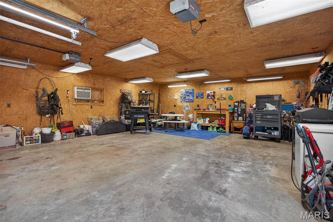
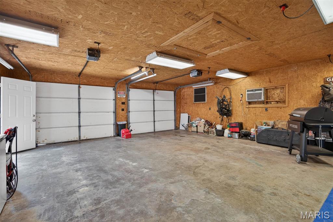
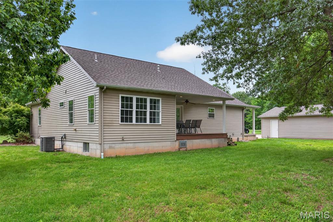
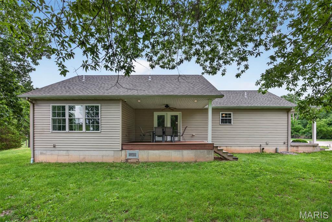
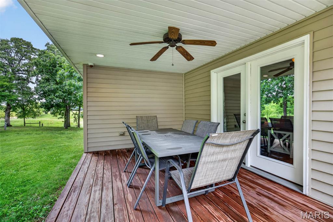
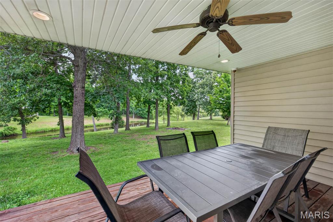
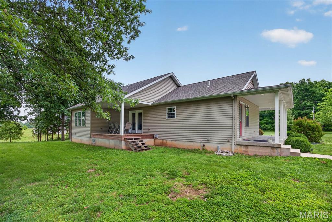
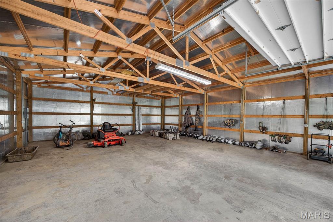
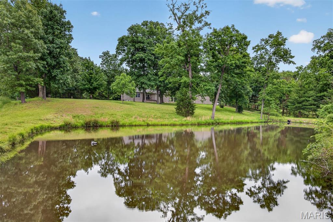
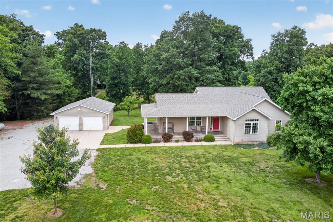
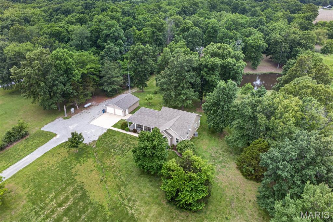
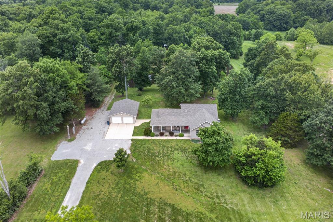
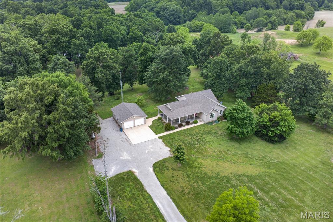
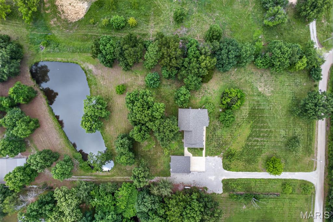
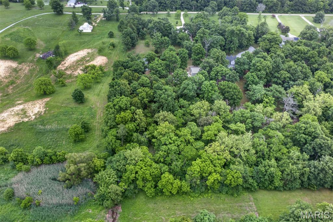
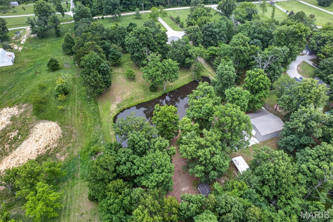
Welcome to this beautiful Move-in ready property situated on 5.5 scenic acres. This spacious 1,654 sq. ft. home offers 3 bedrooms, 2 full baths, and an inviting open-concept layout perfect for everyday living and entertaining. The kitchen is the heart of the home featuring a large island with bar-height seating, plenty of workspace, and an open flow into the main living area. The private primary suite offers a relaxing retreat with a walk-in shower, jetted tub, and double sink vanity. Two additional bedrooms, a full hall bath, and convenient main floor laundry complete the main floor. Large unfinished dry basement with 9ft ceilings. New Roof installed on house and Garage in 2025 Outside, the property truly shines with a detached 2-car garage and an impressive 1,200 sq. ft. outbuilding with electricity—ideal for hobbies, storage, workshop space, or recreational equipment. Nature lovers and outdoor enthusiasts will appreciate the strong deer and turkey history, scenic creek running through the property, and a fully stocked pond perfect for fishing or relaxing by the water. Whether you're searching for a peaceful full-time residence, hunting getaway, or recreational retreat, this property offers the perfect blend of comfort, privacy, and outdoor enjoyment all in one incredible setting. just 9 miles from Centralia and 14 miles from Salem!
Property Information
Additional Information
Map Location
Room Dimensions
| Room | Dimensions (sq.rt) |
|---|---|
| Living Room (Level-Main) | N/A |
| Kitchen (Level-Main) | N/A |
| Primary Bedroom (Level-Main) | N/A |
| Primary Bathroom (Level-Main) | N/A |
| Bedroom 2 (Level-Main) | N/A |
| Bedroom 3 (Level-Main) | N/A |
| Bathroom 2 (Level-Main) | N/A |


MORE REALTORS
Agent
Listing Courtesy of Equity Realty Group, LLC - [email protected]